
Sector 25 Yamuna Expressway, Greater Noida
₹ 1.05 Cr- Ready to Move
- 1050 Sq.Ft. (Built-up Area)


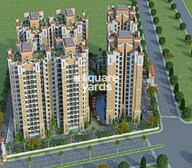 +12 Photos
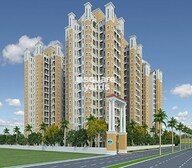 Video
Video
₹59.64 Lac - 1.85 Cr
₹8,400 Per Sq. Ft.
Introducing Imperia Prideville, a stunning residential project nestled in the esteemed YEX Sector 25. Strategically located, this project is connected to the Eastern Peripheral Expressway and Yamuna Expressway, ensuring easy connectivity to major hubs and convenient travel options.
Perched high above the noise and chaos of the city, Imperia Prideville offers a serene and peaceful environment, perfect for families and individuals alike. With a focus on luxury and comfort, this project boasts a range of impressive amenities, including a state-of-the-art gymnasium and power backup, ensuring that the modern resident has everything they need at their fingertips.
Spread over a vast area, Imperia Prideville offers generously proportioned homes, expertly designed to provide maximum space and natural light. Whether you re looking for a compact 1 BHK apartment or a spacious 4 BHK villa, our Available Unit Options have something for everyone. Prices start from 56.80 Lac for a 1 BHK apartment and go up to 1.76 Cr for a 4 BHK apartment.
Available Unit OptionsThe following table outlines the available unit options at Imperia Prideville:
| Unit Type | Area (Sq. Ft.) | Price (Rs.) |
| 1 BHK Apartment | 710 | 56.80 Lac |
| 2 BHK Apartment | 900 | 72.00 Lac |
| 2 BHK Apartment | 1050 | 84.00 Lac |
| 4 BHK Apartment | 2200 | 1.76 Cr |
The real estate project is situated near several notable landmarks, offering residents a unique blend of convenience, comfort, and lifestyle.
In resale we have 10 properties available ranging from 1 BHK to 5 BHK having price from 46.00 L to 2.80 CR
| Listing Type | Total Listings | Unit Type Range | Price Range |
| Resale | 10 | 1 BHK - 5 BHK | 46.00 L - 2.80 CR |
View the latest price list for Imperia Prideville.
*Prices are indicative and subject to applicable charges and project terms.
Imperia Prideville's average asking price is rising quarter-on-quarter, compared with Sector 25 Yamuna Expressway.
Imperia Prideville avg. price is ₹ 8.4 k/Sq.Ft. compared to Sector 25 Yamuna Expressway at ₹ 7.8 k/Sq.Ft.
Monthly Rent in Sector 25 Yamuna Expressway start from ₹ 20 K with options available for 3 BHK units
Get the latest price and market updates for Imperia Prideville.
Rent in Imperia Prideville ranges from ₹ 13 K to ₹ 15 K with options available for 1 BHK, 2 BHK.
During Q2'2026, average property prices for Imperia Prideville moved from ₹ 8,200/sqft to ₹ 8,400/sqft, reflecting a 2.44% rise.
PRIDEVILLE, developed by IMPERIA STRUCTURES LTD, officially launched on 01-Oct-2019 and expected to complete by 10-Jul-2024. Registered under RERA No. UPRERAPRJ545875. The project comprises 6 towers with total area of 3.94 Acre.

Price:₹ 59.64 Lac

Price:₹ 75.60 Lac

Price:₹ 88.20 Lac

Price:₹ 1.85 Cr
Explore resale listings currently available in Imperia Prideville, Greater Noida.
Sector 25 Yamuna Expressway, Greater Noida
₹ 1.05 Cr 
Sector 25 Yamuna Expressway, Greater Noida
₹ 90 L 
Sector 25 Yamuna Expressway, Greater Noida
₹ 64.8 L

Sector 25 Yamuna Expressway, Greater Noida
₹ 74 L

Sector 25 Yamuna Expressway, Greater Noida
₹ 73.5 L 
Sector 25 Yamuna Expressway, Greater Noida
₹ 2.2 Cr Explore the master plan, project photos and walkthrough videos of Imperia Prideville to understand the overall layout, tower placement, amenities, landscaped spaces and key highlights before making your buying decision.

Living here means enjoying a lifestyle where ample green and open spaces are part of daily life, offering a refreshing environment. Families will find dedicated play areas for children and tranquil spots for seniors, fostering a sense of community. Its excellent connectivity to major expressways and the metro makes daily commutes less stressful, providing a convenient home base in this area.
Download brochure, master plan & walkthrough video of Imperia Prideville to explore floor plans, layout, and complete project details in Sector 25 Yamuna Expressway, Greater Noida.

Estimate commute from your office or kid's school to Imperia Prideville.

Please select the starting point to calculate the travel time.
Average Asking Price in Sector 25 Yamuna Expressway
Based on active listings and recent trends

Based on demand, livability, and activity
Know More About Sector 25 Yamuna Expressway
No Reviews exist for Sector 25 Yamuna Expressway
Be the first to review this localityTrust & Verification
Prideville
Rera Url:

Sector 25 Yamuna Expressway, Greater Noida

Gaur Yamuna City, Greater Noida

Sector 22 Yamuna Expressway, Greater Noida
Compare multiple homes side-by-side and find the option that best fits your budget, lifestyle, and needs.

Full Cost Clarity
Compare sale price or rent, applicable charges, and key ownership/rental expenses.
Amenities & Features
Compare amenities, furnishing, configuration, and property features side-by-side.
Best Pick Recommendation
Get an expert-recommended option based on your selected preferences.
Builder / Seller Details
Review key trust signals like builder profile, seller details, and project history.

Imperia is a well known realty player specializing in developing quality housing solutions at competitive prices. The portfolio of Imperia projects includes several residential complexes, office spaces, commercial zones and integrated townships. Earlier known as Astec, it has more than 30 years of industry experience. Major corporate clients served include Samsung, Videocon, GE Money, Larsen & Toubro, Aptara, Tata, Blue Star, Legrand, Siemens, Reliance, Voltas, Citibank, DIESL, etc. The company’s property portfolio also covers several shopping malls, IT Parks and other recreational/entertainment complexes. It has developed and leased 10 lakh sq. ft. to leading clients as mentioned above. Dalip Singh Batra founded the organization with a mission to set new benchmarks in terms of construction. There is a gargantuan land bank encompassing more than 404690 sq. metres across India. All living spaces are carefully designed with a view towards offering maximum value for money. Locations are also strategically chosen keeping connectivity and appreciation potential in mind.

Sector 25 Yamuna Expressway, Greater Noida
2, 4 BHK Apartment
₹ 1.15 Cr to 2.57 Cr

Noida Ext Knowledge Park V, Greater Noida
Price On Request

Knowledge Park V Greater Noida, Greater Noida
Price On Request

Sector 25 Yamuna Expressway, Greater Noida
Price On Request

Sector 25 Yamuna Expressway, Greater Noida
3 BHK Apartment
₹ 1.09 Cr to 1.17 Cr

Knowledge Park V Greater Noida, Greater Noida
1, 2 BHK Apartment
₹ 17.21 Lac to 30.38 Lac
Noida Ext Knowledge Park V, Greater Noida
Price On Request
Knowledge Park V Greater Noida, Greater Noida
Price On Request
Sector 25 Yamuna Expressway, Greater Noida
Price On Request
Sector 25 Yamuna Expressway, Greater Noida
3 BHK Apartment
₹ 1.09 Cr to 1.17 Cr
Knowledge Park V Greater Noida, Greater Noida
1, 2 BHK Apartment
₹ 17.21 Lac to 30.38 Lac

Sector 22D Yamuna Expressway, Greater Noida
1,2,3 BHK
₹ 40.00 Lac to 1.15 Cr

Sector 22 Yamuna Expressway, Greater Noida
2,3 BHK
₹ 63.12 Lac to 1.02 Cr

Sector 25 Yamuna Expressway, Greater Noida
2,3 BHK
₹ 96.52 Lac to 1.41 Cr

Gaur Yamuna City, Greater Noida
2,3 BHK
₹ 95.40 Lac to 1.37 Cr

Chi V Greater Noida, Greater Noida
1,2 BHK
₹ 56.34 Lac to 1.11 Cr

Gaur Yamuna City, Greater Noida
2,3 BHK
₹ 86.00 Lac to 1.70 Cr

Sector 25 Yamuna Expressway, Greater Noida
2,3 BHK
₹ 82.55 Lac to 1.20 Cr

Sector 25 Yamuna Expressway, Greater Noida
1,2,3,4 BHK
₹ 55.34 Lac to 3.91 Cr

Sector 17A Yamuna Expressway, Greater Noida
2,3 BHK
₹ 44.50 Lac to 1.16 Cr

Jaypee Greens Sports City, Greater Noida
2,3,4 BHK
₹ 79.20 Lac to 1.77 Cr

Sector 22D Yamuna Expressway, Greater Noida
3 BHK Apartment
₹ 1.71 Cr to 2.04 Cr

Sector 22D Yamuna Expressway, Greater Noida
2, 3, 4 BHK Apartment, Penthouse
₹ 1.31 Cr to 3.31 Cr

Sector 22A Yamuna Expressway, Greater Noida
3 BHK Apartment
₹ 2.00 Cr to 2.69 Cr

Sector 22D Yamuna Expressway, Greater Noida
Plot
₹ 2.25 Cr to 3.38 Cr

Sector 22D Yamuna Expressway, Greater Noida
3, 4 BHK Apartment
₹ 1.58 Cr to 1.88 Cr

Sector 22D Yamuna Expressway, Greater Noida
3, 4 BHK Apartment
₹ 2.33 Cr to 3.27 Cr

Sector 22D Yamuna Expressway, Greater Noida
3 BHK Apartment
₹ 1.55 Cr to 1.85 Cr

Gaur Yamuna City, Greater Noida
1 BHK Apartment
₹ 53.40 Lac

Gaur Yamuna City, Greater Noida
2 BHK Apartment
₹ 92.00 Lac

Sector 22A Yamuna Expressway, Greater Noida
1, 3 BHK Ind Floor, Apartment
₹ 96.00 Lac to 2.39 Cr

Sector 22D Yamuna Expressway, Greater Noida
Retail Shop, Studio
₹ 86.58 Lac to 3.45 Cr

Sector 22D Yamuna Expressway, Greater Noida
Studio, Retail Shop
₹ 44.95 Lac to 94.88 Lac

Sector 22D Yamuna Expressway, Greater Noida
3, 4 BHK Studio, Apartment
₹ 97.00 Lac to 4.06 Cr

Sector 22D Yamuna Expressway, Greater Noida
Retail Shop, Office Space, Studio
₹ 57.36 Lac to 1.03 Cr

Sector 22D Yamuna Expressway, Greater Noida
3 BHK Apartment
Price On Request

Gaur Yamuna City, Greater Noida
Plot
₹ 1.24 Cr to 3.09 Cr

Gaur Yamuna City, Greater Noida
Plot
₹ 1.43 Cr to 3.33 Cr

Gaur Yamuna City, Greater Noida
Commercial Plots
₹ 8.12 Cr

Gaur Yamuna City, Greater Noida
Plot
Price On Request

Gaur Yamuna City, Greater Noida
Retail Shop
₹ 76.96 Lac to 1.13 Cr

Sector 19 Yamuna Expressway, Greater Noida
Retail Shop
₹ 34.24 Lac to 7.99 Cr

Sector 22A Yamuna Expressway, Greater Noida
Plot
₹ 2.51 Cr to 3.77 Cr

Sector 22A Yamuna Expressway, Greater Noida
Plot
₹ 54.65 Lac to 1.01 Cr

Sector 22D Yamuna Expressway, Greater Noida
1 BHK Apartment
Price On Request

Sector 17A Yamuna Expressway, Greater Noida
1 BHK Apartment
Price On Request
This project offers 1 BHK, 2 BHK, and 4 BHK apartment options, spanning from 710 to 2200 square feet, with prices ranging from 56.80 Lac to 1.76 Cr.
The possession date for this project is not mentioned explicitly, but it is in the advanced stage of construction, indicating that it may be delivered soon.
The developer of this project is Imperia, a well-known company with a portfolio of 12 projects.
The project offers a range of amenities, including a gym, power backup, 24x7 security, a cafe, and rainwater harvesting.
Yes, the project is registered under the Uttar Pradesh RERA, with the registration number UPRERAPRJ545875.
This website is only for the purpose of providing information regarding real estate projects in different geographies. Any information which is being provided on this website is not an advertisement or a solicitation. The company has not verified the information and the compliances of the projects. Further, the company has not checked the RERA* registration status of the real estate projects listed herein. The company does not make any representation in regards to the compliances done against these projects. Please note that you should make yourself aware about the RERA* registration status of the listed real estate projects.
*Real Estate (Regulation & Development) Act, 2016.


