
Sector 25 Yamuna Expressway, Greater Noida
₹ 91.44 L- Ready to Move
- 1270 Sq.Ft. (Saleable Area)


 +10 Photos
 Video
Video
₹82.55 Lac - 1.20 Cr
₹6,500 Per Sq. Ft.
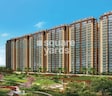
Presidency Heights, located in the esteemed YEX Sector 25, is a premier residential project that offers the perfect blend of luxury living and affordability. Strategically situated just 2.622 km away from the Yamuna Expressway, residents can easily access major employment hubs, educational institutions, and healthcare facilities, making it an ideal choice for families and working professionals alike.
The project is registered under the Uttar Pradesh RERA (UPRERAPRJ10984) and boasts of impressive amenities that include a well-equipped gymnasium, ensuring a healthy and active lifestyle, and 24x7 power backup for seamless living. The beautifully designed apartments are equipped with premium specifications, including acrylic emulsion walls in master bedrooms, guaranteeing a comfortable and stylish abode.
With a range of unit options to choose from, including 2 and 3 BHK apartments, Presidency Heights offers something for everyone. Whether you re a young couple looking for a starter home or a growing family seeking more space, our spacious and thoughtfully designed apartments are the perfect solution. So why wait? Make the smart investment choice and book your dream home at Presidency Heights today!
Available Unit OptionsThe following table outlines the available unit options at Presidency Heights:
| Unit Type | Area (Sq. Ft.) | Price (Rs.) |
| 2 BHK Apartment | 1270 | 89.61 Lac |
| 2 BHK Apartment | 1405 | 98.82 Lac |
| 3 BHK Apartment | 1615 | 1.13 Cr |
| 3 BHK Apartment | 1850 | 1.29 Cr |
Strategically situated within the vicinity of numerous strategic landmarks, this residential property offers residents a unique blend of convenience, comfort, and accessibility. These landmarks provide essential amenities and services, making this property an ideal choice for those seeking a smooth and hassle-free lifestyle.
In resale we have 1 properties available ranging from 3 BHK having price from 1.20 CR
| Listing Type | Total Listings | Unit Type Range | Price Range |
| Resale | 1 | 3 BHK | 1.20 CR |
The real estate market has witnessed a remarkable uptrend in recent times, with the latest government-registered transactions showcasing a surge in sales activity across various aggregation periods. Over the past three months, a total of 19 sales transactions have been recorded, with a combined gross sales value of 13 Cr, indicating a significant growth of + 262. The six-month period has seen even more impressive numbers, with 48 sales transactions valued at 33 Cr, resulting in a price movement of + 620. Notably, the one-year aggregation has observed the highest number of sales transactions, with 76 recorded deals valued at 49 Cr, exhibiting a price movement of + 628. This consistent growth and increasing activity in the market suggest a vibrant real estate landscape, offering a promising outlook for investors and property buyers.
View the latest price list for Presidency Heights.
*Prices are indicative and subject to applicable charges and project terms.
Presidency Heights's average asking price is stable quarter-on-quarter, compared with Sector 25 Yamuna Expressway.
Presidency Heights avg. price is ₹ 7.2 k/Sq.Ft. compared to Sector 25 Yamuna Expressway at ₹ 7.8 k/Sq.Ft.
Monthly Rent in Sector 25 Yamuna Expressway start from ₹ 20 K with options available for 3 BHK units
Get the latest price and market updates for Presidency Heights.
A total of 4 residential transactions has been registered so far for Presidency Heights, amounting to ₹ 4 Cr till October 2026.
During Q1'2026, average property prices for Presidency Heights moved from ₹ 6,500/sqft to ₹ 7,200/sqft, reflecting a 10.77% rise.
4 Sales Transactions Registered in Presidency Heights From Nov 25 to Oct 26 at Avg. Price ₹ 6.8 k/Sq.Ft.
Transaction Period Nov 25 to Oct 26
4 Sales Transactions Registered in Presidency Heights From Nov 25 to Oct 26 at Avg. Price ₹ 6.8 k/Sq.Ft.

Price:₹ 82.55 Lac

Price:₹ 91.33 Lac

Price:₹ 1.05 Cr

Price:₹ 1.20 Cr
Explore resale and rental listings currently available in Presidency Heights, Greater Noida.
Sector 25 Yamuna Expressway, Greater Noida
₹ 91.44 L 
Sector 25 Yamuna Expressway, Greater Noida
₹ 2.33 CrExplore the master plan, project photos and walkthrough videos of Presidency Heights to understand the overall layout, tower placement, amenities, landscaped spaces and key highlights before making your buying decision.

Living at this area offers a home life centered around spacious outdoor areas and community engagement. Families will appreciate the dedicated play spaces and the overall open feel, allowing children to thrive in a secure environment. This project stands out for its commitment to green living and integration of recreational amenities, offering a lifestyle away from urban congestion.
Download brochure, master plan & walkthrough video of Presidency Heights to explore floor plans, layout, and complete project details in Sector 25 Yamuna Expressway, Greater Noida.


Estimate commute from your office or kid's school to Presidency Heights.

Please select the starting point to calculate the travel time.
Average Asking Price in Sector 25 Yamuna Expressway
Based on active listings and recent trends

Based on demand, livability, and activity
Know More About Sector 25 Yamuna Expressway
No Reviews exist for Sector 25 Yamuna Expressway
Be the first to review this localityTrust & Verification

Sector 25 Yamuna Expressway, Greater Noida

Sector 22 Yamuna Expressway, Greater Noida

Sector 25 Yamuna Expressway, Greater Noida
Compare multiple homes side-by-side and find the option that best fits your budget, lifestyle, and needs.

Full Cost Clarity
Compare sale price or rent, applicable charges, and key ownership/rental expenses.
Amenities & Features
Compare amenities, furnishing, configuration, and property features side-by-side.
Best Pick Recommendation
Get an expert-recommended option based on your selected preferences.
Builder / Seller Details
Review key trust signals like builder profile, seller details, and project history.

Presidency Infraheights Pvt. Ltd. is a vision put forth by Mr. Owais Usmani. The project has the sole aim of reforming and crafting some of the most classy premium apartments at Yamuna Expressway and other upcoming sectors within Noida.

Sector 22 Yamuna Expressway, Greater Noida
2,3 BHK
₹ 63.12 Lac to 1.02 Cr

Sector 22D Yamuna Expressway, Greater Noida
3 BHK
₹ 1.71 Cr to 2.04 Cr

Sector 25 Yamuna Expressway, Greater Noida
2,4 BHK
₹ 1.15 Cr to 2.57 Cr

Sector 25 Yamuna Expressway, Greater Noida
3 BHK
₹ 1.09 Cr to 1.17 Cr

Sector 25 Yamuna Expressway, Greater Noida
1,2,3,4 BHK
₹ 55.34 Lac to 3.91 Cr

Sector 25 Yamuna Expressway, Greater Noida
2,3 BHK
₹ 95.08 Lac to 1.76 Cr

Sector 17A Yamuna Expressway, Greater Noida
2,3 BHK
₹ 44.50 Lac to 1.16 Cr

Jaypee Greens Sports City, Greater Noida
2,3,4 BHK
₹ 79.20 Lac to 1.77 Cr

Sector 25 Yamuna Expressway, Greater Noida
1,2,4 BHK
₹ 71.00 Lac to 2.20 Cr

Sector 22D Yamuna Expressway, Greater Noida
3 BHK
₹ 1.55 Cr to 1.85 Cr

Sector 22D Yamuna Expressway, Greater Noida
2, 3, 4 BHK Apartment, Penthouse
₹ 1.31 Cr to 3.31 Cr

Sector 22A Yamuna Expressway, Greater Noida
3 BHK Apartment
₹ 2.00 Cr to 2.69 Cr

Sector 22D Yamuna Expressway, Greater Noida
Plot
₹ 2.25 Cr to 3.38 Cr

Sector 22D Yamuna Expressway, Greater Noida
3, 4 BHK Apartment
₹ 1.58 Cr to 1.88 Cr

Sector 22D Yamuna Expressway, Greater Noida
3, 4 BHK Apartment
₹ 2.33 Cr to 3.27 Cr

Gaur Yamuna City, Greater Noida
1 BHK Apartment
₹ 53.40 Lac

Gaur Yamuna City, Greater Noida
2, 3 BHK Apartment
₹ 95.40 Lac to 1.37 Cr

Gaur Yamuna City, Greater Noida
2 BHK Apartment
₹ 92.00 Lac

Sector 22A Yamuna Expressway, Greater Noida
1, 3 BHK Ind Floor, Apartment
₹ 96.00 Lac to 2.39 Cr

Sector 22D Yamuna Expressway, Greater Noida
Retail Shop, Studio
₹ 86.58 Lac to 3.45 Cr

Sector 22D Yamuna Expressway, Greater Noida
Studio, Retail Shop
₹ 44.95 Lac to 94.88 Lac

Sector 22D Yamuna Expressway, Greater Noida
3, 4 BHK Studio, Apartment
₹ 97.00 Lac to 4.06 Cr

Sector 22D Yamuna Expressway, Greater Noida
Retail Shop, Office Space, Studio
₹ 57.36 Lac to 1.03 Cr

Sector 22D Yamuna Expressway, Greater Noida
3 BHK Apartment
Price On Request

Gaur Yamuna City, Greater Noida
Plot
₹ 1.24 Cr to 3.09 Cr

Gaur Yamuna City, Greater Noida
Plot
₹ 1.43 Cr to 3.33 Cr

Gaur Yamuna City, Greater Noida
Commercial Plots
₹ 8.12 Cr

Gaur Yamuna City, Greater Noida
Plot
Price On Request

Gaur Yamuna City, Greater Noida
Retail Shop
₹ 76.96 Lac to 1.13 Cr

Sector 19 Yamuna Expressway, Greater Noida
Retail Shop
₹ 34.24 Lac to 7.99 Cr

Sector 22A Yamuna Expressway, Greater Noida
Plot
₹ 2.51 Cr to 3.77 Cr

Sector 22A Yamuna Expressway, Greater Noida
Plot
₹ 54.65 Lac to 1.01 Cr

Sector 22D Yamuna Expressway, Greater Noida
1 BHK Apartment
Price On Request

Sector 17A Yamuna Expressway, Greater Noida
1 BHK Apartment
Price On Request
Yes, the project, Presidency Heights, is located near the Yamuna Expressway, which is just 2.622 kilometers away, making it easily accessible.
The expected completion date of Presidency Heights is March 1st, 2021, and the project is currently ready to move.
The project, Presidency Heights, offers various amenities such as a gymnasium, power backup, 24x7 security, cafe/coffee bar, and rainwater harvesting, among other facilities.
The project offers 2 BHK and 3 BHK apartments, with options such as 1270 sq. ft. and 1405 sq. ft. for 2 BHK units, and 1615 sq. ft. and 1850 sq. ft. for 3 BHK units, starting at 89.61 Lac.
The RERA registration number of Presidency Heights is UPRERAPRJ10984.
This website is only for the purpose of providing information regarding real estate projects in different geographies. Any information which is being provided on this website is not an advertisement or a solicitation. The company has not verified the information and the compliances of the projects. Further, the company has not checked the RERA* registration status of the real estate projects listed herein. The company does not make any representation in regards to the compliances done against these projects. Please note that you should make yourself aware about the RERA* registration status of the listed real estate projects.
*Real Estate (Regulation & Development) Act, 2016.


