
2 BHK Apartment - 1030 sq. ft. (Saleable)
Asking price
Price:₹ 36.04 Lac


 Video
Video
₹36.04 Lac - 81.54 Lac
₹6,400 Per Sq. Ft.
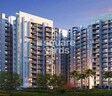
Introducing Lotus Parkscape, a premier residential project located in the bustling YEX Sector 22D. This strategically planned development is just a stone s throw away from the Yamuna Expressway, providing seamless connectivity to the rest of the city. With its luxurious amenities and modern specifications, Lotus Parkscape is the perfect abode for those seeking a comfortable and convenient lifestyle.
Designed to provide the perfect blend of luxury and functionality, Lotus Parkscape features an array of amenities to ensure that residents live life to the fullest. Residents can enjoy a good workout at the gymnasium, or rely on the power backup system for uninterrupted living. With its prime location and world-class amenities, Lotus Parkscape is an ideal choice for those seeking a peaceful and stress-free living experience.
The project offers a range of spacious and well-designed units, including 2 BHK and 3 BHK apartments. Each unit is designed to provide ample natural light and ventilation, making it perfect for residents who appreciate the finer things in life. With a range of options to choose from, residents can select the perfect unit that suits their needs and budget. Whether you re a young professional or a family looking for a new home, Lotus Parkscape has something to offer everyone.
Available Unit OptionsThe following table outlines the available unit options at Lotus Parkscape:
| Unit Type | Area (Sq. Ft.) | Price (Rs.) |
| 2 BHK Apartment | 1030 | 36.04 Lac |
| 2 BHK Apartment | 1045 | 36.58 Lac |
| 3 BHK Apartment | 1270 | 44.45 Lac |
| 3 BHK Apartment | 1300 | 45.50 Lac |
| 3 BHK Apartment | 1475 | 51.63 Lac |
| 3 BHK Apartment | 1505 | 52.67 Lac |
| 3 BHK Apartment | 1800 | 63.00 Lac |
| 3 BHK Apartment | 2330 | 81.54 Lac |
The residential property is strategically located near several notable landmarks, providing residents with easy access to essential amenities and services.


Lotus Parkscape's average asking price is cooling quarter-on-quarter, compared with Sector 22D Yamuna Expressway.
Lotus Parkscape avg. price is ₹ 6.2 k/Sq.Ft. compared to Sector 22D Yamuna Expressway at ₹ 9 k/Sq.Ft.
Monthly Rent in Sector 22D Yamuna Expressway ranges from ₹ 13.5 K to ₹ 17 K with options available for 2,3 BHK units
Get the latest price and market updates for Lotus Parkscape.
Rent in Lotus Parkscape ranges from ₹ 20 K to ₹ 30 K with options available for 2 BHK, 3 BHK.
During Q2'2026, average property prices for Lotus Parkscape moved from ₹ 6,300/sqft to ₹ 6,400/sqft, reflecting a 1.59% rise.
Explore the master plan, project photos and walkthrough videos of Lotus Parkscape to understand the overall layout, tower placement, amenities, landscaped spaces and key highlights before making your buying decision.

Living here means enjoying a home surrounded by extensive green landscapes and a wide range of activities right outside your door. Families will find dedicated play zones and community spaces, while active residents can easily pursue sports and fitness within the secure environment. This project stands out for its commitment to open spaces and diverse amenities, creating a well-rounded lifestyle in this area.
Download brochure, master plan & walkthrough video of Lotus Parkscape to explore floor plans, layout, and complete project details in Sector 22D Yamuna Expressway, Greater Noida.

Estimate commute from your office or kid's school to Lotus Parkscape.

Please select the starting point to calculate the travel time.
Average Asking Price in Sector 22D Yamuna Expressway
Based on active listings and recent trends

Based on demand, livability, and activity
Know More About Sector 22D Yamuna Expressway
No Reviews exist for Sector 22D Yamuna Expressway
Be the first to review this localityTrust & Verification

Sector 22D Yamuna Expressway, Greater Noida

Sector 22D Yamuna Expressway, Greater Noida

Sector 22D Yamuna Expressway, Greater Noida
Compare multiple homes side-by-side and find the option that best fits your budget, lifestyle, and needs.

Full Cost Clarity
Compare sale price or rent, applicable charges, and key ownership/rental expenses.
Amenities & Features
Compare amenities, furnishing, configuration, and property features side-by-side.
Best Pick Recommendation
Get an expert-recommended option based on your selected preferences.
Builder / Seller Details
Review key trust signals like builder profile, seller details, and project history.

Lotus Greens is known for its commitment towards customers in addition to its emphasis on future sustainability. It is known for adhering to Create the Difference which is a primary motto. It is also known for following Embrace the Difference which is another key goal. The portfolio of Lotus Greens projects encompasses multiple residential, commercial, educational and hospitality ventures across key locations. It has already delivered 14 million sq. ft. till date with a land bank of 800 acres in hand. There is a target of delivering homes to a whopping 12, 000 families over a period of three years. Sustainable community living is a major thrust area for the company in tandem with promoting elevated lifestyles. Sports is taken very seriously here which has propelled it towards taking up a 500 acre themed development in NCR. The Lotus Valley International Schools at Gurgaon and Noida are major landmarks while 1 million sq. ft. is also being developed in the hospitality segment.

Sector 17A Yamuna Expressway, Greater Noida
2,3 BHK
₹ 30.15 Lac to 43.38 Lac

Sector 22 Yamuna Expressway, Greater Noida
1,2,3 BHK
₹ 11.25 Lac to 52.66 Lac

Jaypee Greens Sports City, Greater Noida
2,3,4 BHK
₹ 33.06 Lac to 1.14 Cr

Sector 25 Yamuna Expressway, Greater Noida
2,3,5,6 BHK
₹ 35.70 Lac to 1.28 Cr

Sector 22D Yamuna Expressway, Greater Noida
1,2,3 BHK
₹ 35.75 Lac to 1.03 Cr

Sector 22D Yamuna Expressway, Greater Noida
1,2,3 BHK
₹ 21.23 Lac to 45.57 Lac

Sector 22 Yamuna Expressway, Greater Noida
2,3,4 BHK
₹ 34.99 Lac to 74.38 Lac

Gaur Yamuna City, Greater Noida
2, 3 BHK Apartment
₹ 1.01 Cr to 1.44 Cr

Gaur Yamuna City, Greater Noida
1 BHK Apartment, Retail Shop
₹ 53.40 Lac to 71.28 Lac

Gaur Yamuna City, Greater Noida
2 BHK Apartment
₹ 92.00 Lac

Gaur Yamuna City, Greater Noida
Retail Shop
₹ 82.25 Lac to 1.91 Cr

Sector 22A Yamuna Expressway, Greater Noida
1, 3 BHK Ind Floor, Apartment
₹ 96.00 Lac to 2.39 Cr

Sector 20 Yamuna Expressway, Greater Noida
4, 5 BHK Villa
Price On Request

Sector 19 Yamuna Expressway, Greater Noida
Plot
Price On Request

Sector 22B Yamuna Expressway, Greater Noida
2 BHK Apartment
Price On Request

Sector 18 Yamuna Expressway, Greater Noida
Plot
Price On Request

Gaur Yamuna City, Greater Noida
Retail Shop, Office Space
₹ 72.60 Lac to 92.00 Lac

Gaur Yamuna City, Greater Noida
Plot
₹ 1.36 Cr to 1.88 Cr

Gaur Yamuna City, Greater Noida
3, 5 BHK Plot, Villa
₹ 1.04 Cr to 6.06 Cr

Gaur Yamuna City, Greater Noida
3, 4, 5 BHK Villa, Plot
₹ 1.05 Cr to 2.85 Cr

Gaur Yamuna City, Greater Noida
2, 3, 4 BHK Apartment
₹ 70.00 Lac to 1.36 Cr

Gaur Yamuna City, Greater Noida
Plot
₹ 1.24 Cr to 3.09 Cr

Gaur Yamuna City, Greater Noida
Plot
₹ 1.43 Cr to 3.33 Cr

Gaur Yamuna City, Greater Noida
Commercial Plots
₹ 8.12 Cr

Gaur Yamuna City, Greater Noida
3 BHK Ind Floor
₹ 1.15 Cr

Gaur Yamuna City, Greater Noida
3, 4, 5 BHK Villa
₹ 3.87 Cr to 7.35 Cr

Gaur Yamuna City, Greater Noida
Plot
Price On Request
No, the project details do not specify if Lotus Parkscape is RERA-registered.
Yes, Lotus Parkscape offers different unit configurations, including 2 BHK and 3 BHK apartments with varying areas.
The price range for units in Lotus Parkscape is between 36.04 Lac and 81.54 Lac, depending on the unit configuration and size.
The developer of Lotus Parkscape is Lotus Greens, a known name in the real estate industry with a total of 12 projects to their credit.
No specific information is provided regarding site visits, but you may contact the developer or a representative to schedule a walkthrough.
The expected possession date for Lotus Parkscape is May 15, 2020, as per the provided information.
This website is only for the purpose of providing information regarding real estate projects in different geographies. Any information which is being provided on this website is not an advertisement or a solicitation. The company has not verified the information and the compliances of the projects. Further, the company has not checked the RERA* registration status of the real estate projects listed herein. The company does not make any representation in regards to the compliances done against these projects. Please note that you should make yourself aware about the RERA* registration status of the listed real estate projects.
*Real Estate (Regulation & Development) Act, 2016.


