
Prop Estate
- Resale Listings: 78
- Rental Listings: 13


 +12 Photos
 Video
Video
₹3.46 Cr - 7.42 Cr
₹11,000 Per Sq. Ft.
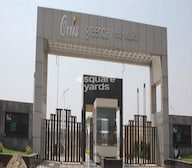
Introducing Orris Greenbay Golf Village Plots, a premier residential project situated in the heart of YEX Sector 22D. This project offers a serene and tranquil environment, perfect for those seeking a peaceful retreat from the hustle and bustle of city life. With easy connectivity to the Yamuna Expressway, residents can enjoy convenient access to the city s major commercial and entertainment hubs.
At Orris Greenbay Golf Village Plots, we have focused on designing spacious and well-appointed plots that cater to the needs of discerning homeowners. Each plot is designed to provide maximum living space, ensuring that residents have ample room to breathe and relax. Additionally, the project offers a range of amenities, including a gymnasium and a restaurant, to make life more convenient and enjoyable. The plots are available in two different sizes, with areas ranging from 3150 Sq. Ft. to 6750 Sq. Ft, at competitive prices starting from 2.83 Cr.
With its prime location and modern amenities, Orris Greenbay Golf Village Plots is the perfect choice for those seeking a luxurious and comfortable lifestyle. Whether you are a young professional or a growing family, this project offers the perfect blend of serenity, convenience, and luxury. And with RERA certification (UPRERAPRJ9320), you can rest assured that your investment is secure and reliable.
Available Unit OptionsThe following table outlines the available unit options at Orris Greenbay Golf Village Plots:
| Unit Type | Area (Sq. Ft.) | Price (Rs.) |
| Plot | 3150 | 2.83 Cr |
| Plot | 6750 | 6.08 Cr |
The residential property is strategically located near several notable landmarks, providing residents with easy access to essential amenities and services. These landmarks not only enhance the quality of life for residents but also offer a unique blend of convenience and comfort.
In resale we have {Total Listings} properties available ranging from {Unit Type Range} having price from {Price}
| Listing Type | Total Listings | Unit Type Range | Price Range |
| Resale | 5 | Update soon | 1.27 CR - 3.15 CR |
View the latest price list for Orris Greenbay Golf Village Plots.
*Prices are indicative and subject to applicable charges and project terms.
Sector 22D Yamuna Expressway's average asking price is cooling quarter-on-quarter.
Orris Greenbay Golf Village Plots avg. price is ₹ 9.1 k/Sq.Ft. compared to Sector 22D Yamuna Expressway at ₹ 8.9 k/Sq.Ft.
Monthly Rent in Sector 22D Yamuna Expressway ranges from ₹ 13.5 K to ₹ 17 K with options available for 2,3 BHK units
Get the latest price and market updates for Orris Greenbay Golf Village Plots.
A total of 1 residential transactions has been registered so far for Orris Greenbay Golf Village Plots, amounting to ₹ 3 Cr till October 2026.
Greenbay Golf Village, developed by GREEN BAY INFRASTRUCTURE PRIVATE LIMITED, officially launched on 01-Jun-2012 and expected to complete by 31-Dec-2017. Registered under RERA No. UPRERAPRJ9320. with total area of 86.50 Acre.
1 Sales Transactions Registered in Orris Greenbay Golf Village Plots From Nov 25 to Oct 26 .
Transaction Period Nov 25 to Oct 26
1 Sales Transactions Registered in Orris Greenbay Golf Village Plots From Nov 25 to Oct 26 .

Price:₹ 3.46 Cr
Price:₹ 7.42 Cr
Meet the top real estate experts for Orris Greenbay Golf Village Plots, Greater Noida.
Explore the master plan, project photos and walkthrough videos of Orris Greenbay Golf Village Plots to understand the overall layout, tower placement, amenities, landscaped spaces and key highlights before making your buying decision.

Living here offers a lifestyle deeply connected to nature and community, with the expansive this amenity providing a tranquil backdrop for daily life. Families will find particular benefit from the integrated educational and health facilities, making daily routines simpler and more convenient. This project stands out for its thoughtful integration of green spaces and essential community services, creating a self-sufficient and pleasant environment.
Download brochure, master plan & walkthrough video of Orris Greenbay Golf Village Plots to explore floor plans, layout, and complete project details in Sector 22D Yamuna Expressway, Greater Noida.

Estimate commute from your office or kid's school to Orris Greenbay Golf Village Plots.


Please select the starting point to calculate the travel time.
Average Asking Price in Sector 22D Yamuna Expressway
Based on active listings and recent trends

Based on demand, livability, and activity
Know More About Sector 22D Yamuna Expressway
No Reviews exist for Sector 22D Yamuna Expressway
Be the first to review this localityTrust & Verification
Greenbay Golf Village
Rera Url:

Sector 22D Yamuna Expressway, Greater Noida

Gaur Yamuna City, Greater Noida

Gaur Yamuna City, Greater Noida
Compare multiple homes side-by-side and find the option that best fits your budget, lifestyle, and needs.

Full Cost Clarity
Compare sale price or rent, applicable charges, and key ownership/rental expenses.
Amenities & Features
Compare amenities, furnishing, configuration, and property features side-by-side.
Best Pick Recommendation
Get an expert-recommended option based on your selected preferences.
Builder / Seller Details
Review key trust signals like builder profile, seller details, and project history.
Read the reviews about Orris Greenbay Golf Village Plots located at Sector 22D Yamuna Expressway Greater Noida and see what residents and real estate experts have to say about the project.
This location is soo good and society is well maintained.

Orris is a well known real estate conglomerate in Gurgaon and Noida. The portfolio of Orris projects includes ventures in residential, commercial, SEZ and retail segments. It is also engaged in verticals like hospitality, energy, education, golf, etc. Driven by core values like commitment towards customers, adherence to stringent quality standards, transparency in all business dealings, perfection in terms of design and integrity, it has built several landmarks across prime, well connected locations for contemporary customers. Founded in 2006 by Vijay Gupta, it is known for timely delivery of homes along with seamless execution. Environment friendly construction practices are followed. Innovation is regarded highly at the company in addition to architectural excellence. It possesses a land bank exceeding 1, 000 acres in NCR which will be tapped for future properties. Customer centricity is another key attribute at Orris. Major offerings include Golf Homes Green Bay, Blue Lagoon, Aster Court, Carnation Residency, etc.

Gaur Yamuna City, Greater Noida
3,4 BHK
₹ 1.04 Cr to 6.06 Cr

Gaur Yamuna City, Greater Noida
3,4,5 BHK
₹ 1.05 Cr to 2.85 Cr

Sector 22A Yamuna Expressway, Greater Noida
₹ 2.51 Cr to 3.77 Cr

Gaur Yamuna City, Greater Noida
₹ 1.24 Cr to 3.09 Cr

Jaypee Greens Sports City, Greater Noida
₹ 1.25 Cr to 2.66 Cr

Jaypee Greens Sports City, Greater Noida
₹ 2.09 Cr to 3.23 Cr

Gaur Yamuna City, Greater Noida
3,4,5 BHK
₹ 1.10 Cr to 8.02 Cr

Gaur Yamuna City, Greater Noida
₹ 1.43 Cr to 3.33 Cr

Gaur Yamuna City, Greater Noida
1 BHK Apartment
₹ 53.40 Lac

Gaur Yamuna City, Greater Noida
2, 3 BHK Apartment
₹ 95.40 Lac to 1.37 Cr

Gaur Yamuna City, Greater Noida
2 BHK Apartment
₹ 92.00 Lac

Gaur Yamuna City, Greater Noida
Retail Shop
₹ 82.25 Lac to 1.91 Cr

Sector 22A Yamuna Expressway, Greater Noida
1, 3 BHK Ind Floor, Apartment
₹ 96.00 Lac to 2.39 Cr

Sector 20 Yamuna Expressway, Greater Noida
4, 5 BHK Villa
Price On Request

Sector 19 Yamuna Expressway, Greater Noida
Plot
Price On Request

Sector 22B Yamuna Expressway, Greater Noida
2 BHK Apartment
Price On Request

Sector 18 Yamuna Expressway, Greater Noida
Plot
Price On Request

Gaur Yamuna City, Greater Noida
Retail Shop, Office Space
₹ 72.60 Lac to 92.00 Lac

Gaur Yamuna City, Greater Noida
Plot
₹ 1.36 Cr to 1.88 Cr

Gaur Yamuna City, Greater Noida
2, 3, 4 BHK Apartment
₹ 70.00 Lac to 1.36 Cr

Gaur Yamuna City, Greater Noida
Commercial Plots
₹ 8.12 Cr

Gaur Yamuna City, Greater Noida
3 BHK Ind Floor
₹ 1.15 Cr

Gaur Yamuna City, Greater Noida
3, 4, 5 BHK Villa
₹ 3.87 Cr to 7.35 Cr

Gaur Yamuna City, Greater Noida
Plot
Price On Request

Gaur Yamuna City, Greater Noida
3, 5 BHK Villa
₹ 2.36 Cr to 3.43 Cr
The project offers spacious plots with two options, including a 3150 Sq. Ft. plot priced at 2.83 Cr and a 6750 Sq. Ft. plot priced at 6.08 Cr.
The project is approximately 0.3 km away from the Yamuna Expressway, making it easily accessible.
The project features stunning amenities, including a premier gym, restaurant on site, and rain water harvesting, ensuring a comfortable and luxurious living experience.
Yes, the project has been registered under the RERA number UPRERAPRJ9320, ensuring transparency and authenticity.
The project is ready to move, offering a hassle-free living experience for its residents.
This website is only for the purpose of providing information regarding real estate projects in different geographies. Any information which is being provided on this website is not an advertisement or a solicitation. The company has not verified the information and the compliances of the projects. Further, the company has not checked the RERA* registration status of the real estate projects listed herein. The company does not make any representation in regards to the compliances done against these projects. Please note that you should make yourself aware about the RERA* registration status of the listed real estate projects.
*Real Estate (Regulation & Development) Act, 2016.


