
2 BHK Apartment - 1030 sq. ft. (Saleable)
Asking price
Price:₹ 58.20 Lac


Located in Jakhiya, Indore, Buildwell Eminence offers a range of 2 BHK Flats. The development by Buildwell Realty features 120 residential units. Prospective homebuyers can find options starting from ₹ 58.20 Lac up to ₹ 61.02 Lac. This property is expected to be in Ready to Move by Nov 2025. The total area of the project is 0.89 Acres and it offers Gymnasium, Badminton Court(s), Power Backup, Treated Water Supply, 24 x 7 Security, CCTV / Video Surveillance, Party Hall, Indoor Games, Normal Park / Central Green. Priced ₹ 5,650 Per Sq. Ft., the homes here come with Oil Bound Distemper, Vitrified Tiles, Premium Bath Fittings, RCC Frame Structure and are approved with P-IND-24-4461. Residents can choose from 2 BHK with unit sizes ranging from 1030 Sq.Ft. to 1080 Sq.Ft..

 +6 Photos
 Video
Video
₹58.20 Lac - 61.02 Lac
₹5,650 Per Sq. Ft.
Buildwell Eminence, developed by Buildwell Realty, is located at Jakhiya Indore with pincode 453555. This residential project offers 2 BHK Flats with 2 BHK to choose from. The project is spread across 0.89 Acres and features 1 residential blocks.
The development offers units with a minimum size of 1030 Sq.Ft.. Prospective buyers can choose from 2 different configurations. The Residential project was launched on Jan 2024.
1 completed projects highlight the developer's experience. The units are priced from ₹ 58.20 Lac to ₹ 61.02 Lac. Options include 2 BHK Apartment with area of 1030 Sq. Ft. priced at ₹ 58.20 Lac and 2 BHK Apartment with area of 1080 Sq. Ft. priced at ₹ 61.02 Lac. The average asking price in the Indore East micromarket is ₹ 5,900 /Sq.Ft..
Buildwell Eminence offers a variety of 2 BHK Flats to suit diverse needs. The available options include 2 BHK Apartment with 1030 Sq. Ft., priced at ₹ 58.20 Lac. Then there is 2 BHK Apartment, offering 1080 Sq. Ft. of living space and available from ₹ 61.02 Lac. These units are designed with modern living in mind.
With 2 different configurations, potential residents have options to choose from. The layout of these units ensures efficient use of space. The 2 BHK residences provide ample natural light and ventilation. The project features 1 residential blocks. The sizes range from 1030 Sq.Ft. to 1080 Sq.Ft.. The units are available in Residential. This development offers a range of choices starting from ₹ 58.20 Lac up to ₹ 61.02 Lac.
Units at Buildwell Eminence are available in 2 BHK Flats with pricing starting from ₹ 58.20 Lac and going up to ₹ 61.02 Lac. The ₹ 5,650 Per Sq. Ft. provides an overview of the cost per square foot
For those interested in specific layouts, 2 BHK: ₹ 58.20 Lac details pricing based on the number of bedrooms. Prospective buyers can explore 2 different configurations, with options such as 2 BHK Apartment at 1030 Sq. Ft. priced at ₹ 58.20 Lac, and 2 BHK Apartment at 1080 Sq. Ft. available for ₹ 61.02 Lac. These homes range from 1030 Sq.Ft. to 1080 Sq.Ft.. This pricing structure is designed to accommodate a variety of needs and preferences.

Units at Buildwell Eminence are available in 2 BHK Flats with pricing starting from ₹ 58.20 Lac and going up to ₹ 61.02 Lac. The ₹ 5,650 Per Sq. Ft. provides an overview of the cost per square foot
For those interested in specific layouts, 2 BHK: ₹ 58.20 Lac details pricing based on the number of bedrooms. Prospective buyers can explore 2 different configurations, with options such as 2 BHK Apartment at 1030 Sq. Ft. priced at ₹ 58.20 Lac, and 2 BHK Apartment at 1080 Sq. Ft. available for ₹ 61.02 Lac. These homes range from 1030 Sq.Ft. to 1080 Sq.Ft.. This pricing structure is designed to accommodate a variety of needs and preferences.
Buildwell Eminence's average asking price is stable quarter-on-quarter, compared with Jakhiya.
Buildwell Eminence avg. price is ₹ 5.7 k/Sq.Ft. compared to Indore East at ₹ 5.9 k/Sq.Ft.
Explore resale listings currently available in Buildwell Eminence, Indore.

Jakhiya, Indore
₹ 56.65 L
Jakhiya, Indore
₹ 61.36 L
Jakhiya, Indore
₹ 57.2 L
Jakhiya, Indore
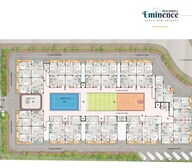
₹ 73.71 LExplore the master plan, project photos and walkthrough videos of Buildwell Eminence to understand the overall layout, tower placement, amenities, landscaped spaces and key highlights before making your buying decision.

This project delivers a highly functional environment primarily designed for vehicle accommodation and circulation. Residents benefit from the efficient parking solutions and clear internal pathways, making daily commutes and access straightforward. Its emphasis on utility makes it a practical choice for those prioritizing convenience and accessibility in their living space.
Download brochure, master plan & walkthrough video of Buildwell Eminence to explore floor plans, layout, and complete project details in Jakhiya, Indore.

Buildwell Eminence offers a wide array of amenities for a modern lifestyle, including Gymnasium, Badminton Court(s), Power Backup, Treated Water Supply, 24 x 7 Security, CCTV / Video Surveillance, Party Hall, Indoor Games, Normal Park / Central Green. Residents can enjoy these facilities designed for recreation and relaxation. This development focuses on creating a vibrant community.
Buildwell Eminence is located at Jakhiya Indore, providing residents with excellent accessibility. The location benefits from a well-established infrastructure and a pincode of 453555. Connectivity is enhanced by proximity to key transportation hubs, making commutes convenient. This area offers a blend of residential tranquility and urban accessibility.
The strategic location ensures easy access to essential amenities and services. Residents can enjoy the convenience of nearby shopping centers, schools, and healthcare facilities. This development provides a balanced lifestyle with easy access to Indore East and its offerings. The location is ideal for families and professionals seeking a well-connected and convenient living environment.

Estimate commute from your office or kid's school to Buildwell Eminence.


Please select the starting point to calculate the travel time.
Trust & Verification
Buildwell Eminence is currently Ready to Move with the expected Nov 2025. This development is registered under P-IND-24-4461, ensuring transparency and compliance with regulatory standards. With a launch date of Jan 2024, the project offers 2 BHK Flats of residential units.
It features 120 homes, ranging from 1030 Sq.Ft. to 1080 Sq.Ft.. The project, developed by Buildwell Realty, is spread across 0.89 Acres. The prices start from ₹ 58.20 Lac and go up to ₹ 61.02 Lac, with 2 different configurations available.
Buildwell Eminence
Rera Url:

Jakhiya, Indore

Talawali Chanda, Indore

Nipania, Indore
Compare multiple homes side-by-side and find the option that best fits your budget, lifestyle, and needs.

Full Cost Clarity
Compare sale price or rent, applicable charges, and key ownership/rental expenses.
Amenities & Features
Compare amenities, furnishing, configuration, and property features side-by-side.
Best Pick Recommendation
Get an expert-recommended option based on your selected preferences.
Builder / Seller Details
Review key trust signals like builder profile, seller details, and project history.

Buildwell Eminence is a residential offering by Buildwell Realty. The developer has a solid track record, with 1 completed projects to their credit.Their focus lies in creating community-centric living spaces, reflecting a commitment to enhancing lifestyles through thoughtful design and quality construction.
This company strives to deliver homes that cater to the needs of modern families. They are committed to ensuring customer satisfaction and building lasting relationships with their clients. The builder's dedication to excellence is evident in every aspect of their developments, from planning to execution.
Nipania, Indore
1,2,3,4,5 BHK
₹ 33.63 Lac to 2.91 Cr

Pipliya Kumar, Indore
2,3,4 BHK
₹ 52.78 Lac to 1.20 Cr

Kalod Hala, Indore
1,2 BHK
₹ 29.02 Lac to 49.95 Lac

Jakhiya, Indore
2 BHK
₹ 63.04 Lac to 71.40 Lac

Talawali Chanda, Indore
2,3 BHK
₹ 67.23 Lac to 1.10 Cr

Scheme No 54, Indore
2,3 BHK
₹ 61.40 Lac to 92.10 Lac

Bhawrasla, Indore
1,2 BHK
₹ 27.70 Lac to 48.53 Lac

Jakhya, Indore
2,3 BHK
₹ 67.51 Lac to 88.04 Lac

Niranjanpur, Indore
2,3 BHK
₹ 60.88 Lac to 97.56 Lac

Nipania, Indore
2 BHK
₹ 47.00 Lac to 55.85 Lac

Ujjain Road, Indore
Price On Request

Ringnodiya, Indore
Price On Request

Magarkheda, Indore
Price On Request

Panchderiya, Indore
Price On Request

Tigaria Badshah, Indore
Plot
₹ 31.88 Lac to 63.75 Lac

Bhawrasla, Indore
Plot
Price On Request

Kabir Khedi, Indore
Plot
Price On Request

Sukhliya, Indore
Price On Request

Bhawrasla, Indore
Price On Request

Ringnodiya, Indore
Plot
Price On Request

Panchderiya, Indore
Plot
Price On Request

Super Corridor, Indore
2 BHK Apartment
Price On Request

Limbodagari, Indore
2 BHK Apartment
Price On Request

Jakhya, Indore
2, 3 BHK Apartment
₹ 58.05 Lac to 77.35 Lac

Bhawrasla, Indore
Price On Request

Bhangarh, Indore
Price On Request

Ujjain Road, Indore
1, 2, 3 BHK Villa
Price On Request

Tigaria Badshah, Indore
Price On Request

Sukhliya, Indore
1, 2 BHK Apartment
Price On Request

Talawali Chanda, Indore
1 BHK Apartment, Villa, Plot
Price On Request

Bhangarh, Indore
Plot
₹ 55.91 Lac to 82.00 Lac

Tigaria Badshah, Indore
Plot
Price On Request

Super Corridor, Indore
Plot
₹ 54.15 Lac to 92.34 Lac
Mangaliya Sadak, Indore
3 BHK Villa
Price On Request

Super Corridor, Indore
1, 2 BHK Apartment
Price On Request

Panchderiya, Indore
Plot
₹ 30.00 Lac

Panchderiya, Indore
Plot
₹ 11.76 Lac to 22.40 Lac
Yes, purchasing apartment at Buildwell Eminence is legally safe, as the project has a possession status of Ready to Move and is registered under RERA with registration number P-IND-24-4461. Being a completed development, it significantly reduces construction, delivery, and compliance risks compared to under-construction projects
Yes, most major banks and NBFCs offer home loans for ready-to-move projects like Buildwell Eminence, subject to eligibility.
Yes, since Buildwell Eminence is ready and legally compliant, owners can rent out their flats soon after registration.
Before purchasing in Buildwell Eminence, verify the land title, chain of ownership, and encumbrance status. Also cross-check the RERA registration number P-IND-24-4461 and confirm approvals with local authorities for the address Jakhiya Indore, 453555.
Yes, since Buildwell Eminence is a Ready to Move project in Jakhiya, buyers can arrange site visits and inspect the actual apartment before finalizing the deal.
This website is only for the purpose of providing information regarding real estate projects in different geographies. Any information which is being provided on this website is not an advertisement or a solicitation. The company has not verified the information and the compliances of the projects. Further, the company has not checked the RERA* registration status of the real estate projects listed herein. The company does not make any representation in regards to the compliances done against these projects. Please note that you should make yourself aware about the RERA* registration status of the listed real estate projects.
*Real Estate (Regulation & Development) Act, 2016.


