 Floor plan
coming soon
Plot - 600 sq. ft. (Saleable)
Asking price
Price:₹ 30.00 Lac


Kothari Tanishq Corridor is a residential development situated in the well-connected Panchderiya, Indore, offering homes from ₹ 30.00 Lac and featuring configurations from 600 Sq.Ft. Developed by Kothari Estate, known for 1 completed projects, this development comprises 644 residential units spread across 2 tower blocks. Residents can enjoy a host of Kids' Play Areas / Sand Pits, Jogging / Cycle Track, Power Backup, 24*7 Water Supply, 24 x 7 Security, Large Green Area, enhancing the living experience within this thoughtfully designed property. The project is located with pincode 453111.

₹30.00 Lac
₹5,000 Per Sq. Ft.
Project Overview
Kothari Tanishq Corridor, a distinguished residential development by Kothari Estate, is situated at Panchderiya Indore (pincode 453111), offering a prime living experience in Indore. This project is designed to cater to diverse needs, featuring 1 different configurations with unit types including Plot, starting from 600 Sq.Ft. and extending up to 600 Sq.Ft., with prices ranging from ₹ 30.00 Lac to ₹ 30.00 Lac. Residents will appreciate the project's comprehensive array of Kids' Play Areas / Sand Pits, Jogging / Cycle Track, Power Backup, 24*7 Water Supply, 24 x 7 Security, Large Green Area, meticulously curated to enhance lifestyle and comfort. With a possession status of Ready to Move and a possession date of Sep 2023, Kothari Tanishq Corridor is poised to deliver quality homes in the vibrant Indore North. The development spans 17 Acres and comprises 2 residential blocks, further detailed by Not Specified and available in a Residential format.
Kothari Tanishq Corridor offers a diverse range of meticulously designed residential units to suit every lifestyle. Explore the sophisticated Plot, encompassing 600 Sq. Ft. and priced from ₹ 30.00 Lac, providing an efficient and comfortable living experience.
Discover the thoughtfully laid out , featuring and available starting at ₹ 30.00 Lac, ideal for growing families.
Experience spacious living with the , offering, with prices beginning at ₹ 30.00 Lac, designed for ultimate comfort and style.
Indulge in the expansive , with, starting from ₹ 30.00 Lac, representing a premium living opportunity.
The elegant provides, with units priced from ₹ 30.00 Lac, blending modern aesthetics with functional design.
Embrace the luxurious , spanning and offered from ₹ 30.00 Lac, for those who desire unparalleled living.
Enjoy the sophisticated , featuring, with pricing from ₹ 30.00 Lac, a testament to refined living.
The well-appointed offers, starting at ₹ 30.00 Lac, presenting a perfect balance of space and value.
Finally, the grand boasts, with prices beginning at ₹ 30.00 Lac, embodying the pinnacle of luxurious residential living.
Discover exceptional value at Kothari Tanishq Corridor, with homes starting from ₹ 30.00 Lac and going up to ₹ 30.00 Lac The pricing per square foot is competitive at ₹ 5,000 Per Sq. Ft., reflecting the quality and features offered across its 1 different configurations. For detailed investment insights, explore the ₹ 4,850 /Sq.Ft. within this thriving area, offering a benchmark for your purchase.
Floor planDiscover exceptional value at Kothari Tanishq Corridor, with homes starting from ₹ 30.00 Lac and going up to ₹ 30.00 Lac The pricing per square foot is competitive at ₹ 5,000 Per Sq. Ft., reflecting the quality and features offered across its 1 different configurations. For detailed investment insights, explore the ₹ 4,850 /Sq.Ft. within this thriving area, offering a benchmark for your purchase.
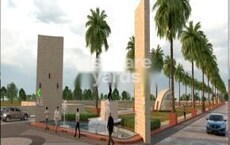
Explore the master plan, project photos and walkthrough videos of Kothari Tanishq Corridor to understand the overall layout, tower placement, amenities, landscaped spaces and key highlights before making your buying decision.


This neighborhood delivers a highly organized and self-built lifestyle where you can build your own home within a clean grid structure. Families who want to customize their living spaces benefit most because they get the freedom of independent housing combined with the security of an organized neighborhood. It stands out in the local market because it successfully pairs private plot ownership with direct access to a major upcoming transport route.
This neighborhood delivers a highly structured and self-contained lifestyle where daily essentials and outdoor relaxation are always within walking distance. Families benefit from the safe, low-traffic environment where children can play in nearby green areas while parents easily access neighborhood retail shops. The combination of organized plot layouts, integrated commercial spaces, and direct connections to established surrounding roads makes this a highly practical choice for building a custom home.
Download brochure & master plan of Kothari Tanishq Corridor to explore floor plans and layout details in Panchderiya, Indore.
Residents at Kothari Tanishq Corridor discover a vibrant lifestyle complemented by an array of Kids' Play Areas / Sand Pits, Jogging / Cycle Track, Power Backup, 24*7 Water Supply, 24 x 7 Security, Large Green Area designed for modern living. This residential enclave offers a host of facilities that cater to every need, fostering a strong sense of community for families and individuals alike. The thoughtful design ensures that Panchderiya Indore provides an enriching experience for all its inhabitants.
Kothari Tanishq Corridor is ideally situated at Panchderiya Indore, offering exceptional connectivity to major arterial roads and key business hubs, making daily commutes effortless for residents. This prime location ensures swift access to essential services, including leading educational institutions, advanced healthcare facilities, and vibrant shopping destinations, all within easy reach. The area boasts a connectivity index of , underscoring its strategic advantage for modern living and investment. With P-SWR-20-2499, P-IND-23-4165 for regulatory assurance and proximity to essential amenities, this development provides a well-connected and convenient lifestyle.

Trust & Verification
Kothari Tanishq Corridor is progressing well, with a current Ready to Move indicating a clear timeline for homeowners. This development is officially registered under P-SWR-20-2499, P-IND-23-4165, signifying its adherence to regulatory standards. The project's launch date of Jan 2020 marks the beginning of its journey towards delivering quality residences, and it is being developed with meticulous attention to detail to ensure a smooth handover by Sep 2023.
Tanishq Corridor
Rera Url:
Tanishq Corridor-2
Rera Url:

Panchderiya, Indore

Jetpura, Indore

Magarkheda, Indore
Share your genuine review and help other buyers make an informed decision.

Kothari Tanishq Corridor is a testament to the expertise of Kothari Estate, a developer with a proven track record of delivering exceptional residential projects. With 1 completed developments to their name, this company has consistently focused on creating quality housing and fostering vibrant communities, earning significant homebuyer satisfaction. Their commitment to excellence is evident in every aspect of their portfolio, showcasing a dedication to family-oriented living and meticulous craftsmanship that sets them apart in the real estate landscape.

Ujjain Road, Indore
Price On Request

Ujjain Road, Indore
Price On Request

Ringnodiya, Indore
Price On Request

Magarkheda, Indore
Price On Request

Muradpura, Indore
Price On Request

Jetpura, Indore
Plot
Price On Request

Bhawrasla, Indore
Plot
Price On Request

Dhan Khedi, Indore
Plot
₹ 16.27 Lac to 31.00 Lac

Jakhiya, Indore
1, 2 BHK Apartment
₹ 32.60 Lac to 52.50 Lac

Jakhiya, Indore
Price On Request

Ringnodiya, Indore
Plot
Price On Request

Jakhya, Indore
2, 3 BHK Apartment
₹ 67.51 Lac to 88.04 Lac

Jakhiya, Indore
1, 2, 3 BHK Apartment
Price On Request

Jakhiya, Indore
1, 2 BHK Apartment
Price On Request

Jakhya, Indore
2, 3 BHK Apartment
₹ 58.05 Lac to 77.35 Lac

Bhawrasla, Indore
Price On Request

Ujjain Road, Indore
1, 2, 3 BHK Villa
Price On Request

Jakhiya, Indore
1 BHK Apartment
Price On Request

Magarkheda, Indore
Price On Request

Bhangiya, Indore
1 BHK Apartment
Price On Request

Ringnodiya, Indore
Plot
Price On Request

Talawali Chanda, Indore
1 BHK Apartment, Villa, Plot
Price On Request
Magarkheda, Indore
Plot
Price On Request

Jakhiya, Indore
1, 2 BHK Apartment
Price On Request

Jetpura, Indore
Plot
Price On Request
Mangaliya Sadak, Indore
3 BHK Villa
Price On Request

Super Corridor, Indore
1, 2 BHK Apartment
Price On Request

Jakhiya, Indore
1, 2 BHK Apartment
Price On Request

Super Corridor, Indore
1, 2, 3, 4 BHK Apartment
Price On Request
Yes, most major banks and NBFCs offer home loans for ready-to-move projects like Kothari Tanishq Corridor, subject to eligibility.
Kothari Tanishq Corridor is located in Panchderiya, Indore, with the complete address being Panchderiya Indore, 453111.
Maintenance charges at Kothari Tanishq Corridor depend on the apartment size and society services and are payable monthly or annually.
Yes, purchasing apartment at Kothari Tanishq Corridor is legally safe, as the project has a possession status of Ready to Move and is registered under RERA with registration number P-SWR-20-2499, P-IND-23-4165. Being a completed development, it significantly reduces construction, delivery, and compliance risks compared to under-construction projects
Yes, Kothari Tanishq Corridor is a Ready to Move residential project, allowing buyers to take possession immediately without any construction wait.
This website is only for the purpose of providing information regarding real estate projects in different geographies. Any information which is being provided on this website is not an advertisement or a solicitation. The company has not verified the information and the compliances of the projects. Further, the company has not checked the RERA* registration status of the real estate projects listed herein. The company does not make any representation in regards to the compliances done against these projects. Please note that you should make yourself aware about the RERA* registration status of the listed real estate projects.
*Real Estate (Regulation & Development) Act, 2016.





