Sports

- Gymnasium
- Swimming Pool
- Kids' Pool
- Badminton Court(s)
- Squash Court
- Cricket
- Kids' Play Areas / Sand Pits
- Basketball
- Yoga Areas
- Jogging / Cycle Track
- Table Tennis
- Snooker/Pool/Billiards


 Video
Video
₹52.46 Lac - 96.12 Lac
₹4,300 Per Sq. Ft.
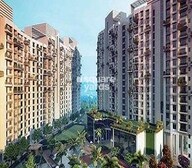
Ideal Greens Kolkata, a prestigious residential project, is strategically located in Bauria, with easy access to Mathama Gandhi Road and Diamond Harbour Road. This residential complex is designed to provide a comfortable and luxurious living experience, offering a range of 2BHK, 3BHK, and 4BHK apartments that cater to the needs of modern homebuyers. With its prime location, Ideal Greens Kolkata offers convenient connectivity to important destinations, schools, hospitals, and other amenities, making it an ideal choice for families and working professionals alike.
The project features a range of state-of-the-art amenities, including a well-equipped gymnasium, power backup, and vitrified tiles flooring in the master bedroom. The project also provides ample parking spaces, ensuring that your vehicles are safe and secure. Ideal Greens Kolkata is a perfect blend of comfort, convenience, and style, making it an excellent investment opportunity for those looking to buy a home in Kolkata.
Ideal Greens Kolkata offers a range of unit options to cater to different requirements and budgets. From spacious 2BHK apartments to luxurious 4BHK apartments, there is something for everyone at Ideal Greens Kolkata. Whether you are looking for a home that is close to your workplace, schools, or hospitals, or simply looking for a comfortable and luxurious living experience, Ideal Greens Kolkata is the perfect choice.Available Unit Options
The following table outlines the available unit options at Ideal Greens Kolkata:
| Unit Type | Area (Sq. Ft.) | Price (Rs.) |
| 2 BHK Apartment | 1220 Sq. Ft. | 54.29 Lac |
| 2 BHK Apartment | 1240 Sq. Ft. | 55.18 Lac |
| 3 BHK Apartment | 1325 Sq. Ft. | 58.96 Lac |
| 3 BHK Apartment | 1340 Sq. Ft. | 59.63 Lac |
| 3 BHK Apartment | 1620 Sq. Ft. | 72.09 Lac |
| 3 BHK Apartment | 1710 Sq. Ft. | 76.09 Lac |
| 3 BHK Apartment | 1820 Sq. Ft. | 80.99 Lac |
| 3 BHK Apartment | 1830 Sq. Ft. | 81.44 Lac |
| 3 BHK Apartment | 2050 Sq. Ft. | 91.22 Lac |
| 4 BHK Apartment | 2050 Sq. Ft. | 91.22 Lac |
| 4 BHK Apartment | 2150 Sq. Ft. | 95.67 Lac |
| 4 BHK Apartment | 2160 Sq. Ft. | 96.12 Lac |
The proposed residential project is situated near several notable landmarks, offering residents a unique blend of convenience, comfort, and luxury.
View the latest price list for Ideal Greens Kolkata.
*Prices are indicative and subject to applicable charges and project terms.
Ideal Greens Kolkata's average asking price is rising quarter-on-quarter, compared with Bauria.
Ideal Greens Kolkata avg. price is ₹ 6.8 k/Sq.Ft.
Get the latest price and market updates for Ideal Greens Kolkata.
Rent in Ideal Greens Kolkata ranges from ₹ 14 K to ₹ 17 K with options available for 1 BHK, 2 BHK.
During Q2'2026, average property prices for Ideal Greens Kolkata moved from ₹ 6,150/sqft to ₹ 6,800/sqft, reflecting a 10.57% rise.
During Q1'2026, average property prices for Ideal Greens Kolkata moved from ₹ 6,050/sqft to ₹ 6,150/sqft, reflecting a 1.65% rise.

Price:₹ 53.32 Lac

Price:₹ 52.46 Lac

Price:₹ 73.53 Lac

Price:₹ 78.69 Lac

Price:₹ 56.98 Lac

Price:₹ 78.26 Lac

Price:₹ 57.62 Lac

Price:₹ 88.15 Lac

Price:₹ 69.66 Lac

Price:₹ 88.15 Lac

Price:₹ 92.45 Lac

Price:₹ 92.88 Lac
Explore the master plan, project photos and walkthrough videos of Ideal Greens Kolkata to understand the overall layout, tower placement, amenities, landscaped spaces and key highlights before making your buying decision.

Living here means enjoying a lifestyle surrounded by nature and convenience, with ample space for relaxation and activity. Families will particularly benefit from the dedicated play areas and pools, while everyone can appreciate the easy access to city amenities and transport. This project stands out for its generous green coverage and diverse recreational offerings, creating a balanced environment for its residents.
Download master plan & walkthrough video of Ideal Greens Kolkata to explore layout and virtual tour in Bauria, Kolkata.

Estimate commute from your office or kid's school to Ideal Greens Kolkata.

Please select the starting point to calculate the travel time.
Trust & Verification

Bauria, Kolkata

Behala, Kolkata

Diamond Harbour, Kolkata
Compare multiple homes side-by-side and find the option that best fits your budget, lifestyle, and needs.

Full Cost Clarity
Compare sale price or rent, applicable charges, and key ownership/rental expenses.
Amenities & Features
Compare amenities, furnishing, configuration, and property features side-by-side.
Best Pick Recommendation
Get an expert-recommended option based on your selected preferences.
Builder / Seller Details
Review key trust signals like builder profile, seller details, and project history.

The Ideal Group is a leading real estate conglomerate which is helmed by S.K. Himatsingka. It is involved in verticals like logistics, automobile dealerships, purchase & leasing, minerals trading, alloys and real estate. It is also one of the biggest realty players in Kolkata’s realty market with a view towards carving out a pan Indian presence in future. Ideal works with leading experts in the industry like celebrated architect Hafeez Contractor. 2, 500 happy families have been provided top class housing solutions till date. Some landmark Ideal projects include Greens at the prime South Kolkata area of Tollygunge, Heights at centrally located Sealdah, Hill View at Guwahati, Aqua View at fast growing Rajarhat, etc. Top notch aesthetics combined with trust, integrity, reliability, transparency and customer centricity make up key values and principles of the company.

Rajarhat, Kolkata
Price On Request

Diamond Harbour Road, Kolkata
Price On Request

Kankurgachi, Kolkata
Price On Request

Shalimar, Kolkata
Price On Request

Maniktala, Kolkata
Price On Request

New Alipore, Kolkata
Price On Request
Topsia, Kolkata
Price On Request
Joka, Kolkata
Price On Request
Ballygunge, Kolkata
Price On Request
Barasat, Kolkata
Price On Request

Elgin, Kolkata
2,3 BHK
₹ 39.74 Lac to 82.23 Lac

Parnasree Pally, Kolkata
2,3,4 BHK
₹ 48.38 Lac to 1.06 Cr

Bansdroni, Kolkata
2,3 BHK
₹ 53.65 Lac to 71.96 Lac

Behala, Kolkata
2,3 BHK
₹ 36.54 Lac to 60.88 Lac

Diamond Harbour, Kolkata
2,3 BHK
₹ 66.30 Lac to 76.50 Lac

Behala, Kolkata
2,3 BHK
₹ 31.50 Lac to 50.40 Lac

Netaji Nagar, Kolkata
3 BHK
₹ 68.30 Lac to 76.54 Lac

Thakurpukur, Kolkata
3 BHK
₹ 63.85 Lac to 84.99 Lac

Bansdroni, Kolkata
2,3 BHK
₹ 35.40 Lac to 57.30 Lac

Parnasree Pally, Kolkata
2,3 BHK
₹ 38.40 Lac to 69.00 Lac

Budge Budge, Kolkata
2 BHK Apartment
Price On Request

Purbachal, Kolkata
2, 3 BHK Apartment
Price On Request
Beliaghata, Kolkata
Price On Request
Maheshtala, Kolkata
Price On Request
Maheshtala, Kolkata
Price On Request
Budge Budge, Kolkata
Price On Request
The project offers 2 BHK, 3 BHK, and 4 BHK apartments with varying area sizes and prices, ranging from 54.29 Lac to 96.12 Lac.
The project boasts a range of amenities including a gymnasium, power backup, 24x7 security, reading room, and large green areas, among others, along with high-quality specifications such as vitrified tiles flooring and split air conditioners.
Ideal, the developer of Ideal Greens Kolkata, has a total of 27 completed projects under its belt, with a reputation for delivering quality and timely possessions.
The project is located near prominent roads such as Mathama Gandhi Road and Diamond Harbour Road, making it easily accessible and connected to the city.
Yes, Ideal Greens Kolkata is a ready-to-move-in project with an expected completion date of March 30, 2019, making it an attractive option for those looking to relocate.
The apartments in Ideal Greens Kolkata feature specifications such as vitrified tiles flooring, oil-bound distemper walls, and split air conditioners, ensuring a high level of comfort and livability.
This website is only for the purpose of providing information regarding real estate projects in different geographies. Any information which is being provided on this website is not an advertisement or a solicitation. The company has not verified the information and the compliances of the projects. Further, the company has not checked the RERA* registration status of the real estate projects listed herein. The company does not make any representation in regards to the compliances done against these projects. Please note that you should make yourself aware about the RERA* registration status of the listed real estate projects.
*Real Estate (Regulation & Development) Act, 2016.


