
Madhyamgram, Kolkata
₹ 42 L- Ready to Move
- 935 Sq.Ft. (Saleable Area)


Price on Request
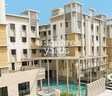
Siddha Town Madhyamgram is a well-planned residential project located in the heart of Madhyamgram, Kolkata. The project is strategically connected to various important roads, including the Barasat Barrackpore Road, NH 34, Jessore Road, and Kalyani Expressway, making it easily accessible from all parts of the city.
The project boasts a range of modern amenities, such as a fully equipped gymnasium, power backup, and more. Additionally, the project specification includes high-quality finishes, oil bound distemper walls in the master bedroom, and other premium features. With its prime location and modern amenities, Siddha Town Madhyamgram is an ideal choice for those looking for a comfortable and convenient living experience.
Whether you re a young family, a professional, or a retiree, Siddha Town Madhyamgram offers a range of unit options to suit your needs. From 2 BHK to 3 BHK apartments, each unit comes with a premium finish and modern amenities. Units sizes range from 815 Sq. Ft. to 1485 Sq. Ft. and prices start from 24.04 Lac to 43.81 Lac. Contact us to book your dream home today!
Available Unit OptionsThe following table outlines the available unit options at Siddha Town Madhyamgram:
| Unit Type | Area (Sq. Ft.) | Price (Rs.) |
| 2 BHK Apartment | 815 Sq. Ft. | 24.04 Lac |
| 2 BHK Apartment | 935 Sq. Ft. | 27.58 Lac |
| 2 BHK Apartment | 1020 Sq. Ft. | 30.09 Lac |
| 2 BHK Apartment | 1055 Sq. Ft. | 31.12 Lac |
| 2 BHK Apartment | 1080 Sq. Ft. | 31.86 Lac |
| 3 BHK Apartment | 1290 Sq. Ft. | 38.05 Lac |
| 3 BHK Apartment | 1305 Sq. Ft. | 38.50 Lac |
| 3 BHK Apartment | 1395 Sq. Ft. | 41.15 Lac |
| 3 BHK Apartment | 1445 Sq. Ft. | 42.63 Lac |
| 3 BHK Apartment | 1485 Sq. Ft. | 43.81 Lac |
This residential project is surrounded by several notable landmarks, offering a perfect blend of convenience, comfort, and quality of life to its residents. Strategically located, the project provides easy access to essential amenities and services, making it an attractive choice for homebuyers.
We have total 3 options available in Siddha Town Madhyamgram for resale and rental, In resale we have 2 properties available ranging from 2 BHK having sizes from 36.00 L - 57.00 L
For rent you can check 1 properties having options for (Update soon) with price ranging from 1.00 L.
| Listing Type | Total Listings | Unit Type Range | Price Range |
| Resale | 2 | 2 BHK | 36.00 L - 57.00 L |
| Rental | 1 | Update soon | 1.00 L |
View the latest price list for Siddha Town Madhyamgram.
*Prices are indicative and subject to applicable charges and project terms.
Siddha Town Madhyamgram's average asking price is cooling quarter-on-quarter, compared with Madhyamgram.
Siddha Town Madhyamgram avg. price is ₹ 3.8 k/Sq.Ft. compared to Madhyamgram at ₹ 3.8 k/Sq.Ft.
Get the latest price and market updates for Siddha Town Madhyamgram.
The central government has approved ₹1,042.62 crore for six road projects across West Bengal, covering 194.10 km under the Central Road Infrastructure Fund (CRIF) Scheme. These projects will focus on widening and strengthening existing roads to improve connectivity, reduce travel time, and enhance safety.

Price:Price on Request

Price:Price on Request

Price:Price on Request

Price:Price on Request

Price:Price on Request

Price:Price on Request

Price:Price on Request

Price:Price on Request

Price:Price on Request

Price:Price on Request

Price:Price on Request
Explore resale listings currently available in Siddha Town Madhyamgram, Kolkata.
Explore the master plan, project photos and walkthrough videos of Siddha Town Madhyamgram to understand the overall layout, tower placement, amenities, landscaped spaces and key highlights before making your buying decision.

Living here offers a peaceful home life with abundant natural surroundings and easy access to city conveniences. Working professionals and families benefit from the direct road access and the significant green spaces, providing a calm retreat after a busy day. This project stands out for its well-planned layout and strong connectivity to major routes in this area.
Download brochure & master plan of Siddha Town Madhyamgram to explore floor plans and layout details in Madhyamgram, Kolkata.

Estimate commute from your office or kid's school to Siddha Town Madhyamgram.

Please select the starting point to calculate the travel time.
Average Asking Price in Madhyamgram
Based on active listings and recent trends

No Reviews exist for Madhyamgram
Be the first to review this localityTrust & Verification

Madhyamgram, Kolkata

Barasat, Kolkata

Barasat, Kolkata
Compare multiple homes side-by-side and find the option that best fits your budget, lifestyle, and needs.

Full Cost Clarity
Compare sale price or rent, applicable charges, and key ownership/rental expenses.
Amenities & Features
Compare amenities, furnishing, configuration, and property features side-by-side.
Best Pick Recommendation
Get an expert-recommended option based on your selected preferences.
Builder / Seller Details
Review key trust signals like builder profile, seller details, and project history.

The Siddha Group is a leading real estate conglomerate that is known for reliability, quality construction and affordability. Siddha Developers is led by Sanjay Jain and Chandra Prakash Jain and aims at selling high quality housing at affordable prices throughout the country. The portfolio of Siddha properties encompasses multiple landmark projects in Kolkata, Jaipur and Bangalore. The Group was founded in the year 1986 and creates both residential and commercial spaces for customers. The Group has contributed hugely to the cultural scene in Kolkata and its hugely popular Live-In-Series was started in the year 2011 and is still going strong. Why Siddha? All Siddha residential projects are built with the very best construction materials and showcase up-market and stylish designs. The Group delivers comfortable and aesthetically appealing homes at affordable and comfortable prices to customers and is known for timely project delivery. The Group believes in core values like aesthetic appeal, design excellence, quality, transparency, trust and reliability. From planning and R&D to engineering, construction, quality control and customer service, the Group has skilled personnel helming each department. The Group believes in ensuring unmatched customer service and fulfillment and develops projects at strategic locations. The Group is known for its deep understanding of customers in its target segments. Major Projects There are several landmark projects developed by the Group over the years. Here’s taking a look at some of them below: Siddha Eden LakeVille- This awe inspiring project comes with a Skywalk at 262 feet and offers fitness and recreational facilities galore. The project offers gorgeous views of an 18 acre lake and comes with beautiful landscaping. The project lies just 500 metres away from BT Road and offers amenities like a temperature controlled swimming pool and several other conveniences. The project is strategically connected to Kolkata and offers a calm and serene living ambience for residents Siddha Fifth Avenue- This project is a residential landmark developed by the Group in partnership with the West Bengal Small Industries Development Corporation and is located along the Fifth Avenue in Kasba near the Ruby General Hospital. The project comes with several amenities like security services, 24 hour water supply and CCTV surveillance Siddha Pines- This premium residential project has 7 towers and sprawls over never ending acres of landscaped greenery along the Rajarhat Main Road. The project comes with premium amenities like a playing zone for children and landscaped green zones, beautiful entrance lobby, residents’ club, cyber caf??, health club, swimming pool, gymnasium, library, air conditioned banquet hall connected to the lawn, outdoor and indoor games, yoga room, chess zone, badminton court, cr??che and zone for toddlers

EM Bypass, Kolkata
3, 4 BHK Apartment
₹ 2.65 Cr to 4.45 Cr

New Town, Kolkata
2, 3, 4 BHK Apartment
₹ 66.00 Lac to 1.59 Cr

Beliaghata, Kolkata
2, 3, 4 BHK Apartment
₹ 88.40 Lac to 1.72 Cr

Barrackpore, Kolkata
1, 2, 3 BHK Apartment
₹ 36.00 Lac to 70.85 Lac

Rajarhat New Town, Kolkata
2, 3 BHK Apartment
₹ 72.78 Lac to 1.16 Cr

Rajarhat New Town, Kolkata
3 BHK Apartment
₹ 1.18 Cr to 1.32 Cr

Tikiapara, Kolkata
3 BHK Apartment
Price On Request

Rajarhat, Kolkata
Price On Request

Bow Bazaar, Kolkata
Office Space
₹ 70.70 Lac to 1.30 Cr

Ballygunge, Kolkata
Price On Request

Madhyamgram, Kolkata
Price On Request

Rajarhat Road, Kolkata
Price On Request
Tangra, Kolkata
Price On Request

Rash Behari Avenue, Kolkata
Price On Request
BT Road, Kolkata
Price On Request
EM Bypass, Kolkata
3, 4 BHK Apartment
₹ 2.65 Cr to 4.45 Cr
New Town, Kolkata
2, 3, 4 BHK Apartment
₹ 66.00 Lac to 1.59 Cr
Beliaghata, Kolkata
2, 3, 4 BHK Apartment
₹ 88.40 Lac to 1.72 Cr
Barrackpore, Kolkata
1, 2, 3 BHK Apartment
₹ 36.00 Lac to 70.85 Lac
Rajarhat New Town, Kolkata
2, 3 BHK Apartment
₹ 72.78 Lac to 1.16 Cr
Rajarhat New Town, Kolkata
3 BHK Apartment
₹ 1.18 Cr to 1.32 Cr
Tikiapara, Kolkata
3 BHK Apartment
Price On Request
Rajarhat, Kolkata
Price On Request
Bow Bazaar, Kolkata
Office Space
₹ 70.70 Lac to 1.30 Cr
Ballygunge, Kolkata
Price On Request
Madhyamgram, Kolkata
Price On Request
Rajarhat Road, Kolkata
Price On Request
Tangra, Kolkata
Price On Request
Rash Behari Avenue, Kolkata
Price On Request
BT Road, Kolkata
Price On Request

New Barrakpur, Kolkata
2,3 BHK
₹ 50.46 Lac to 67.89 Lac

Madhyamgram, Kolkata
2,3 BHK
₹ 26.49 Lac to 34.35 Lac

Madhyamgram, Kolkata
2,3,4 BHK
₹ 55.39 Lac to 1.10 Cr

Madhyamgram, Kolkata
2,3 BHK
₹ 25.14 Lac

Madhyamgram, Kolkata
2,3 BHK
₹ 30.00 Lac to 41.64 Lac

Barasat, Kolkata
2,3 BHK
₹ 21.22 Lac to 33.74 Lac

Madhyamgram, Kolkata
2 BHK
₹ 15.50 Lac to 23.25 Lac

Madhyamgram, Kolkata
1,2,3 BHK
₹ 13.94 Lac to 56.66 Lac

Madhyamgram, Kolkata
2,3 BHK
₹ 41.14 Lac to 69.21 Lac

Barasat, Kolkata
2,3 BHK
Price On Request

Barasat, Kolkata
2, 3 BHK Apartment
Price On Request

Jessore Road, Kolkata
2, 3, 4 BHK Apartment
₹ 53.63 Lac to 1.07 Cr

Birati, Kolkata
2, 3 BHK Apartment
Price On Request

Barasat, Kolkata
1, 2, 3 BHK Apartment
Price On Request

Barasat, Kolkata
Price On Request

Barasat, Kolkata
2, 3 BHK Apartment
₹ 65.63 Lac to 95.00 Lac

Barasat, Kolkata
1, 2, 3 BHK Apartment
₹ 15.58 Lac to 34.02 Lac

Barasat, Kolkata
2, 3 BHK Apartment
₹ 21.25 Lac to 32.50 Lac

Barasat, Kolkata
1, 2 BHK Apartment
₹ 15.39 Lac to 21.51 Lac

Birati, Kolkata
2, 3 BHK Apartment
₹ 31.50 Lac to 45.50 Lac

Barasat, Kolkata
2, 3 BHK Apartment
Price On Request
EM Bypass, Kolkata
Price On Request
The key features of Siddha Town Madhyamgram include amenities such as power backup, 24x7 security, rainwater harvesting, and a gymnasium, among others.
The project offers two unit types: 2 BHK and 3 BHK apartments, with varying area and price ranges.
The available configurations in the project are 2 BHK and 3 BHK apartments, with areas ranging from 815 Sq. Ft. to 1485 Sq. Ft.
Siddha is the developer of Siddha Town Madhyamgram, with a total of 39 projects under its belt.
Siddha Town Madhyamgram is currently well occupied, with possession having been handed over to buyers in August 2016.
The starting price for units in Siddha Town Madhyamgram is 24.04 Lac for a 2 BHK apartment of 815 Sq. Ft.
This website is only for the purpose of providing information regarding real estate projects in different geographies. Any information which is being provided on this website is not an advertisement or a solicitation. The company has not verified the information and the compliances of the projects. Further, the company has not checked the RERA* registration status of the real estate projects listed herein. The company does not make any representation in regards to the compliances done against these projects. Please note that you should make yourself aware about the RERA* registration status of the listed real estate projects.
*Real Estate (Regulation & Development) Act, 2016.


