Sports

- Gymnasium
- Swimming Pool
- Badminton Court(s)
- Kids' Play Areas / Sand Pits
- Yoga Areas
- Jogging / Cycle Track


 +6 Photos
 Video
Video
₹21.25 Lac - 32.50 Lac
₹4,300 Per Sq. Ft.
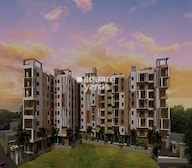
Experience the pinnacle of comfort and luxury at Westroad Heights, strategically located in Barasat, Kolkata. This magnificent residential project stands tall, connecting seamlessly to the esteemed Barasat Barrackpore Road, just 0.1 kilometers away, and the Belghoria Expressway NH 12, at a distance of 1.5 kilometers, providing easy access to various parts of the city. With a valid RERA registration number HIRA/P/NOR/2019/000592, you can rest assured of a hassle-free and secure living experience.
Westroad Heights boasts a range of luxurious amenities, including a state-of-the-art gymnasium for fitness enthusiasts, and the assurance of power backup for a seamless living experience. Every detail has been meticulously crafted to provide a perfect blend of comfort, convenience, and style. Take a closer look at the project s specifications, and you ll notice the attention to detail in the design and construction of every unit, from the oil-bound distemper walls in the master bedroom to the comprehensive electrical wiring system, ensuring a safe and secure living space.
Choose from a range of opulent units, carefully designed to cater to your individual needs. Select from 2 BHK apartments with a comfortable living space of 480 Sq. Ft. and 578 Sq. Ft., priced at 21.25 Lac and 24.20 Lac respectively. For those seeking a larger living space, we offer 3 BHK apartments with areas of 640 Sq. Ft. and 711 Sq. Ft., priced at 25.80 Lac and 32.50 Lac respectively. Don t miss this opportunity to elevate your lifestyle and invest in a prestigious address at Westroad Heights.
Available Unit OptionsThe following table outlines the available unit options at Westroad Heights:
| Unit Type | Area (Sq. Ft.) | Price (Rs.) |
| 2 BHK Apartment | 480 | 21.25 Lac |
| 2 BHK Apartment | 578 | 24.20 Lac |
| 3 BHK Apartment | 640 | 25.80 Lac |
| 3 BHK Apartment | 711 | 32.50 Lac |
This fantastic real estate project is surrounded by numerous notable landmarks, making it an ideal choice for residents seeking convenience and comfort. These landmarks not only enhance the overall quality of life but also provide easy access to essential amenities and services.
View the latest price list for Westroad Heights.
*Prices are indicative and subject to applicable charges and project terms.
Westroad Heights's average asking price is rising quarter-on-quarter, compared with Barasat.
Get the latest price and market updates for Westroad Heights.
The central government has approved ₹1,042.62 crore for six road projects across West Bengal, covering 194.10 km under the Central Road Infrastructure Fund (CRIF) Scheme. These projects will focus on widening and strengthening existing roads to improve connectivity, reduce travel time, and enhance safety.
During Q2'2026, average property prices for Westroad Heights moved from ₹ 2,850/sqft to ₹ 4,300/sqft, reflecting a 50.88% rise.
During Q1'2026, average property prices for Westroad Heights moved from ₹ 2,700/sqft to ₹ 2,850/sqft, reflecting a 5.56% rise.

Price:₹ 21.25 Lac

Price:₹ 24.20 Lac

Price:₹ 25.80 Lac

Price:₹ 32.50 Lac
Explore the master plan, project photos and walkthrough videos of Westroad Heights to understand the overall layout, tower placement, amenities, landscaped spaces and key highlights before making your buying decision.

This project offers a balanced living environment where convenience meets community. Residents benefit from accessible amenities and a well-planned layout that supports daily life. It stands out for its integrated retail and community facilities within a single structure, simplifying daily routines.
Download master plan & walkthrough video of Westroad Heights to explore layout and virtual tour in Barasat, Kolkata.

Estimate commute from your office or kid's school to Westroad Heights.


Please select the starting point to calculate the travel time.
Trust & Verification
Rera Url:

Barasat, Kolkata

Barasat, Kolkata

Madhyamgram, Kolkata
Compare multiple homes side-by-side and find the option that best fits your budget, lifestyle, and needs.

Full Cost Clarity
Compare sale price or rent, applicable charges, and key ownership/rental expenses.
Amenities & Features
Compare amenities, furnishing, configuration, and property features side-by-side.
Best Pick Recommendation
Get an expert-recommended option based on your selected preferences.
Builder / Seller Details
Review key trust signals like builder profile, seller details, and project history.


Barasat, Kolkata
2,3 BHK
₹ 21.22 Lac to 33.74 Lac

Madhyamgram, Kolkata
2 BHK
₹ 15.50 Lac to 23.25 Lac

Madhyamgram, Kolkata
2,3 BHK
₹ 14.50 Lac to 23.50 Lac

Barasat, Kolkata
2,3 BHK
₹ 20.36 Lac to 38.47 Lac

Barasat, Kolkata
1,2 BHK
₹ 13.08 Lac to 18.29 Lac

Madhyamgram, Kolkata
2,3 BHK
₹ 14.50 Lac to 23.50 Lac

Barasat, Kolkata
1,2,3 BHK
₹ 15.58 Lac to 34.02 Lac

Madhyamgram, Kolkata
2 BHK
₹ 21.42 Lac to 23.66 Lac

Barasat, Kolkata
2,3 BHK
₹ 30.00 Lac to 55.10 Lac

Madhyamgram, Kolkata
1,2,3 BHK
₹ 18.84 Lac to 50.36 Lac

Madhyamgram, Kolkata
2, 3, 4 BHK Apartment
₹ 55.14 Lac to 93.93 Lac

Madhyamgram, Kolkata
2 BHK Apartment
Price On Request

Madhyamgram, Kolkata
2, 3 BHK Apartment
₹ 33.90 Lac to 57.62 Lac

Madhyamgram, Kolkata
2, 3 BHK Apartment
₹ 45.00 Lac to 63.62 Lac

Jessore Road, Kolkata
2, 3, 4 BHK Apartment
₹ 53.63 Lac to 1.07 Cr

Madhyamgram, Kolkata
1, 2, 3 BHK Apartment
₹ 18.16 Lac to 46.60 Lac

Madhyamgram, Kolkata
2, 3 BHK Apartment
₹ 38.17 Lac to 60.50 Lac

Madhyamgram, Kolkata
1, 2 BHK Apartment
₹ 22.00 Lac to 36.33 Lac

Madhyamgram, Kolkata
2, 3, 4 BHK Apartment
₹ 31.10 Lac to 59.20 Lac

Madhyamgram, Kolkata
1, 2, 3 BHK Apartment
₹ 10.66 Lac to 30.36 Lac

Madhyamgram, Kolkata
2, 3 BHK Apartment
₹ 26.49 Lac to 34.35 Lac

Madhyamgram, Kolkata
2, 3 BHK Apartment
Price On Request

Madhyamgram, Kolkata
2, 3, 4 BHK Apartment
₹ 55.39 Lac to 1.10 Cr

Madhyamgram, Kolkata
1 BHK Apartment
Price On Request

Madhyamgram, Kolkata
2, 3 BHK Apartment
₹ 26.55 Lac to 39.75 Lac

Madhyamgram, Kolkata
1, 2, 3 BHK Apartment
₹ 13.94 Lac to 56.66 Lac

Madhyamgram, Kolkata
1 BHK Apartment
Price On Request

EM Bypass, Kolkata
Price On Request
Westroad Heights is strategically located near Barasat Barrackpore Road and Belghoria Expressway NH 12, making it easily accessible from different parts of the city.
The project offers 2 BHK and 3 BHK apartments with areas ranging from 480 Sq. Ft. to 711 Sq. Ft., with price starting from 21.25 Lac.
The apartments come with luxurious specifications such as oil bound distemper walls and vitrified tiles flooring in all rooms, adding to the overall comfort and livability.
The project is ready to move, and you can expect immediate possession.
The project offers a range of amenities, including power backup, state-of-the-art gymnasium, 24x7 security, and a normal park/central green, providing a comfortable and pleasant living experience.
This website is only for the purpose of providing information regarding real estate projects in different geographies. Any information which is being provided on this website is not an advertisement or a solicitation. The company has not verified the information and the compliances of the projects. Further, the company has not checked the RERA* registration status of the real estate projects listed herein. The company does not make any representation in regards to the compliances done against these projects. Please note that you should make yourself aware about the RERA* registration status of the listed real estate projects.
*Real Estate (Regulation & Development) Act, 2016.


