Sports

- Gymnasium
- Kids' Play Areas / Sand Pits
- Jogging / Cycle Track


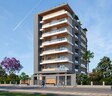
Discover Landmarks Orchid Shivneri, a premier residential development located in the vibrant Gandhi Nagar of Nagpur, offering a sophisticated living experience. This project by the renowned Landmarks Orchid Infra, known for its 1 successful developments, presents a range of 3 BHK Flats starting from ₹ 1.46 Cr. Residents can choose from thoughtfully designed living spaces, with unit types including 3 BHK Apartment and 3 BHK Apartment, and sizes starting from 972 Sq.Ft.. The development comprises 1 tower blocks, encompassing a total of 18 residential units, and is expected to be ready for possession by Dec 2027.

₹1.46 Cr - 1.76 Cr
₹14,283 Per Sq. Ft.
Landmarks Orchid Shivneri, a distinguished residential offering by Landmarks Orchid Infra, is situated at Gandhi Nagar Nagpur, promising a sophisticated living experience in the vibrant Nagpur. This development is designed to cater to diverse needs, featuring a range of configurations from 972 Sq.Ft. up to 1300 Sq.Ft., with prices starting from ₹ 1.46 Cr and extending up to ₹ 1.76 Cr, offering 2 distinct layout options. The project is spread across 0.15 Acres, with construction encompassing 1 residential blocks, housing a total of 18 homes, and is expected to be ready for possession by Dec 2027, with the current status being New Launch. Residents will benefit from excellent connectivity via Hingna Road, and the property is registered under PR1190002600861.
Discover exceptional value with pricing starting from ₹ 1.46 Cr, offering a diverse range of configurations to suit your needs. The Residential homes are designed for discerning buyers, with prices detailed across various configurations, including specific rates for each BHK type. Explore attractive investment opportunities, with units priced competitively and reflecting the robust market in the micromarket, where the average asking price stands at. The project features homes with prices detailed as 3 BHK: ₹ 1.46 Cr, ensuring transparency and value for every investment.
View the latest price list for Landmarks Orchid Shivneri.
*Prices are indicative and subject to applicable charges and project terms.
Get the latest price and market updates for Landmarks Orchid Shivneri.
The redevelopment of the Lakadganj fire station in Nagpur has received a significant boost as a district court dismissed an appeal challenging the NMC eviction action. This ruling paves the way for the long-pending public safety project, which aims to strengthen emergency response infrastructure in East Nagpur.
Landmarks Orchid Shivneri offers a diverse range of residential units, meticulously designed to cater to various lifestyles. Discover the 3 BHK Apartment, featuring an expansive 972 Sq. Ft. and priced from ₹ 1.46 Cr, providing ample living space.
Experience the 3 BHK Apartment, offering a comfortable 1300 Sq. Ft., available from ₹ 1.76 Cr, perfect for modern families.
The presents a generous, with pricing starting at, designed for luxurious living.
Additionally, explore the , boasting a spacious and a starting price of, ideal for those seeking elevated comfort.
For even more refined living, the provides a luxurious, available from.
The offers a well-appointed, with units starting at.
Discover the , a thoughtfully designed residence, .
The encompasses a spacious, with offerings starting at.
Finally, the provides a premium living experience, available from. Each configuration is crafted with high-quality Acrylic Emulsion, Plastic Emulsion, Vitrified Tiles, Modular Kitchen, Premium Bath Fittings, RCC Frame Structure, ensuring a sophisticated and comfortable home.
Discover exceptional value with pricing starting from ₹ 1.46 Cr, offering a diverse range of configurations to suit your needs. The Residential homes are designed for discerning buyers, with prices detailed across various configurations, including specific rates for each BHK type. Explore attractive investment opportunities, with units priced competitively and reflecting the robust market in the micromarket, where the average asking price stands at. The project features homes with prices detailed as 3 BHK: ₹ 1.46 Cr, ensuring transparency and value for every investment.

Price:₹ 1.46 Cr

Price:₹ 1.76 Cr
Explore the master plan, project photos and walkthrough videos of Landmarks Orchid Shivneri to understand the overall layout, tower placement, amenities, landscaped spaces and key highlights before making your buying decision.

Living at this area offers a straightforward residential experience focused on convenient housing. This project is best suited for individuals or small families prioritizing a compact home within a multi-story building. Its primary appeal lies in providing essential living spaces without extensive community amenities or large open areas.
Download brochure & master plan of Landmarks Orchid Shivneri to explore floor plans and layout details in Gandhi Nagar, Nagpur.
Landmarks Orchid Shivneri offers exceptional connectivity and convenience, situated at Gandhi Nagar Nagpur, pincode 440010 This prime location ensures effortless access to major Hingna Road, making daily commutes a breeze and connecting residents to key business hubs and lifestyle destinations. With a strong connectivity index of , this area is well-poised for growth and accessibility, placing essential amenities, shopping districts, and educational institutions within easy reach. The strategic positioning makes it an ideal choice for families and professionals seeking a well-connected and convenient residential experience.

Estimate commute from your office or kid's school to Landmarks Orchid Shivneri.

Please select the starting point to calculate the travel time.
Trust & Verification
Landmarks Orchid Shivneri is progressing well, with its New Launch anticipated by Dec 2027, ensuring timely move-in for families. This residential development is officially registered under RERA with the number PR1190002600861, underscoring its commitment to transparency and compliance throughout the construction lifecycle. The project's launch date was Jun 2026, and its ongoing development aligns with strict building standards and timelines.
Orchid Shivneri
Rera Url:

Gandhi Nagar, Nagpur

Ajni Square, Nagpur
Compare multiple homes side-by-side and find the option that best fits your budget, lifestyle, and needs.

Full Cost Clarity
Compare sale price or rent, applicable charges, and key ownership/rental expenses.
Amenities & Features
Compare amenities, furnishing, configuration, and property features side-by-side.
Best Pick Recommendation
Get an expert-recommended option based on your selected preferences.
Builder / Seller Details
Review key trust signals like builder profile, seller details, and project history.

Meet the Visionary Behind Landmarks Orchid Shivneri: Landmarks Orchid Infra
Landmarks Orchid Shivneri is proudly presented by Landmarks Orchid Infra, a builder with a distinguished history in crafting exceptional residential spaces. This developer brings a wealth of experience, evidenced by their impressive portfolio of 1 completed projects, focusing on creating quality homes and fostering vibrant communities. Their commitment to buyer satisfaction and meticulous attention to detail in every development have established them as a trusted name in the real estate landscape. They consistently deliver projects that resonate with families seeking comfort, modern living, and lasting value.

Ramdaspeth, Nagpur
3 BHK Apartment
Price On Request

Seminary Hills, Nagpur
3, 4 BHK Apartment, Penthouse
₹ 1.71 Cr to 4.56 Cr

Jaitala, Nagpur
2, 3 BHK Apartment
₹ 19.65 Lac to 30.66 Lac

Narendra Nagar, Nagpur
2, 3 BHK Apartment
₹ 59.35 Lac to 92.60 Lac

Kachimet, Nagpur
3 BHK Apartment
Price On Request

Swawlambi Nagar, Nagpur
3, 4 BHK Apartment
Price On Request

Bhamti, Nagpur
3 BHK Apartment
Price On Request

New Sneh Nagar, Nagpur
2, 3 BHK Apartment
Price On Request

Dabha, Nagpur
3 BHK Apartment
Price On Request

Trimurti Nagar, Nagpur
Price On Request

Civil Lines, Nagpur
4 BHK Apartment
Price On Request

Manewada, Nagpur
3 BHK Apartment
Price On Request

Khamla, Nagpur
3 BHK Apartment
Price On Request

Pratap Nagar, Nagpur
3 BHK Apartment
Price On Request

Ajni Square, Nagpur
4 BHK Apartment
Price On Request

Ramdaspeth, Nagpur
3 BHK Apartment
Price On Request
Ramdaspeth, Nagpur
Price On Request
Bharatnagar, Nagpur
Price On Request
Pratap Nagar, Nagpur
Price On Request

Ganeshpeth Colony, Nagpur
2, 3, 4 BHK Apartment
₹ 1.32 Cr to 2.89 Cr

Rambagh, Nagpur
2, 3, 4 BHK Apartment
₹ 1.01 Cr to 1.91 Cr

Ramdaspeth, Nagpur
4 BHK Apartment
₹ 3.54 Cr to 3.63 Cr

Wardha Rd, Nagpur
Price On Request

Trimurti Nagar, Nagpur
3 BHK Apartment
Price On Request

Narendra Nagar, Nagpur
3 BHK Apartment
Price On Request

Pande Layout, Nagpur
3 BHK Apartment
Price On Request

Swawlambi Nagar, Nagpur
2 BHK Apartment
Price On Request

Narendra Nagar, Nagpur
2, 3, 4 BHK Apartment
Price On Request
Jamtha, Nagpur
Price On Request
This website is only for the purpose of providing information regarding real estate projects in different geographies. Any information which is being provided on this website is not an advertisement or a solicitation. The company has not verified the information and the compliances of the projects. Further, the company has not checked the RERA* registration status of the real estate projects listed herein. The company does not make any representation in regards to the compliances done against these projects. Please note that you should make yourself aware about the RERA* registration status of the listed real estate projects.
*Real Estate (Regulation & Development) Act, 2016.


