
Lalru, Mohali
₹ 1.57 Cr- Ready to Move
- 2560 Sq.Ft. (Built-up Area)


 +6 Photos
 Video
Video
₹23.40 Lac - 35.10 Lac
₹2,600 Per Sq. Ft.
View the latest price list for SBP Hillwood Greens.
*Prices are indicative and subject to applicable charges and project terms.
SBP Hillwood Greens's average asking price is rising quarter-on-quarter, compared with Lalru.
The project features a Development Linked Payment Plan with a base rate of Rs 25,900 per square yard. Under this structure, the initial booking amount is set at 25% of the basic sale price. For standard bookings, this corresponds to values of Rs 6.47 Lakh, Rs 8.09 Lakh, and Rs 9.71 Lakh. For buyers opting for a 50% booking to secure return on investment benefits, the values are Rs 12.95 Lakh, Rs 16.18 Lakh, and Rs 19.42 Lakh.
| Stage | Payment |
|---|---|
| At the time of Booking | 25% of BSP |
| On Arrival of RERA Registration Number | 25% of BSP |
| With in 6 from RERA | 25% of BSP |
| At the time of offer of possession | 25% of BSP + IFMS + SMC + Stamp Duty + Other Charges as applicable. |
Indicative payment schedule. Confirm the final cost sheet with the developer.
Get the latest price and market updates for SBP Hillwood Greens.
The Mohali administration plans to launch a city bus service, including 100 electric buses in the first phase, within the next six months. A dedicated city bus stand is planned in Phase 11. The service is expected to address a gap in public transport, making commuting easier within Mohali and to nearby areas like Chandigarh and Kharar, potentially easing traffic issues.
A new 700mm RCC HDP sewerage pipeline is being installed from Chawla Chowk to Mataur Chowk in Phase 7, Mohali, at a cost of ₹1.45 crore. This project, expected to be completed within six months, aims to provide a long-term solution to frequent sewerage blockages and improve drainage in Phase 7, Phase 3B2, and surrounding areas, offering relief to residents.
Mohali is set for a transformative phase in 2026 with several major infrastructure projects, including a new road connecting Phase 11 to the airport by March 2026, and the development of nine new sectors. These projects are expected to accelerate urban growth, improve connectivity.
During Q2'2026, average property prices for SBP Hillwood Greens moved from ₹ 4,500/sqft to ₹ 5,200/sqft, reflecting a 15.56% rise.
The Punjab Government has finalized the land acquisition process for the Mohali-Rajpura new railway line project. This paves the way for the formal commencement for the Rs 443-crore project, which aims to provide a direct rail link between Punjab's Malwa region and Chandigarh.
The land acquisition process for vertical and horizontal road projects across 35 villages in the Mohali-Kharar region has been accelerated. Public hearings will commence from April 21, with the aim of boosting infrastructure, improving connectivity, and easing traffic congestion, thereby stimulating economic activity.

Price:₹ 23.40 Lac
Price:₹ 29.25 Lac
Price:₹ 35.10 Lac
Explore resale listings currently available in SBP Hillwood Greens, Mohali.
Lalru, Mohali
₹ 1.57 Cr
Lalru, Mohali
₹ 1.57 CrChandigarh
Lakshya Property
Saakaar Group
Silverstone City
A.g.k Associate
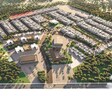
Explore the master plan, project photos and walkthrough videos of SBP Hillwood Greens to understand the overall layout, tower placement, amenities, landscaped spaces and key highlights before making your buying decision.

Living here means enjoying a home life surrounded by nature and convenience, where daily activities are enriched by a focus on outdoor living and community engagement. Families and wellness-seekers will particularly benefit from the extensive green spaces and diverse recreational facilities, allowing for an active and connected lifestyle. This project stands out for its thoughtful integration of green areas and a wide range of amenities, creating a truly well-rounded residential experience.
Download brochure, master plan & walkthrough video of SBP Hillwood Greens to explore floor plans, layout, and complete project details in Lalru, Mohali.

Estimate commute from your office or kid's school to SBP Hillwood Greens.

Please select the starting point to calculate the travel time.

Ready to Move projects like SBP Hillwood Greens may be priced slightly higher, but they eliminate construction delays, GST, and rental overlap costs.
Residents of SBP Hillwood Greens can enjoy amenities such as Gymnasium, Swimming Pool, Power Backup, 24*7 Water Supply, 24 x 7 Security, CCTV / Video Surveillance, Clubhouse, Indoor Games, Normal Park / Central Green, designed for comfort and a modern lifestyle.
Yes, since SBP Hillwood Greens is ready and legally compliant, owners can rent out their flats soon after registration.
Buyers need identity proof, address proof, agreement to sell, sale deed, and registration documents for purchasing in SBP Hillwood Greens.
SBP Hillwood Greens is located in Lalru, Mohali, with the complete address being Lalru Mohali, 140501.
This website is only for the purpose of providing information regarding real estate projects in different geographies. Any information which is being provided on this website is not an advertisement or a solicitation. The company has not verified the information and the compliances of the projects. Further, the company has not checked the RERA* registration status of the real estate projects listed herein. The company does not make any representation in regards to the compliances done against these projects. Please note that you should make yourself aware about the RERA* registration status of the listed real estate projects.
*Real Estate (Regulation & Development) Act, 2016.


