Sports

- Gymnasium
- Swimming Pool
- Tennis Court(s)
- Football
- Cricket
- Kids' Play Areas / Sand Pits
- Basketball
- Yoga Areas
- Jogging / Cycle Track
- Golf Course
- Gazebo


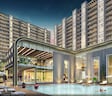
Noble Callista Sector 66-B, IT City, Mohali, is one of the most luxurious residential projects by Noble Ventures that includes beautifully planned and designed 3+1, 4+1 & 5+1 BHK flats and penthouses with ample privacy and luxury. Located on 6.84 acres of land having just 400 exclusive apartments and villas, the project includes 5 luxurious clubhouses, 3.5 acres of lush green gardens, Mivan construction technology, central AC units for the homes, and luxurious amenities such as a half-Olympic-size swimming pool. Being strategically situated in Sector 66-B, IT City, Mohali, the project offers convenient accessibility to Mohali International Airport, NH-44, Chandigarh, IT City, and other commercial zones.

₹2.91 Cr - 5.10 Cr
₹10,200 Per Sq. Ft.
Noble Callista is a luxury
apartment complex that combines exclusivity, modern architectural design, and a
nature-based lifestyle concept in one unique living experience. It is situated
in an optimal three-side open corner location within Sector 66-B, IT City,
Mohali, with excellent connectivity to Chandigarh, Mohali International
Airport, NH-44, and major IT and commercial areas of the city.
Occupying 6.84 acres, Noble
Callista is a housing project with only 400 exclusive residences, which ensure
low density and a high level of privacy for residents. It consists of
spacious 3+1, 4+1 & 5+1 BHK apartments and luxury penthouses that are
planned to perfection with a comfortable layout, mini-golf, generous living
spaces, light, natural and premium finishes.
Noble, a resort-like community, provides a resort-like lifestyle for its residents with 3.5 acres of landscaped
gardens, exclusive clubhouses, a 40,000 sq. ft. half-Olympic all-weather wellness pool, wellness zones, jogging courts, a jogging track, mini-golf, and recreational facilities. All
residences are centrally air-conditioned and built with innovative construction technology.
The main idea of the project is to
provide privacy and sustainable living with premium amenities such as one car park per house, EV charging points, digitstations, stations, sanitization zones, a retail plaza, rainwater harvesting, 24×7 security,
CCTV surveillance, professional facility management, and beautifully landscaped
spaces.
Noble Callista is created by Noble
Dream Projects Pvt. Ltd., a reputed company with more than 54 years of
engineering excellence and 150+ projects successfully developed, which shows a
developer's commitment to quality construction, luxurious lifestyle, and
investment value. Thus, it is considered one of Mohali's most prestigious
residential projects.
Possession date according to RERA
norms: March 2027.
Discover a range of pricing options designed to suit your investment goals, with homes available starting from ₹ 2.91 Cr and extending up to ₹ 5.10 Cr The project offers an attractive rate of ₹ 10,200 Per Sq. Ft. per square foot, providing excellent value. Explore diverse configurations with pricing detailed in 3 BHK: ₹ 2.91 Cr, 4 BHK: ₹ 3.57 Cr, 5 BHK: ₹ 5.10 Cr, or view specific unit costs such as ₹ 2.91 Cr, ₹ 3.57 Cr, and ₹ 5.10 Cr This pricing structure offers a clear advantage when compared to the locality's average asking price of ₹ 7,150 /Sq.Ft. and the micromarket's average of ₹ 7,650 /Sq.Ft..
View the latest price list for Noble Callista.
*Prices are indicative and subject to applicable charges and project terms.
Monthly Rent in Sector 66 B ranges from ₹ 24.3 K to ₹ 35.7 K with options available for 2,3 BHK units
Get the latest price and market updates for Noble Callista.
A new 700mm RCC HDP sewerage pipeline is being installed from Chawla Chowk to Mataur Chowk in Phase 7, Mohali, at a cost of ₹1.45 crore. This project, expected to be completed within six months, aims to provide a long-term solution to frequent sewerage blockages and improve drainage in Phase 7, Phase 3B2, and surrounding areas, offering relief to residents.
Noble Callista offers a diverse range of living spaces designed to suit various lifestyles, featuring 3, 4, 5 BHK Flats that cater to every need.
The 3 BHK Apartment presents an expansive living area of 2850 Sq. Ft., available from ₹ 2.91 Cr, providing ample room for comfort and relaxation.
Experience the thoughtfully designed 4 BHK Apartment, offering a generous 3500 Sq. Ft. of space, priced from ₹ 3.57 Cr, perfect for growing families.
Discover the premium 5 BHK Apartment, encompassing 5000 Sq. Ft. of sophisticated living, with pricing starting at ₹ 5.10 Cr, ideal for those seeking elevated comfort.
Discover a range of pricing options designed to suit your investment goals, with homes available starting from ₹ 2.91 Cr and extending up to ₹ 5.10 Cr The project offers an attractive rate of ₹ 10,200 Per Sq. Ft. per square foot, providing excellent value. Explore diverse configurations with pricing detailed in 3 BHK: ₹ 2.91 Cr, 4 BHK: ₹ 3.57 Cr, 5 BHK: ₹ 5.10 Cr, or view specific unit costs such as ₹ 2.91 Cr, ₹ 3.57 Cr, and ₹ 5.10 Cr This pricing structure offers a clear advantage when compared to the locality's average asking price of ₹ 7,150 /Sq.Ft. and the micromarket's average of ₹ 7,650 /Sq.Ft..

Price:₹ 2.91 Cr

Price:₹ 3.57 Cr

Price:₹ 5.10 Cr
Explore the master plan, project photos and walkthrough videos of Noble Callista to understand the overall layout, tower placement, amenities, landscaped spaces and key highlights before making your buying decision.

Living at this area offers a balanced and active home life, surrounded by extensive green spaces and a wide range of amenities. Families and wellness seekers will appreciate the dedicated play zones, sports facilities, and tranquil meditation areas, making daily routines more enjoyable and convenient. This project stands out for its commitment to providing diverse recreational and social opportunities within a low density environment.
Download master plan of Noble Callista to explore layout details in Sector 66 B, Mohali.
At Noble Callista, not only do you
enjoy the luxury in your house but also adopt a lifestyle that is a perfect
blend of private nature living enhanced with world-class amenities.
Noble Callista, Sector 66-B, IT
City, Mohali: Perfectly Connected and Strategically Positioned
The central location of Noble Callista in Sector 66-B IT City, Mohali, provides residents with access to the city's premier address, which combines top-notch infrastructure with direct road access and strong financial development prospects. The project stands on a corner plot that offers three sides of openness and direct access to a wide 150-foot road that connects Chandigarh and Mohali and Zirakpur and the international airport. Noble Callista stands between established residential areas and successful IT centers and well-known schools and luxurious social amenities, which make it the perfect place for expensive homes and rising property values.
Convenience & Connectivity
The site exists within Sector
66-B of IT City, Mohali, which stands as one of the fastest-developing
residential and commercial areas in this region.
The property stands in a prime
position because it occupies a corner spot with three sides open, and its
location provides excellent accessibility.
The site has direct access to
Airport Road, which appears as PR-7, and NH-44, which serves as the Delhi–Amritsar
Highway.
Mohali International Airport
exists within a 5 to 10-minute driving distance from this location.
The railway station of
Chandigarh exists within a 20 to 25 minute distance.
The location provides fast
access to Tribune Chowk and Sector 17, Chandigarh, and all major Tri-City
destinations.
IT Hubs And Business Centres
The property exists inside IT City,
which stands as Mohali's primary technology and business hub within Punjab.
The site exists near three major
locations, which include QuarkCity and Bestech Business Towers and Mohali IT
Park.
The area offers direct access to
all major corporate offices and business parks and commercial developments
that exist between Mohali and Chandigarh.
The site location enables it to
receive advantages from the continuous growth of the IT and business corridor,
which drives both residential market demand and investor interest.
Healthcare
Fortis Hospital, Mohali
Max Super Speciality Hospital, Mohali
IVY Hospital, Mohali
Sohana Hospital
PGIMER Chandigarh within convenient driving distance.
Residential Catchments
The area exists between multiple
upscale residential zones, which contain Sector 66 and Sector 67 and Sector 68
and Sector 79 and Aerocity and JLPL.
The area provides people with
quick access to various established communities that exist throughout Mohali
and Chandigarh and Zirakpur and Panchkula.
The property exists in a wealthy
residential area, which creates ongoing market demand that will bring future
price increases.
Schools & Educational
Institutions
Delhi Public School (DPS), Mohali
Yadavindra Public School (YPS), Mohali
Shivalik Public School
Chandigarh University
Chitkara University
Plaksha University
Punjab Engineering College (PEC) and Panjab University.
Social And Lifestyle
Infrastructure
The location provides residents
with short travel times to three major shopping centers, which include CP67 Mall
and VR Punjab Mall and Elante Mall in Chandigarh.
The area provides quick access to
three top-tier hotels, which include Radisson Red, Wyndham Mohali and JW
Marriott Chandigarh.
The location exists between various upscale restaurants and coffee shops and shopping centers and grocery stores and entertainment venues and movie theaters.
The location provides residents
with direct routes to banking services and all their daily requirements and
fitness facilities and leisure spots, which create a full city experience.
Investment Advantage

Estimate commute from your office or kid's school to Noble Callista.

Please select the starting point to calculate the travel time.
Average Asking Price in Sector 66 B
Based on active listings and recent trends

No Reviews exist for Sector 66 B
Be the first to review this localityTrust & Verification
Noble Callista is progressing towards completion with a current Under Construction, aiming for delivery by Mar 2027 This development is officially registered under the RERA mandate, bearing the PBRERA-SAS81-PR0748, ensuring transparency and adherence to all regulatory standards. Since its Aug 2021, the project has maintained a steady construction pace, reflecting the developer's commitment to timely handover and quality assurance for all residents.
Noble Callista
Rera Url:

Sector 66 B, Mohali

Sector 88, Mohali

Sector 88, Mohali
Compare multiple homes side-by-side and find the option that best fits your budget, lifestyle, and needs.

Full Cost Clarity
Compare sale price or rent, applicable charges, and key ownership/rental expenses.
Amenities & Features
Compare amenities, furnishing, configuration, and property features side-by-side.
Best Pick Recommendation
Get an expert-recommended option based on your selected preferences.
Builder / Seller Details
Review key trust signals like builder profile, seller details, and project history.

Noble Callista is a testament to the vision of Noble Ventures, a developer with a distinguished track record in crafting exceptional residential communities. The company has successfully delivered 3 completed projects, showcasing a deep commitment to quality and homeowner satisfaction. Their expertise lies in creating family-oriented living spaces that offer both comfort and modern amenities, ensuring a high quality of life for residents. With a focus on building lasting value, Noble Ventures consistently prioritizes thoughtful design and meticulous execution in every development, making them a trusted name in residential real estate.
Explore rental listings currently available in Noble Callista, Mohali.

Sector 66 B, Mohali
₹ 28,000
Sector 66 B, Mohali
₹ 55,000This website is only for the purpose of providing information regarding real estate projects in different geographies. Any information which is being provided on this website is not an advertisement or a solicitation. The company has not verified the information and the compliances of the projects. Further, the company has not checked the RERA* registration status of the real estate projects listed herein. The company does not make any representation in regards to the compliances done against these projects. Please note that you should make yourself aware about the RERA* registration status of the listed real estate projects.
*Real Estate (Regulation & Development) Act, 2016.


