Sports

- Gymnasium
- Swimming Pool
- Kids' Pool
- Badminton Court(s)
- Tennis Court(s)
- Squash Court
- Cricket
- Kids' Play Areas / Sand Pits
- Basketball
- Yoga Areas
- Jogging / Cycle Track
- Table Tennis
- Heated Swimming Pool


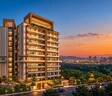
Hero Homes Leafsong Retreat is a premium residential development situated in Sector 99, Mohali, crafted by Hero Realty Ltd. Designed for modern homebuyers seeking comfortable living spaces, it spans across 8.72 Acres and comprises a total of 712 across 1 high-rise structures. The property offers 2, 3 BHK with sizing starting from 1490 Sq.Ft. up to 2154 Sq.Ft., priced from ₹ 1.65 Cr to ₹ 2.39 Cr. Slated for possession by Aug 2033, it brings Gymnasium, Swimming Pool, Power Backup, Restaurant, 24 x 7 Security, CCTV / Video Surveillance, Cafe / Coffee Bar, Mini Theatre, Rain Water Harvesting, Sewage Treatment Plant to support a balanced lifestyle for all residents.

 +16 Photos
 Video
Video
₹1.65 Cr - 2.39 Cr
₹11,075 Per Sq. Ft.
Hero Homes Leafsong Retreat is an exclusive residential development that blends contemporary architecture, natural surroundings, and refined comfort into a peaceful living experience. Strategically located in Sector 99, Mohali, it offers a harmonious balance between tranquil green surroundings and convenient access to the wider Tricity region.Spread across 8.71 acres, Hero Homes Leafsong Retreat Mohali offers thoughtfully designed residences in 2+1, 3 and 3+1 BHK configurations, with sizes ranging from 1,490 to 2,154 sq. ft. The development features five residential towers, a sprawling 4.5-acre park, and a spacious clubhouse, creating an environment where modern living meets the serenity of nature.Hero Homes Leafsong Retreat, Sector 99 embraces nature-inspired design, with landscaped greens, open spaces, and thoughtfully planned residences designed to maximise natural light, ventilation, and everyday comfort. Its peaceful setting provides residents with an opportunity to unwind while remaining connected to the city's essential conveniences.With 99 lifestyle amenities, everyday living combines wellness, recreation, and community engagement. Residents can enjoy a swimming pool, fitness facilities, jogging and cycling tracks, dedicated children's play areas, multi-sport courts, and inviting community spaces designed to enrich everyday experiences.The project emphasises holistic well-being through nature-led planning, recreational facilities, and spaces dedicated to fitness, relaxation, and social interaction. Its landscaped surroundings and thoughtfully curated amenities create a refreshing residential environment for families seeking a balanced lifestyle.Hero Homes Leafsong Retreat is developed by Hero Homes, bringing the brand's established real estate experience and commitment to quality to Mohali. With contemporary residences, extensive green spaces, premium amenities, and a strategic Sector 99 location, the development presents an appealing opportunity for homebuyers seeking an elevated lifestyle.The possession date as per the RERA guidelines is 31 August 2033.
Homes feature a pricing structure starting from ₹ 1.65 Cr and going up to ₹ 2.39 Cr, reflecting an overall cost efficiency at ₹ 11,075 Per Sq. Ft.. Specific configurations feature tailored rates such as 2 BHK: ₹ 1.65 Cr, 3 BHK: ₹ 2.08 Cr, providing prospective residents with a clear understanding of financial requirements across different layouts. Individual options are further detailed with ₹ 1.65 Cr, ₹ 2.08 Cr, and ₹ 2.39 Cr for distinct floor plans. When evaluated against the surrounding region, current rates compare favorably with the micromarket average asking price of ₹ 7,700 /Sq.Ft., making these residences an attractive option for buyers seeking transparent and well-structured financial terms.
View the latest price list for Hero Homes Leafsong Retreat.
*Prices are indicative and subject to applicable charges and project terms.
Sector 99's average asking price is rising quarter-on-quarter.
Get the latest price and market updates for Hero Homes Leafsong Retreat.
Punjab has launched a Rs 700 crore program to upgrade major roads and junctions in Mohali, aiming to improve traffic flow and urban infrastructure. The project, following the NHAI pattern, includes a 10-year maintenance component and will focus on strengthening arterial roads, easing congestion, and beautification. This initiative is expected to significantly enhance mobility and safety for commuters across the city.
Hero Homes Leafsong Retreat offers 2, 3 BHK Flats featuring 2, 3 BHK, thoughtfully designed to maximize living space efficiency and natural ventilation across 1.
2 BHK Apartment provides 1490 Sq. Ft. of well-planned residential space, starting from ₹ 1.65 Cr.
3 BHK Apartment encompasses 1878 Sq. Ft. of comfortable living area, priced from ₹ 2.08 Cr.
3 BHK Apartment delivers 2154 Sq. Ft. of expansive layout options, available from ₹ 2.39 Cr.
These apartments incorporate modern room layouts, spacious bedrooms, and well-proportioned balconies to ensure a balanced lifestyle.
Homes feature a pricing structure starting from ₹ 1.65 Cr and going up to ₹ 2.39 Cr, reflecting an overall cost efficiency at ₹ 11,075 Per Sq. Ft.. Specific configurations feature tailored rates such as 2 BHK: ₹ 1.65 Cr, 3 BHK: ₹ 2.08 Cr, providing prospective residents with a clear understanding of financial requirements across different layouts. Individual options are further detailed with ₹ 1.65 Cr, ₹ 2.08 Cr, and ₹ 2.39 Cr for distinct floor plans. When evaluated against the surrounding region, current rates compare favorably with the micromarket average asking price of ₹ 7,700 /Sq.Ft., making these residences an attractive option for buyers seeking transparent and well-structured financial terms.

Price:₹ 1.65 Cr

Price:₹ 2.08 Cr

Price:₹ 2.39 Cr
Explore the master plan, project photos and walkthrough videos of Hero Homes Leafsong Retreat to understand the overall layout, tower placement, amenities, landscaped spaces and key highlights before making your buying decision.

Living at this area offers a home life centered on natural surroundings and convenient recreation. Families will find dedicated spaces for children and social interaction, ensuring a balanced daily routine. This project stands out for its generous open spaces, providing a refreshing escape within a well-connected environment.
Download master plan & walkthrough video of Hero Homes Leafsong Retreat to explore layout and virtual tour in Sector 99, Mohali.
Residents at Hero Homes Leafsong Retreat can embrace a vibrant lifestyle supported by Gymnasium, Swimming Pool, Power Backup, Restaurant, 24 x 7 Security, CCTV / Video Surveillance, Cafe / Coffee Bar, Mini Theatre, Rain Water Harvesting, Sewage Treatment Plant, thoughtfully designed to cater to families and modern homeowners seeking both relaxation and recreation. Located conveniently at Sector 99 Mohali, this residential development ensures that everyday living is complemented by accessible, high-quality community facilities. Homeowners benefit from a well-planned environment that fosters social interaction, wellness, and active living, creating a balanced and engaging atmosphere for all age groups within the community.
Hero Homes Leafsong Retreat is situated at Sector 99 Mohali, offering residents seamless access to key transit routes and daily conveniences. Situated within a well-developed neighbourhood, it provides smooth commutes to major business districts, retail hubs, and entertainment zones. Families residing here benefit from the close proximity of Doon International School, Manav Mangal Smart School, Yadvindra Public School, Lawrence Public School, Banyan Tree School, ensuring quality educational institutions are just a short drive away. Additionally, everyday travel is supported by well-connected roads and public transport networks linking the address to prominent parts of the urban center. Positioned near Doon International School, Phase-II Sector 31-47, Mayo Hospital, Central Mohali, Shalimar Mall, Phase-III Sector-48, Rose Garden, Phase-I Sector 1-30, Shaheed Bhagat Singh International Airport, Phase-III Sector-48, the neighbourhood delivers an ideal balance of suburban tranquility and city connectivity for modern homeowners.

Estimate commute from your office or kid's school to Hero Homes Leafsong Retreat.

Please select the starting point to calculate the travel time.
Trust & Verification
Hero Homes Leafsong Retreat is currently listed with a New Launch, featuring a scheduled timeline for completion by Aug 2033. Having officially commenced development around Sep 2026, this residential community maintains complete regulatory compliance, holding official registration under PBRERA-SAS81-PR1432 to ensure absolute transparency and security for prospective homebuyers. Progress on site continues steadily under expert supervision, aligning construction milestones with planned delivery schedules to welcome families into their new homes without delay.
Leafsong Retreat
Rera Url:

Sector 99, Mohali

Sector 88, Mohali

Sector 88, Mohali
Compare multiple homes side-by-side and find the option that best fits your budget, lifestyle, and needs.

Full Cost Clarity
Compare sale price or rent, applicable charges, and key ownership/rental expenses.
Amenities & Features
Compare amenities, furnishing, configuration, and property features side-by-side.
Best Pick Recommendation
Get an expert-recommended option based on your selected preferences.
Builder / Seller Details
Review key trust signals like builder profile, seller details, and project history.

Hero Homes Leafsong Retreat is brought to you by Hero Realty Ltd, a builder backed by 13 of industry expertise in creating master-planned residential communities. With a successful track record marked by 12, the company focuses on delivering thoughtfully designed living spaces that cater to contemporary lifestyle needs. Their commitment to quality construction, timely project execution, and customer-centric planning ensures that every residential venture meets the highest standards of modern architecture and urban living.
This website is only for the purpose of providing information regarding real estate projects in different geographies. Any information which is being provided on this website is not an advertisement or a solicitation. The company has not verified the information and the compliances of the projects. Further, the company has not checked the RERA* registration status of the real estate projects listed herein. The company does not make any representation in regards to the compliances done against these projects. Please note that you should make yourself aware about the RERA* registration status of the listed real estate projects.
*Real Estate (Regulation & Development) Act, 2016.


