
3 BHK Apartment - 1990 sq. ft. (Saleable)
Asking price
Price:₹ 2.09 Cr


Medallion Nova, Sector 66, Mohali, is a premium residential
development by AG Realty, offering luxury 3, 4 & 5 BHK residences designed
for luxurious urban living. Strategically located on Airport Road in Sector 66,
Mohali, the project features world-class facilities, a spacious layout, and a
gated community with excellent connectivity to Chandigarh, IT Park, Mohali, and
Shaheed Bhagat Singh International Airport. Combining modern architecture or
what's known as "architecture", premium specifications, and a prime location,
The Medallion Nova presents an extraordinary lifestyle and a promising
long-term investment opportunity.

₹2.09 Cr - 2.52 Cr
₹10,500 Per Sq. Ft.
The Medallion Nova is a premium residential development by
AG Realty that redefines luxury living with thoughtfully crafted homes, elegant
architecture, and world-class lifestyle amenities. Strategically located in
Sector 66, Mohali, right on Airport Road, the project offers seamless
connectivity to Chandigarh, Mohali's IT hubs, educational institutions,
healthcare facilities, and Shaheed Bhagat Singh International Airport.
Spread across 4 acres, The Medallion Nova offers an
exclusive collection of 3, 4 & 5 BHK luxury residences, designed with
spacious layouts, abundant natural light, premium finishes, and modern
interiors to suit the aspirations of contemporary families. Every home is
planned to provide maximum comfort, privacy, and functionality while creating a
sophisticated living experience.
The Medallion Nova, Sector 66, offers a secure gated
community complemented by beautifully landscaped open spaces and a host of
thoughtfully curated amenities. Residents can enjoy a grand clubhouse, swimming
pool, gymnasium, jogging track, spa, indoor games, children's play area,
multipurpose hall, landscaped gardens, and dedicated wellness spaces that
promote a healthy and active lifestyle.
The project focuses on delivering a balanced lifestyle where
recreation, fitness, security, and community living come together seamlessly.
With 24×7 security, CCTV surveillance, power backup, ample parking, and premium
recreational facilities, every aspect is designed to enhance everyday living.
Developed by AG Realty, The Medallion Nova reflects the
developer's commitment to quality construction, contemporary design, and
customer-centric living. Its prime location, luxury specifications, and
excellent connectivity make it an ideal choice for both homebuyers and
long-term investors seeking a prestigious address in Mohali.
The possession date, as per the RERA guidelines, is November
2030.
AG The Medallion Nova offers a thoughtfully curated selection of residential units, featuring configurations designed for modern living. Explore the 3 BHK Apartment, presenting an expansive 1990 Sq. Ft. of living space, priced from ₹ 2.09 Cr.
Discover the 3 BHK Apartment, offering a generous 2397 Sq. Ft., available starting from ₹ 2.52 Cr. These residences are crafted to maximize natural light and ventilation, ensuring comfortable and functional homes for every resident.
Pricing & Payment Notes
Discover exceptional value at AG The Medallion Nova, with units starting from ₹ 2.09 Cr and going up to ₹ 2.52 Cr The pricing per square foot is competitive at ₹ 10,500 Per Sq. Ft. Explore a range of configurations with BHK-wise pricing detailed in 3 BHK: ₹ 2.09 Cr, offering tailored options for every need. Individual unit prices, such as ₹ 2.09 Cr and ₹ 2.52 Cr, reflect the distinct features of each home. Compared to the average asking price of ₹ 12,800 /Sq.Ft. in the locality, this project presents a compelling investment. The micromarket average asking price is noted at ₹ 7,700 /Sq.Ft., further highlighting the strategic pricing of these residences.

Pricing & Payment Notes
Discover exceptional value at AG The Medallion Nova, with units starting from ₹ 2.09 Cr and going up to ₹ 2.52 Cr The pricing per square foot is competitive at ₹ 10,500 Per Sq. Ft. Explore a range of configurations with BHK-wise pricing detailed in 3 BHK: ₹ 2.09 Cr, offering tailored options for every need. Individual unit prices, such as ₹ 2.09 Cr and ₹ 2.52 Cr, reflect the distinct features of each home. Compared to the average asking price of ₹ 12,800 /Sq.Ft. in the locality, this project presents a compelling investment. The micromarket average asking price is noted at ₹ 7,700 /Sq.Ft., further highlighting the strategic pricing of these residences.
Sector 66-A's average asking price is stable quarter-on-quarter.
This project features a possession linked payment plan that structures payments around key construction stages. Buyers begin with a 25% payment of the sale price within 30 days of booking, followed by installments linked to physical progress, and a final 5% payment due on possession.
| Stage | Payment |
|---|---|
| WITH IN 30 DAYS | 25% OF SALE PRICE |
| ON START OF RAFT | 10% OF SALE PRICE |
| ON COMPLETION OF STILT | 10% OF SALE PRICE |
| ON COMPLETION OF 2nd FLOOR | 5% OF SALE PRICE |
| ON COMPLETION OF 4th FLOOR | 5% OF SALE PRICE |
| ON COMPLETION OF 6th FLOOR | 5% OF SALE PRICE |
| ON COMPLETION OF 8th FLOOR | 5% OF SALE PRICE |
| ON COMPLETION OF 10th FLOOR | 5% OF SALE PRICE |
| ON COMPLETION OF 12th FLOOR | 5% OF SALE PRICE |
| ON START OF TOP FLOOR | 10% OF SALE PRICE |
| ON START OF PLUMBING WORK | 10% OF SALE PRICE |
| ON POSSESSION | 5% OF SALE PRICE |
Indicative payment schedule. Confirm the final cost sheet with the developer.
Get the latest price and market updates for AG The Medallion Nova.
Punjab has launched a Rs 700 crore program to upgrade major roads and junctions in Mohali, aiming to improve traffic flow and urban infrastructure. The project, following the NHAI pattern, includes a 10-year maintenance component and will focus on strengthening arterial roads, easing congestion, and beautification. This initiative is expected to significantly enhance mobility and safety for commuters across the city.
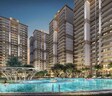
Explore the master plan, project photos and walkthrough videos of AG The Medallion Nova to understand the overall layout, tower placement, amenities, landscaped spaces and key highlights before making your buying decision.

Living here offers a balanced home life with abundant green spaces and diverse recreational options right at your doorstep. Families will find daily life easier with dedicated play zones and community gathering spots, while those seeking wellness can enjoy fitness facilities within the complex. This project stands out for its thoughtful integration of amenities and open areas, creating a comfortable and engaging environment for all residents.
Download brochure & master plan of AG The Medallion Nova to explore floor plans and layout details in Sector 66-A, Mohali.
At The Medallion Nova, every amenity is thoughtfully curated
to enrich your everyday life—bringing together wellness, recreation, comfort,
and community in one exceptional residential destination.
Located in the prestigious Sector 66, Mohali, The Medallion
Nova enjoys a prime address on the rapidly developing Airport Road, one of the
region's most sought-after residential and commercial corridors. Surrounded by
established infrastructure, thriving business districts, premium residential
neighborhoods, and excellent social amenities, the project offers an ideal
balance of convenience, connectivity, and long-term investment potential. Its
strategic location ensures seamless access to Chandigarh, Panchkula, Zirakpur,
and key destinations across the Tricity region.
Convenience & Connectivity
IT Hubs & Business Centres
Healthcare
Residential Catchments
Schools & Educational Institutions
Social & Lifestyle Infrastructure

Estimate commute from your office or kid's school to AG The Medallion Nova.

Please select the starting point to calculate the travel time.
Average Asking Price in Sector 66-A
Based on active listings and recent trends

No Reviews exist for Sector 66-A
Be the first to review this localityTrust & Verification
AG The Medallion Nova is currently Under Construction, with possession expected around Nov 2030 This residential development is registered with the RERA authority, bearing the RERA number PBRERA-SAS81-PR1006, ensuring transparency and compliance throughout its construction journey. Launched on Apr 2023, the project adheres to stringent building standards and specifications, contributing to its overall category as a well-regulated offering. The development is designed to provide a seamless move-in experience for families and individuals seeking quality living spaces.
The Medallion Nova
Rera Url:

Sector 66-A, Mohali

Sector 88, Mohali

Sector 88, Mohali
Compare multiple homes side-by-side and find the option that best fits your budget, lifestyle, and needs.

Full Cost Clarity
Compare sale price or rent, applicable charges, and key ownership/rental expenses.
Amenities & Features
Compare amenities, furnishing, configuration, and property features side-by-side.
Best Pick Recommendation
Get an expert-recommended option based on your selected preferences.
Builder / Seller Details
Review key trust signals like builder profile, seller details, and project history.

AG The Medallion Nova is presented by AG Realty, a builder with a strong focus on residential developments and a commitment to creating quality homes for families. With 1 completed projects to their name, they have established a reputation for delivering exceptional living experiences, evident in their diverse portfolio of housing projects. This developer prioritizes homebuyer satisfaction, aiming to integrate community living with modern specifications, as showcased in Vitrified Tiles, Modular Kitchen, RCC Frame Structure Their expertise spans various residential categories, ensuring a wide range of options like 3 BHK to suit different needs, all contributing to their standing as a significant player in the real estate market with a pincode of 140306.
Explore resale listings currently available in AG The Medallion Nova, Mohali.
This website is only for the purpose of providing information regarding real estate projects in different geographies. Any information which is being provided on this website is not an advertisement or a solicitation. The company has not verified the information and the compliances of the projects. Further, the company has not checked the RERA* registration status of the real estate projects listed herein. The company does not make any representation in regards to the compliances done against these projects. Please note that you should make yourself aware about the RERA* registration status of the listed real estate projects.
*Real Estate (Regulation & Development) Act, 2016.


