Galaxy Group developer logo

Galaxy Maplewoods Dighe, Navi Mumbai

Galaxy Maplewoods is a large, six-tower township by Galaxy Group (in joint venture with Proviso Group) in Dighe, Navi Mumbai, spanning 5 Acres with 1,359 units across 1, 2, 3 BHK Flats. Unit sizes run from 421 Sq.Ft. to 840 Sq.Ft., priced between ₹ 99.61 Lac and ₹ 1.99 Cr (₹ 23,650 Per Sq. Ft.), above ₹ 21,300 /Sq.Ft.. The project is Under Construction, with possession expected by Dec 2028, and spans at least three separate Maharashtra RERA registrations across its phases, including P51700050973, P51700051868, P51700080212, with further registrations indicated but not detailed. It offers direct rail access via Dighe Railway Station and connectivity to the wider North Navi Mumbai employment corridor. On-site amenities are genuinely extensive, including multiple pools, a squash court, jacuzzi and steam room, among 45+ total facilities. The project carries a strong, generally positive rating, with reviewers highlighting the sense of space and greenery, alongside genuine concerns about possession timeline clarity.

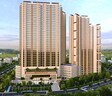
Galaxy Maplewoods Cover Image

₹99.61 Lac - 1.99 Cr

₹23,650 Per Sq. Ft.

Project Status
Under Construction
Possession Starting From
Dec 2028
Unit Config
1, 2, 3 BHK Flats
Size
421 to 840 Sq. Ft.
Number of Units
1359
Total Area
5 Acres
On this page

About Galaxy Maplewoods, Dighe by Galaxy Group

Galaxy Maplewoods is a large residential township by Galaxy Group (in joint venture with Proviso Group) in Dighe, Navi Mumbai, spanning 5 Acres with 1,359 units across six planned towers. Configurations run 1, 2, 3 BHK Flats, with sizes from 421 Sq.Ft. to 840 Sq.Ft.. Galaxy Maplewoods is currently Under Construction, with possession expected by Dec 2028, and pricing runs from ₹ 99.61 Lac to ₹ 1.99 Cr.

Close to Eastern Express Highway, Thane Belapur Road, the development sits within Dighe, at the edge of Thane and Navi Mumbai; the source page also associates the project with the neighbouring Airoli micro-market in several places, reflecting the area's position right at that boundary. Note: this source page's own About section is written in an unusually terse, analyst-report style, distinct from the more conversational format typical of Square Yards project pages, and contains a couple of internal inconsistencies with the page's own structured data, detailed prominently below.

Key Project Details

ParameterDetail
Project NameGalaxy Maplewoods
DeveloperGalaxy Group
LocalityDighe (also referenced as Airoli), Navi Mumbai
Pincode400708
StatusUnder Construction
Possession DateDec 2028
Configurations1, 2, 3 BHK Flats
Size Range421 Sq.Ft. to 840 Sq.Ft.
Price Range₹ 99.61 Lac to ₹ 1.99 Cr
Price per Sq. Ft.₹ 23,650 Per Sq. Ft.
Total Units1,359
Total Area5 Acres
RERA NumberP51700050973, P51700051868, P51700080212 (one of at least three disclosed phases; see Page Audit)

At a Glance

  • A large, six-tower township, with 1,359 units across 5 acres, each tower planned up to 38 storeys
  • Direct rail access, with Dighe Railway Station right next to the site
  • Positioned within Navi Mumbai's North industrial corridor, close to Mindspace, Gigaplex and Reliance Corporate Park
  • A genuinely extensive amenity package, with 45+ facilities planned across podium and rooftop levels

Project Snapshot

  • Developer: Galaxy Group (JV with Proviso Group)
  • Location: Dighe, Navi Mumbai
  • Average Rate: Approximately ₹ 23,650 Per Sq. Ft., above ₹ 21,300 /Sq.Ft.
  • Construction Status: Under Construction, with possession expected by Dec 2028
  • Total Units: 1,359 across 5 Acres
  • RERA Number: P51700050973, P51700051868, P51700080212 (one of at least three disclosed phases)

Galaxy Maplewoods Price List, Price Trends and Market Insights

Price List

View the latest price list for Galaxy Maplewoods.

Unit Type (Carpet) Price* Action
1 BHK Apartment 421 Sq. Ft. ₹ 99.61 Lac
2 BHK Apartment 630 Sq. Ft. ₹ 1.49 Cr
2 BHK Apartment 643 Sq. Ft. ₹ 1.52 Cr
3 BHK Apartment 820 Sq. Ft. ₹ 1.94 Cr
3 BHK Apartment 840 Sq. Ft. ₹ 1.99 Cr

*Prices are indicative and subject to applicable charges and project terms.

Galaxy Maplewoods Floor Plans

The Galaxy Maplewoods lineup, per the project's structured price list, covers 1, 2, 3 BHK Flats across five sizes, from 421 Sq.Ft. to 840 Sq.Ft..

Unit Mix at a Glance

  • Configurations: 1, 2, 3 BHK Flats
  • Unit sizes: 421 Sq.Ft. to 840 Sq.Ft.
  • Total units on offer: 1,359 across 5 Acres

Galaxy Maplewoods Price by Configuration

  • 1 BHK Apartment - 421 Sq. Ft. - ₹ 99.61 Lac
  • 2 BHK Apartment - 630 Sq. Ft. - ₹ 1.49 Cr
  • 2 BHK Apartment - 643 Sq. Ft. - ₹ 1.52 Cr
  • 3 BHK Apartment - 820 Sq. Ft. - ₹ 1.94 Cr
  • 3 BHK Apartment - 840 Sq. Ft. - ₹ 1.99 Cr

Prices are indicative and subject to applicable charges and project terms.

Which Galaxy Maplewoods unit is right for a first-time buyer?

1 BHK Apartment at 421 Sq. Ft. and ₹ 99.61 Lac is the entry configuration at Galaxy Maplewoods.

Who should consider the largest Galaxy Maplewoods unit?

3 BHK Apartment at 840 Sq. Ft. and ₹ 1.99 Cr is the project's flagship configuration, offering the most space among the currently listed units.

What to verify before booking a unit?

  1. Confirm which of the project's RERA registrations applies to your specific unit and tower, since the source page's own comparison data indicates further registrations may exist beyond the three detailed
  2. Ask directly for the current, confirmed per-sq.-ft. rate, since the page's own About section states a "Current Rate" figure that matches an earlier quarter rather than the most recent quarter shown elsewhere on the same page
  3. Confirm the accurate total unit count directly with the developer, since the page's own About section states a figure that doesn't match the structured header
  4. Cross-check the RERA registration number against the Maharashtra RERA portal before paying any token amount
  5. Ask directly about current construction progress and possession timeline confidence, since one genuine review specifically raises a concern about possession delays
Floor plan of 1 BHK 421 Sq. Ft. Apartment in Galaxy Maplewoods, Navi Mumbai
1 BHK 421 Sq. Ft. Apartment

Price:₹ 99.61 Lac

₹ 69.15 K EMI

Master Plan, Photos, Videos & Brochure of Galaxy Maplewoods

Explore the master plan, project photos and walkthrough videos of Galaxy Maplewoods to understand the overall layout, tower placement, amenities, landscaped spaces and key highlights before making your buying decision.

Master Plan 1

Overview about Galaxy Maplewoods
  • Galaxy Maplewoods is a residential project in Airoli, Navi Mumbai, offering hillside-facing apartments designed for modern living. It features a wide array of lifestyle amenities and emphasizes integrated open spaces for community interaction.
Land Use and Density
  • Around 35%-50% of the plot is green, featuring a large RG Area, a dedicated Amenity 5% zone, and a rooftop garden, providing residents with ample natural surroundings.
  • The open area covers 45%-60% of the plot, and a DECK fills non-green stretches, giving residents places to gather and relax outside their doors.
  • Only 25%-35% of the plot has been built on, so homes here get more air and light than in a tightly packed complex.
Connectivity Access
  • The Thane Belapur Road is very close and the Eastern Express Highway is nearby, making daily commutes and errands convenient for residents.
Amenities Lifestyle
  • The Kids Pool, this amenity, and Water Fountain give residents a place to cool off or relax without leaving home.
  • The CLUB HOUSE- LOWER LEVEL provides a central hub for social gatherings and community activities.
  • A FITNESS CENTER and squash court let residents handle cardio and sport without stepping outside the community.
  • A skating rink means children and families have a dedicated outdoor space built into the layout.
Tower Placement Orientation
  • The main residential buildings A, B, C, D, and E form a large, open ring.
  • Building A is positioned at the southern end of this central residential cluster.
  • Buildings B, C, D, and E are arranged around the large central green space.
  • Building F stands separately to the west, while MHADA S-21 is to the east.
Amenity Access
  • Residents of Building A have immediate access to the large central recreational zone.
  • Buildings B, C, D, and E are all situated very close to the main leisure features.
  • Access to the central gathering spaces is convenient for all towers in the main cluster.
  • Building F residents will have a longer walk to reach the central activity areas.
Noise Privacy Road Facing
  • The primary residential buildings are set back from the property's outer boundary.
  • Homes within the central cluster benefit from an inner, quieter courtyard environment.
  • Building F, located on the western edge, offers a more secluded living experience.
  • The COMMERCIAL (G+1) structure at the southern boundary might generate some activity.
Corridor Analysis
  • The arrangement of buildings around the central RG AREA creates wide open views.
  • Generous spacing between Buildings B and C, and D and E, allows for light and air.
  • The layout ensures clear views across the expansive central green space, enhancing openness.
Internal Circulation Pedestrian
  • Walking paths connect all residential buildings to the large central green space.
  • Residents can easily move between the main buildings and the central activity areas on foot.
  • Car access appears to be primarily around the outer edges of the main building cluster.
  • Designated parking under buildings allows for organized car movement within the property.
Child Senior Friendly Zones
  • The large central RG AREA provides a safe and expansive play area for children.
  • The central gathering spaces offer a secure environment for older residents to use.
  • The layout minimizes direct car traffic within the main recreational core.
  • The AMENITY 5% zone provides an additional dedicated space for various age groups.
Green Cover Landscape
  • A substantial green heart is formed by the large central landscaped area for residents.
  • Planted spaces are integrated around the base of the main residential buildings, adding greenery.
  • Another distinct area of planted landscape is found in the eastern part of the property.
  • The overall layout incorporates significant natural surroundings for all residents.
Traffic Flow Access Planning
  • Property access seems to be located near the COMMERCIAL (G+1) structure on the south.
  • Car parking is available beneath Buildings B and E for residents' cars.
  • The layout directs car movement around the periphery of the main residential towers.
  • Building F and MHADA S-21 likely have their own specific access arrangements.
Overall Livability Assessment
  • The central arrangement of buildings creates a strong sense of community for residents.
  • The project offers varied living choices with different building sizes and locations.
  • Generous green spaces contribute to a pleasant daily setting for all residents.
  • The separate areas like MHADA S-21 and COMMERCIAL (G+1) create a varied neighborhood.
Final Summary

Living at this area offers a balanced lifestyle with ample green and open spaces for relaxation and recreation. Families and active individuals will appreciate the variety of sports and social facilities, ensuring there is always something to do within the community. Its convenient location ensures easy access to the wider city, making daily life both comfortable and well-connected.

Download Hub for Galaxy Maplewoods

Download brochure, master plan & walkthrough video of Galaxy Maplewoods to explore floor plans, layout, and complete project details in Dighe, Navi Mumbai.

Master Plan

Overall project layout & design

Walkthrough Video

Virtual tour of the property

Expert Review

The Notch Growth Sector Galaxy Proviso Maplewoods Phase 1 & 2 Digha Airoli Navi Mumbai 9967098603
T
The Notch Growth Proviso Galaxy Maplewood Airoli @The Notch Growth Proviso Galaxy Maplewood Airoli
The Notch Growth Sector Galaxy Proviso Maplewoods Phase 1 & 2 Digha Airoli Navi Mumbai 9967098603
2 & 3 BHK Launching Soon | Airoli, Navi Mumbai | Phase - 2 Maplewoods
D
Digi Pace @digi PACE
2 & 3 BHK Launching Soon | Airoli, Navi Mumbai | Phase - 2 Maplewoods
Airoli new launch flats ll Proviso Galaxy Mapple woods ll 7506936313 #2bhk #3bhk #airoli
R
Realty Homes Navi Mumbai @Realty Homes Navi Mumbai
Airoli new launch flats ll Proviso Galaxy Mapple woods ll 7506936313 #2bhk #3bhk #airoli

Amenities & Specifications of Galaxy Maplewoods

Galaxy Maplewoods's amenities are genuinely extensive, spread across podium and rooftop levels, with more than 20 further named facilities beyond the substantial core list already shown.

Sports & Fitness

  • Gymnasium
  • Swimming Pool
  • Kids' Pool
  • Badminton Court(s)
  • Tennis Court(s)
  • Squash Court
  • Cricket
  • Basketball
  • Yoga Areas
  • Jogging / Cycle Track
  • Table Tennis
  • Snooker / Pool / Billiards
  • Skating Rink
  • Gazebo

A squash court and skating rink alongside this broader lineup are genuinely wide-ranging inclusions.

Convenience & Safety

  • Power Backup
  • Treated Water Supply
  • Day Care Center
  • 24x7 Water Supply
  • Multi-level Parking
  • Lift
  • Party Lawn
  • 24 x 7 Security
  • CCTV / Video Surveillance
  • Intercom Facility

Leisure & Environment

  • Cafe / Coffee Bar
  • Reading Room / Library
  • Party Hall
  • Clubhouse
  • Amphitheater
  • Indoor Games
  • Jacuzzi
  • Senior Citizen Area
  • Rain Water Harvesting
  • Large Green Area

The project's own USP and master plan materials also describe an infinity pool, a jacuzzi and steam room, an art room, a Miyawaki forest, zen garden and butterfly garden, and approximately 1.5 acres of central landscaped greens. The source page indicates at least 20 further amenities beyond what's shown here ("Show +20 More"), so buyers should confirm the complete, current facility list directly with the sales team.

Galaxy Maplewoods Specifications

  • Structure: RCC Frame Structure
  • Master Bedroom - Walls: Oil Bound Distemper
  • Master Bedroom - Flooring: Vitrified Tiles
  • Other Bedrooms - Flooring: Vitrified Tiles
  • Living Area - Flooring: Vitrified Tiles
  • Walls (General): Oil Bound Distemper

An RCC frame structure with vitrified flooring across bedrooms and living areas is a standard specification. Buyers should confirm exact fitting brands and warranty terms directly with the sales team.

Sports

  • Gymnasium
  • Swimming Pool
  • Kids' Pool
  • Badminton Court(s)
  • Tennis Court(s)
  • Squash Court
  • Cricket
  • Kids' Play Areas / Sand Pits
  • Basketball
  • Yoga Areas
  • Jogging / Cycle Track
  • Table Tennis
  • Snooker/Pool/Billiards
  • Skating Rink
  • Gazebo

Convenience

  • Power Backup
  • Treated Water Supply
  • Day Care Center
  • 24*7 Water Supply
  • Multi-level Parking
  • Lift
  • Party Lawn

Safety

  • 24 x 7 Security
  • CCTV / Video Surveillance
  • Intercom Facility

Leisure

  • Cafe / Coffee Bar
  • Reading Room/Library
  • Party Hall
  • Clubhouse
  • Amphitheater
  • Indoor Games
  • Jacuzzi
  • Senior Citizen Area

Environment

  • Rain Water Harvesting
  • Large Green Area

Specifications

Master Bedroom-Walls
Oil Bound Distemper
Master Bedroom-Flooring
Vitrified Tiles
Other Bedrooms-Flooring
Vitrified Tiles
Walls
Oil Bound Distemper
Living Area-Flooring
Vitrified Tiles
Structure
RCC Frame Structure

Location and Connectivity Around Galaxy Group Dighe

Galaxy Maplewoods sits at the edge of Thane and Navi Mumbai, in Dighe (also associated with the neighboring Airoli micro-market on parts of this source page), with direct road access to Eastern Express Highway, Thane Belapur Road.

Nearby Landmarks

LandmarkDistance
Sai Multispecialty Hospital0.7 km
Hindmata Vidyalaya (School)0.8 km
TMT (Bus Stop)2.3 km

Connecting Roads

  • Thane Belapur Road - roughly 0.1 km away, essentially at the doorstep
  • Eastern Express Highway - roughly 4 km away

Everyday Convenience Near Galaxy Maplewoods

Thane Belapur Road sits right at the project's edge, at roughly 0.1 km, and Dighe Railway Station is described as directly adjacent to the site. A hospital is roughly 0.7 km away, and a school roughly 0.8 km away. The source page's own materials also cite nearby employment hubs including Siemens, Accenture and The Times of India, alongside improved connectivity to Mumbai following the MTHL link becoming operational.

Locality Profile - Dighe

  • ₹ 21,300 /Sq.Ft. for apartments, based on active listings and recent trends
  • Galaxy Maplewoods's own tracked rate (₹ 23,650 Per Sq. Ft.) sits notably above this current locality average
  • A genuine, detailed locality-level review for Dighe describes the area as good for living, citing popular local supermarkets, several parks, proximity to Dighe Railway Station, and Sai Multispeciality Hospital
  • Locality-wide feedback separately highlights good accessibility via bus, train, auto and cab as a strength, alongside distance from major business parks as a recurring concern
Connectivity map showing nearby places around Airoli
Airoli Check Travel Time

Estimate commute from your office or kid's school to Galaxy Maplewoods.

RERA Details of Galaxy Maplewoods

Galaxy Maplewoods is currently Under Construction, with possession expected by Dec 2028. The project spans at least three separate Maharashtra RERA registrations across its phases, and the source page's own comparison data indicates further registrations may exist beyond these three. Buyers should confirm the registration applicable to their specific phase before making any payment.

RERA Registrations by Phase

  • P51700050973, P51700051868, P51700080212: Maplewoods Phase 1
  • P51700051868: Maplewoods Phase II
  • P51700080212: Maplewood Phase III

RERA Parameter Table

ParameterDetail
Project NameGalaxy Maplewoods
RERA Registration (Phase 1)P51700050973, P51700051868, P51700080212
Regulatory AuthorityMaharashtra RERA (MahaRERA)
Registered DeveloperGalaxy Group
LocalityDighe, Navi Mumbai
Project StatusUnder Construction
Possession DateDec 2028
Total Units1,359
Total Area5 Acres
Square Yards RERA RegistrationA51800000454

Key buyer protections under RERA registration

  • Confirm the exact RERA registration applicable to your specific phase and tower before making a booking payment, since the source page's own comparison data indicates further registrations may exist beyond the three detailed here
  • Match the promised carpet area with the registered project information for that specific phase
  • Possession date is legally binding once filed with the authority, with penalties for unexplained delays, which is directly relevant given one genuine review's concern about possession timing
  • Independently verify project details directly through Maharashtra RERA records at maharerait.maharashtra.gov.in

Stamp Duty and Registration Charges (Navi Mumbai)

ChargeRate
Stamp Duty - Male Ownership6%
Stamp Duty - Female Ownership5%
Stamp Duty - Joint Ownership5.5%
Registration Charges1% of total value

Verify the live RERA status of Galaxy Maplewoods at maharerait.maharashtra.gov.in using the matching registration number above before making any payment.

Scan the QR code to verify the project's RERA registration details.

P51700050973

Maplewoods Phase 1

View Detailed RERA
Scan the QR code to verify the project's RERA registration details.

P51700051868

Maplewoods Phase II

View Detailed RERA
Scan the QR code to verify the project's RERA registration details.

P51700080212

Maplewood Phase III

View Detailed RERA
  • Square Yards RERA Reg. A51800000454

Property Registration Data

64 Sales Transactions Registered in Galaxy Maplewoods From Oct 25 to Sep 26 at Avg. Price ₹ 18.3 K/Sq.Ft.

Registry Date Floor/Unit Tower/Wing Area Transaction Value Rate/Sq. Ft. Actions
Floor 26, Unit 2605 A, A1 643 Sq. Ft.
Floor 25, Unit 2505 A, A1 643 Sq. Ft.
Floor 38, Unit 3801 B 630 Sq. Ft.
Floor 8, Unit 805 A, A1 643 Sq. Ft.
Floor 14, Unit 1401 E 630 Sq. Ft.
Floor 14, Unit 1404 B 630 Sq. Ft.
Floor 38, Unit 3804 A, A1 643 Sq. Ft.
Floor 8, Unit 804 B 630 Sq. Ft.
Floor 14, Unit 1401 B 630 Sq. Ft.
Floor 34, Unit 3404 A, A1 643 Sq. Ft.

How does Galaxy Maplewoods compare with similar projects?

Compare Galaxy Maplewoods with similar projects. Evaluate pricing, configurations, possession timelines, and project scale to find the best fit for your needs.
Current Project
Galaxy Maplewoods project in Dighe, Navi Mumbai

Galaxy Maplewoods

Dighe, Navi Mumbai

Rated 4.0 out of 5
Price
₹99.61 Lac - 1.99 Cr
Per Sq. Ft
₹23,650 Per Sq. Ft
Configuration
1, 2, 3 BHK Flats
Unit Size
421 to 840 Sq. Ft
Possession
Dec 2028
Status
Under Construction
RERA No.
P51700050973 P51700051868P51700080212
Land Area
5 Acres
Total Units
1359
Density
272 Units/Acre
JP Airoli Tower project in Airoli Sector 19, Navi Mumbai

JP Airoli Tower

Airoli Sector 19, Navi Mumbai

Price
₹1.35 Cr - 2.23 Cr
Per Sq. Ft
₹26,000 Per Sq. Ft
Configuration
2, 3 BHK Flats
Unit Size
430 to 710 Sq. Ft
Possession
Mar 2031
Status
Under Construction
RERA No.
P51700006609
Land Area
2 Acres
Total Units
93
Density
47 Units/Acre
Parth Lakeview project in Dighe, Navi Mumbai

Parth Lakeview

Dighe, Navi Mumbai

Price
₹1.13 Cr - 1.87 Cr
Per Sq. Ft
₹24,350 Per Sq. Ft
Configuration
2, 3 BHK Flats
Unit Size
532 to 875 Sq. Ft
Possession
Dec 2029
Status
Under Construction
RERA No.
PR1330002400074
Land Area
0.89 Acres
Total Units
61
Density
69 Units/Acre
View Detailed Comparison

Galaxy Maplewoods Reviews & Ratings

Read the reviews about Galaxy Maplewoods located at Dighe Navi Mumbai and see what residents and real estate experts have to say about the project.

100% Residents recommend this project
Reviewed by
  • 80% Owners
  • 10% Real estate agents
  • 10% Tenants
Top Reviews

Wanted to move away from noise and pollution of Mumbai. This one looks to be a better alternative. Yes it's in bustling area, but still little less crowd. Plenty of greens and the flats are bigger for lesser price. So went with it.

I think main attraction for me is Thane-Belapur Road nearby. I take this road regularly every morning and it is so near the complex. Also developer team was very helpful and explain everything fine

Customers are attracted to Galaxy Maplewoods due to its advantageous location in Dighe and the array of amenities provided.

Am hoping that the developer completes it as he is saying. The plan is really attractive. Somehow price-wise feel I am getting good value from this. Eastern Express Highway is not very near but not very far also so that's a plus point.

First thing I notice as I go to project site is the huge space they have. It's a rare thing in Mumbai. Navi Mumbai is growing fast and the pricing they have is very smart. I like it and so have invested. Lot of greenery in area which is another attraction for me.

I love this project due to its affordability and proximity to my workplace. The gym and pool are added perks

The children's play area and nearby schools make it ideal for my family.

Invested here since budget was fitting. But still little worried about connectivity. Yes, schools, hospitals and roads are near but lot of development in works I hope. Let's hope our investment works out fine.

The amenities of this project are good. But the price is a bit high in relation to comparable projects.

I was expecting possession by this year, but there have been delays. Clear communication on timelines would be appreciated.

Galaxy Group Track Record

10 Total
Projects
9 Delivered
Projects

Galaxy Group was founded in 1995 by Chairman Uday Bhatt. Based in Ahmedabad, it has earned ISO certification for its adherence to world class quality standards. The portfolio of Galaxy Group projects covers both residential and commercial properties at key areas. It is committed towards offering top class living solutions to buyers with ample innovation. It also develops projects in leisure, hospitality and community segments along with focusing equally on developed & underdeveloped locations. Harmony with nature is a key motif at every venture along with preservation of local environments, culture and heritage. Eastern Ahmedabad is a major thrust area for the Group, particularly locales like Naroda. Nagpur is another market where it has forayed into with the pioneering Galaxy Township. Even Vadodara has been chosen for Bungalows and Gokul Galaxy while Patan has received Radhe Galaxy. Ultra luxury apartment ventures are also being built along Satellite Road while a star hotel is also in the works.

You May Also Like

Top Experts in Navi Mumbai

Meet the top real estate experts for Galaxy Maplewoods, Navi Mumbai.

Frequently Asked Questions About Galaxy Maplewoods

Galaxy Maplewoods is located in Dighe, Navi Mumbai, with connectivity via Thane-Belapur Road and close proximity to Airoli.

The project features more than 40 lifestyle amenities, including Gymnasium, Swimming Pool, Power Backup, Treated Water Supply, 24 x 7 Security, CCTV / Video Surveillance, Cafe / Coffee Bar, Reading Room/Library, Rain Water Harvesting, Large Green Area

Yes. The project carries at least three separate RERA registrations across its phases, including P51700050973, P51700051868, P51700080212. Buyers can verify each independently on the Maharashtra RERA portal and should confirm which phase applies to their specific unit.

Galaxy Maplewoods offers 1, 2, 3 BHK Flats, with carpet areas ranging from 421 Sq.Ft. to 840 Sq.Ft., according to the project's structured Price List.

Possession is expected by Dec 2028, per the structured header.

Galaxy Maplewoods is located in Dighe, Navi Mumbai, under pin code 400708.

Galaxy Maplewoods is developed jointly by Galaxy Group and Proviso Group.

Sai Multispecialty Hospital is the nearest hospital to Galaxy Maplewoods, roughly 0.7 km away, according to the source page's structured landmarks data.

The source page's own locality data shows an average asking price of ₹ 21,300 /Sq.Ft. for apartments in Dighe, while Galaxy Maplewoods's own tracked rate sits notably above that figure.

*Disclaimer

This website is only for the purpose of providing information regarding real estate projects in different geographies. Any information which is being provided on this website is not an advertisement or a solicitation. The company has not verified the information and the compliances of the projects. Further, the company has not checked the RERA* registration status of the real estate projects listed herein. The company does not make any representation in regards to the compliances done against these projects. Please note that you should make yourself aware about the RERA* registration status of the listed real estate projects.

*Real Estate (Regulation & Development) Act, 2016.