Sports

- Gymnasium
- Swimming Pool
- Kids' Pool
- Kids' Play Areas / Sand Pits
- Yoga Areas
- Jogging / Cycle Track


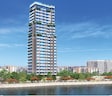
Parth Lakeview offers a premier residential experience in the vibrant Dighe of Navi Mumbai, with homes starting from ₹ 1.13 Cr. Developed by the reputable Parth Group, this project is set to redefine modern living with its 2, 3 BHK Flats and a host of desirable Gymnasium, Swimming Pool, Power Backup, Treated Water Supply, 24 x 7 Security, CCTV / Video Surveillance, Normal Park / Central Green, Indoor Games, Jacuzzi. The development comprises 61 homes, featuring spacious living areas and designed to provide comfort and convenience for all residents. It is strategically located with excellent connectivity, making it an ideal choice for families and discerning homebuyers seeking quality and value.

 +4 Photos
 +2
Videos
+2
Videos
₹1.13 Cr - 1.87 Cr
₹21,330 Per Sq. Ft.
Parth Lakeview presents a distinguished residential offering by Parth Group, situated at Dighe Navi Mumbai. This development is designed to provide a premium living experience, featuring a variety of configurations to suit diverse needs. Residents will benefit from an array of Gymnasium, Swimming Pool, Power Backup, Treated Water Supply, 24 x 7 Security, CCTV / Video Surveillance, Normal Park / Central Green, Indoor Games, Jacuzzi and thoughtful Oil Bound Distemper, Vitrified Tiles, Premium Bath Fittings, RCC Frame Structure, ensuring comfort and convenience. With a possession status of Under Construction and a projected possession date of Dec 2029, it offers a compelling opportunity for homeowners and investors alike. The project spans a total area of 0.89 Acres, with unit sizes ranging from 532 Sq.Ft. to 875 Sq.Ft., and prices starting from ₹ 1.13 Cr, reflecting excellent value in the Airoli micro-market.
The pricing for Parth Lakeview is designed to offer exceptional value, with units starting from ₹ 1.13 Cr and extending up to ₹ 1.87 Cr. Configurations are available across a range of pricing, detailed in 2 BHK: ₹ 1.13 Cr, 3 BHK: ₹ 1.87 Cr, providing options to suit diverse needs. For a granular view, individual unit prices such as ₹ 1.13 Cr, ₹ 1.53 Cr, and ₹ 1.87 Cr are also available, reflecting the specific layouts and features. This pricing strategy ensures competitiveness when compared to the average asking price of ₹ 21,300 /Sq.Ft. in the locality and ₹ 16,100 /Sq.Ft. within the micromarket.
View the latest price list for Parth Lakeview.
*Prices are indicative and subject to applicable charges and project terms.
Parth Lakeview's average asking price is rising quarter-on-quarter, compared with Dighe.
Parth Lakeview avg. price is ₹ 24.4 K/Sq.Ft. compared to Dighe at ₹ 21.3 K/Sq.Ft.
Monthly Rent in Dighe start from ₹ 52.8 K with options available for 2 BHK units
Get the latest price and market updates for Parth Lakeview.
The MMRDA has cleared a Rs 723.42 crore project to connect Kopri in Thane with Airoli and Digha in Navi Mumbai. This new link, including a direct creek bridge and improved approach roads, is expected to reduce travel time by 20 to 30 minutes, easing pressure on existing congested routes like Thane Belapur Road and Mulund East-Airoli Road.
During Q2'2026, average property prices for Parth Lakeview moved from ₹ 21,250/sqft to ₹ 24,350/sqft, reflecting a 14.59% rise.
Parth Lakeview offers a diverse range of thoughtfully designed residential units, catering to various lifestyle needs. The available configurations include 2 BHK Apartment spanning 532 Sq. Ft. with pricing from ₹ 1.13 Cr, providing efficient living spaces.
Complementing this is the 2 BHK Apartment, offering 715 Sq. Ft. of well-appointed accommodation, available starting from ₹ 1.53 Cr.
Further enhancing the selection, 3 BHK Apartment presents a spacious 875 Sq. Ft., priced from ₹ 1.87 Cr, ideal for those seeking ample room.
The pricing for Parth Lakeview is designed to offer exceptional value, with units starting from ₹ 1.13 Cr and extending up to ₹ 1.87 Cr. Configurations are available across a range of pricing, detailed in 2 BHK: ₹ 1.13 Cr, 3 BHK: ₹ 1.87 Cr, providing options to suit diverse needs. For a granular view, individual unit prices such as ₹ 1.13 Cr, ₹ 1.53 Cr, and ₹ 1.87 Cr are also available, reflecting the specific layouts and features. This pricing strategy ensures competitiveness when compared to the average asking price of ₹ 21,300 /Sq.Ft. in the locality and ₹ 16,100 /Sq.Ft. within the micromarket.

Price:₹ 1.13 Cr

Price:₹ 1.53 Cr

Price:₹ 1.87 Cr
Explore the master plan, project photos and walkthrough videos of Parth Lakeview to understand the overall layout, tower placement, amenities, landscaped spaces and key highlights before making your buying decision.

Living at this area means experiencing a well organized residential environment with a clear focus on structure and accessibility. Residents will appreciate the ease of travel due to its proximity to major roads and the wide external access. The generous open spaces and low built up area contribute to a feeling of openness, offering more light and air within the community.
Download brochure, master plan & walkthrough video of Parth Lakeview to explore floor plans, layout, and complete project details in Dighe, Navi Mumbai.
Residents at Parth Lakeview will discover a vibrant lifestyle, with a curated selection of Gymnasium, Swimming Pool, Power Backup, Treated Water Supply, 24 x 7 Security, CCTV / Video Surveillance, Normal Park / Central Green, Indoor Games, Jacuzzi designed to enrich everyday living. This development is crafted to foster a strong sense of community, offering spaces for relaxation, recreation, and social interaction. The thoughtful design ensures a family-friendly environment, perfect for homeowners seeking both comfort and convenience.
Parth Lakeview offers unparalleled connectivity and convenience, situated at Dighe Navi Mumbai. This prime location places residents within easy reach of major Mumbai Pune Road, Thane Belapur Road, facilitating swift commutes to key business hubs and essential services. The area is further enhanced by its proximity to significant Sai Multispecialty Hospital, Dighe, New Horizon Public School, Airoli Sector 19, Kumar Mall, Jambli Naka, ensuring a vibrant and accessible lifestyle. With a high 4.0, this development provides seamless access to daily necessities, making it an ideal choice for modern living and investment.

Estimate commute from your office or kid's school to Parth Lakeview.

Please select the starting point to calculate the travel time.
Trust & Verification
Parth Lakeview is currently in Under Construction, with the possession expected by Dec 2029. This residential development is registered under PR1330002400074, ensuring transparency and adherence to all regulatory standards. Launched on Oct 2024, the project is progressing steadily towards its completion timeline, with construction actively underway. This commitment to timely delivery and regulatory compliance underscores the project's dedication to providing a secure and reliable living experience for residents.
Parth Lakeview
Rera Url:

Dighe, Navi Mumbai

Airoli Sector 19, Navi Mumbai

Airoli Sector 20, Navi Mumbai
Compare multiple homes side-by-side and find the option that best fits your budget, lifestyle, and needs.

Full Cost Clarity
Compare sale price or rent, applicable charges, and key ownership/rental expenses.
Amenities & Features
Compare amenities, furnishing, configuration, and property features side-by-side.
Best Pick Recommendation
Get an expert-recommended option based on your selected preferences.
Builder / Seller Details
Review key trust signals like builder profile, seller details, and project history.

Parth Lakeview is presented by Parth Group, a builder with a distinguished history in residential development, underscored by 4 successful projects. This company has consistently focused on creating vibrant communities and family-centric living spaces, earning a strong reputation for homebuyer satisfaction. Their commitment to quality is evident in Parth Lakeview offers serene lake and hill views with contemporary living. Peaceful Dighe surroundings offer a balanced lifestyle away from city congestion. Infosys and Capgemini offices nearby ensure convenient professional commuting daily. Airoli Railway Station is approximately 4 kilometres from the project. Thane Belapur Road frontage ensures seamless connectivity across Navi Mumbai., setting Parth Lakeview apart as a prime residential choice. The developer's expertise in Residential projects ensures a thoughtful approach to every aspect of home building.

Sector 9E Airoli, Navi Mumbai
1,2 BHK
₹ 92.63 Lac to 1.35 Cr

Airoli Sector 3, Navi Mumbai
2,3 BHK
₹ 1.10 Cr to 1.51 Cr

Airoli Sector 20, Navi Mumbai
1,2 BHK
₹ 1.03 Cr to 2.26 Cr

Airoli, Navi Mumbai
1,2,3 BHK
₹ 99.61 Lac to 1.99 Cr

Airoli Sector 6, Navi Mumbai
1,2 BHK
₹ 1.03 Cr to 1.79 Cr

Sector 20B Airoli, Navi Mumbai
1,2 BHK
₹ 62.56 Lac to 99.69 Lac

Airoli Sector 7, Navi Mumbai
1,2,3 BHK
₹ 81.26 Lac to 1.65 Cr

T.T.C. Industrial Area, Navi Mumbai
2,3,4 BHK
₹ 1.78 Cr to 4.85 Cr

Airoli Sector 19, Navi Mumbai
2,3 BHK
₹ 1.35 Cr to 2.23 Cr

Sector 8 Airoli, Navi Mumbai
2,3 BHK
₹ 1.87 Cr to 3.45 Cr

Airoli, Navi Mumbai
Retail Shop, Office Space
₹ 1.15 Cr to 1.60 Cr

Airoli, Navi Mumbai
2, 3, 4 BHK Apartment
₹ 1.90 Cr to 4.10 Cr

Sector 20B Airoli, Navi Mumbai
1, 2 BHK Apartment
₹ 73.80 Lac to 1.35 Cr

Sector 20B Airoli, Navi Mumbai
2 BHK Apartment
Price On Request

Airoli Sector 8A, Navi Mumbai
1, 2 BHK Apartment
Price On Request

Sector 11 Airoli, Navi Mumbai
1, 2, 3 BHK Retail Shop, Apartment
₹ 97.42 Lac to 3.16 Cr

Sector 23 Ghansoli, Navi Mumbai
1, 2 BHK Apartment
₹ 82.10 Lac to 1.64 Cr

Nerul Sector 20, Navi Mumbai
2 BHK Apartment
Price On Request

T.T.C. Industrial Area, Navi Mumbai
Price On Request

Airoli, Navi Mumbai
2, 3, 4 BHK Apartment
₹ 2.12 Cr to 4.91 Cr

Airoli Sector 9A, Navi Mumbai
3 BHK Apartment
Price On Request

Ghansoli, Navi Mumbai
2 BHK Apartment
₹ 1.13 Cr to 1.27 Cr

Gothivali Village, Navi Mumbai
1 BHK Apartment
Price On Request

T.T.C. Industrial Area, Navi Mumbai
Commercial Plots
Price On Request

Airoli Sector 20, Navi Mumbai
1 BHK Apartment
Price On Request

Ghansoli, Navi Mumbai
1, 2 BHK Apartment
Price On Request

Airoli Sector 6, Navi Mumbai
2, 3 BHK Apartment
₹ 90.15 Lac to 1.21 Cr

Airoli Sector 8A, Navi Mumbai
1 BHK Apartment
Price On Request
This website is only for the purpose of providing information regarding real estate projects in different geographies. Any information which is being provided on this website is not an advertisement or a solicitation. The company has not verified the information and the compliances of the projects. Further, the company has not checked the RERA* registration status of the real estate projects listed herein. The company does not make any representation in regards to the compliances done against these projects. Please note that you should make yourself aware about the RERA* registration status of the listed real estate projects.
*Real Estate (Regulation & Development) Act, 2016.


