

Sports

- Gymnasium
- Swimming Pool
- Kids' Pool
- Kids' Play Areas / Sand Pits
- Basketball
- Yoga Areas
- Snooker/Pool/Billiards
- Gazebo


Today Altus 24 is a luxury residential project by Jindal Builders & Developers and Today Group, positioned as the largest homes in Airoli with spacious 2, 3 & 4 BHK residences and a Jodi 2+2 BHK option. Located on Thane-Belapur Road, MIDC Industrial Area, next to Siemens, it offers seamless connectivity to Airoli, Rabale, and Ghansoli railway stations, Wipro Airoli, and Mindspace, making it an ideal investment for homebuyers seeking space-driven luxury in Navi Mumbai.

₹1.73 Cr - 3.76 Cr
₹23,611 Per Sq. Ft.
Today Altus 24 is a landmark luxury residential address built around a singular idea that true luxury today is measured in space, not amenities alone. Strategically positioned on Thane-Belapur Road in the MIDC Industrial Area, next to Siemens, the project is positioned as the largest homes in Airoli, offering residents rare openness in a rapidly densifying Navi Mumbai skyline.
Today Altus 24 offers a well planned mix of 2, 3 and 4 BHK residences for larger families. Sizes range from approximately 732 Sq.Ft. to 1592 Sq.Ft. Rera carpet area spread across a tower rising to the 27th floor.
Every residence at Today Altus 24 is designed for generous proportions, thoughtful layout planning, and a seamless flow between spaces. Large windows and expansive balconies invite natural light and ventilation into every home, while efficient floor plans ensure no space feels wasted from private bedrooms to open living and dining areas.
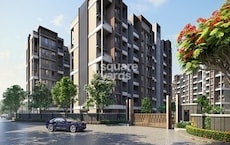
The project's architecture reflects a contemporary design language, with a striking tower facade and a landscaped podium that brings leisure, wellness, and everyday living together. The design philosophy centres on generous proportions and an uninterrupted flow between indoor and outdoor spaces, offering residents an elevated, resort-style living experience.
Today Altus 24 is developed by Jindal Builders & Developers in partnership with Today Group (Bhadresh & Bhavesh Group). Jindal Builders brings three-plus decades of experience, 1.49 million sq. ft. delivered, and 63+ landmarks completed, while Today Group adds 2.5 million sq. ft. delivered, 3,000+ happy families, and 10,000+ homes planned for delivery over the next five years together reflecting a shared commitment to trust, craftsmanship, and customer-centric development.
The project is registered under MahaRERA Registration No. PR1330002600534.
Pricing for Today Altus 24 residences starts from ₹ 1.73 Cr, extending up to ₹ 3.76 Cr, offering a diverse range to suit various investment levels. Explore detailed pricing for different configurations with 2 BHK: ₹ 1.73 Cr, 3 BHK: ₹ 2.34 Cr, 4 BHK: ₹ 3.76 Cr, providing clear insights into investment opportunities. For specific unit investments, individual pricing is available, including ₹ 1.73 Cr and ₹ 1.77 Cr, allowing for targeted property selection. The project also features 5 distinct layout options, ensuring a wide array of choices for prospective homeowners.
View the latest price list for Today Altus 24.
*Prices are indicative and subject to applicable charges and project terms.
Today Altus 24's average asking price is stable quarter-on-quarter, compared with Airoli.
Today Altus 24 avg. price is ₹ 23.1 K/Sq.Ft. compared to Airoli at ₹ 16.1 K/Sq.Ft.
Today Altus 24 offers a diverse range of residential units designed to suit varied lifestyles, featuring configurations from 2 BHK Apartment spanning 732 Sq. Ft. with pricing from ₹ 1.73 Cr.
Discover the well-appointed 2 BHK Apartment, boasting 748 Sq. Ft. and available from ₹ 1.77 Cr.
Further enhancing your living experience, the thoughtfully designed 3 BHK Apartment provides 992 Sq. Ft., priced from ₹ 2.34 Cr.
Explore the spacious 3 BHK Apartment, offering 1002 Sq. Ft. and priced at ₹ 2.37 Cr.
Finally, the elegant 4 BHK Apartment presents 1592 Sq. Ft., with units starting from ₹ 3.76 Cr, ensuring ample choice for every discerning resident.
Pricing for Today Altus 24 residences starts from ₹ 1.73 Cr, extending up to ₹ 3.76 Cr, offering a diverse range to suit various investment levels. Explore detailed pricing for different configurations with 2 BHK: ₹ 1.73 Cr, 3 BHK: ₹ 2.34 Cr, 4 BHK: ₹ 3.76 Cr, providing clear insights into investment opportunities. For specific unit investments, individual pricing is available, including ₹ 1.73 Cr and ₹ 1.77 Cr, allowing for targeted property selection. The project also features 5 distinct layout options, ensuring a wide array of choices for prospective homeowners.

Price:₹ 1.73 Cr

Price:₹ 1.77 Cr

Price:₹ 2.34 Cr

Price:₹ 2.37 Cr

Price:₹ 3.76 Cr
Explore the master plan, project photos and walkthrough videos of Today Altus 24 to understand the overall layout, tower placement, amenities, landscaped spaces and key highlights before making your buying decision.

This project offers a practical living and working environment, designed for efficiency and convenience. Professionals working in the IT building will find their daily commute simplified, while residents benefit from essential utilities and good road access. The functional layout and integrated infrastructure make this a straightforward choice for those seeking a well-connected mixed-use development.
Download brochure, master plan & walkthrough video of Today Altus 24 to explore floor plans, layout, and complete project details in Airoli, Navi Mumbai.
Enjoy a World of Amenities at Today Altus 24 , Airoli
At Today Altus 24, luxury extends beyond the home into 20,000 sq. ft. of podium-level indulgences designed for leisure, wellness, and everyday connection.
Today Altus 24 , Airoli: Perfectly Connected and Strategically Positioned
Today Altus 24 enjoys a prime position on Thane-Belapur Road in the Rabale MIDC Industrial Area, Airoli, placing residents at the heart of Navi Mumbai's commercial and social infrastructure.
Convenience & Connectivity:
IT Hubs & Business Centres:
Healthcare:
Schools & Educational Institutions:
Social & Lifestyle Infrastructure:
Nature & Recreation:
Today Altus 24, Airoli: An Investment That Makes Sense — Now and Later

Estimate commute from your office or kid's school to Today Altus 24.


Please select the starting point to calculate the travel time.
Trust & Verification
Construction Status & RERA
This residential development, Today Altus 24, is progressing steadily towards completion, with its New Launch indicating readiness for its new residents. The project is officially registered under the RERA framework with the number PR1330002600534, ensuring transparency and adherence to all regulatory standards. With a launch date of May 2026, this development is on track to deliver quality homes. The comprehensive Oil Bound Distemper, Vitrified Tiles, RCC Frame Structure highlight the meticulous attention to detail throughout the construction process, ensuring a high standard of living.
Altus 24
Rera Url:

Airoli, Navi Mumbai

Ghansoli, Navi Mumbai

Ghansoli, Navi Mumbai
Compare multiple homes side-by-side and find the option that best fits your budget, lifestyle, and needs.

Full Cost Clarity
Compare sale price or rent, applicable charges, and key ownership/rental expenses.
Amenities & Features
Compare amenities, furnishing, configuration, and property features side-by-side.
Best Pick Recommendation
Get an expert-recommended option based on your selected preferences.
Builder / Seller Details
Review key trust signals like builder profile, seller details, and project history.

Today Altus 24 is crafted by Today Global Builders, a builder with a strong commitment to quality residential developments. This company brings a wealth of experience, evidenced by 23 successfully completed projects, showcasing their dedication to creating thriving communities and family-oriented living spaces. They focus on delivering exceptional homes that resonate with homebuyers, ensuring satisfaction and long-term value. The developer's expertise is further reflected in the thoughtful planning and execution of projects like this one, aiming to offer a superior living experience.

Airoli, Navi Mumbai
Retail Shop, Office Space
₹ 1.15 Cr to 1.60 Cr

Dhansar, Navi Mumbai
1, 2 BHK Apartment
₹ 48.00 Lac to 75.61 Lac

Nerul, Navi Mumbai
2, 3, 4 BHK Apartment
₹ 2.05 Cr to 4.73 Cr

Nerul, Navi Mumbai
Retail Shop, Office Space
Price On Request

Palaspe Phata, Navi Mumbai
1, 2 BHK Apartment
₹ 44.03 Lac to 69.89 Lac

Rohinjan, Navi Mumbai
1, 2 BHK Apartment
₹ 54.00 Lac to 81.00 Lac

Rohinjan, Navi Mumbai
1, 2 BHK Apartment
₹ 54.00 Lac to 81.00 Lac

Ulwe Sector 17, Navi Mumbai
2, 3 BHK Apartment, Retail Shop
₹ 1.10 Cr to 1.68 Cr

Palaspa, Navi Mumbai
1, 2 BHK Apartment
₹ 49.14 Lac to 75.15 Lac

Dhansar, Navi Mumbai
1, 2 BHK Apartment
₹ 43.49 Lac to 68.17 Lac

Kamothe, Navi Mumbai
1, 2 BHK Apartment
Price On Request

Kharghar, Navi Mumbai
1, 2 BHK Apartment
Price On Request
Shivkar, Navi Mumbai
1, 2 BHK Apartment
₹ 42.01 Lac to 62.55 Lac

Rohinjan, Navi Mumbai
1, 2 BHK Apartment
₹ 75.00 Lac to 1.12 Cr

Kamothe, Navi Mumbai
Price On Request

Karanjade, Navi Mumbai
1, 2 BHK Apartment
Price On Request

Karanjade, Navi Mumbai
Price On Request
Airoli, Navi Mumbai
Retail Shop, Office Space
₹ 1.15 Cr to 1.60 Cr
Dhansar, Navi Mumbai
1, 2 BHK Apartment
₹ 48.00 Lac to 75.61 Lac
Nerul, Navi Mumbai
2, 3, 4 BHK Apartment
₹ 2.05 Cr to 4.73 Cr
Nerul, Navi Mumbai
Retail Shop, Office Space
Price On Request
Ulwe Sector 17, Navi Mumbai
2, 3 BHK Apartment, Retail Shop
₹ 1.10 Cr to 1.68 Cr
Palaspa, Navi Mumbai
1, 2 BHK Apartment
₹ 49.14 Lac to 75.15 Lac
Dhansar, Navi Mumbai
1, 2 BHK Apartment
₹ 43.49 Lac to 68.17 Lac
Kamothe, Navi Mumbai
1, 2 BHK Apartment
Price On Request
Kharghar, Navi Mumbai
1, 2 BHK Apartment
Price On Request
Shivkar, Navi Mumbai
1, 2 BHK Apartment
₹ 42.01 Lac to 62.55 Lac
Rohinjan, Navi Mumbai
1, 2 BHK Apartment
₹ 75.00 Lac to 1.12 Cr
Kamothe, Navi Mumbai
Price On Request
Karanjade, Navi Mumbai
1, 2 BHK Apartment
Price On Request
Karanjade, Navi Mumbai
Price On Request

Kopar Khairane, Navi Mumbai
1,2 BHK
₹ 85.09 Lac to 1.52 Cr

Ghansoli, Navi Mumbai
1,2,3,4 BHK
₹ 1.23 Cr to 4.13 Cr

Ghansoli, Navi Mumbai
2,3 BHK
₹ 1.80 Cr to 2.40 Cr

Ghansoli, Navi Mumbai
2,3 BHK
₹ 1.27 Cr to 2.50 Cr

Ghansoli, Navi Mumbai
1,2,3,4 BHK
₹ 1.31 Cr to 3.81 Cr

Ghansoli, Navi Mumbai
2,3,4 BHK
₹ 1.60 Cr to 4.05 Cr

T.T.C. Industrial Area, Navi Mumbai
2,3,4 BHK
₹ 1.78 Cr to 4.85 Cr

Ghansoli Sector 3, Navi Mumbai
1,2 BHK
₹ 1.08 Cr to 1.90 Cr

Ghansoli, Navi Mumbai
1,2,3 BHK
₹ 80.00 Lac to 1.59 Cr

Sector 9 Ghansoli, Navi Mumbai
2,3 BHK
₹ 2.06 Cr to 2.78 Cr
This website is only for the purpose of providing information regarding real estate projects in different geographies. Any information which is being provided on this website is not an advertisement or a solicitation. The company has not verified the information and the compliances of the projects. Further, the company has not checked the RERA* registration status of the real estate projects listed herein. The company does not make any representation in regards to the compliances done against these projects. Please note that you should make yourself aware about the RERA* registration status of the listed real estate projects.
*Real Estate (Regulation & Development) Act, 2016.


