Sports

- Gymnasium
- Swimming Pool
- Kids' Pool
- Badminton Court(s)
- Tennis Court(s)
- Kids' Play Areas / Sand Pits
- Basketball
- Yoga Areas
- Jogging / Cycle Track


 +12 Photos
 +2
Videos
+2
Videos
₹44.03 Lac - 69.89 Lac
₹13,759 Per Sq. Ft.
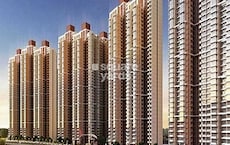
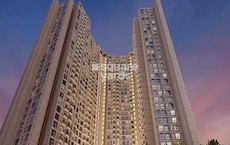
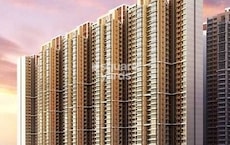
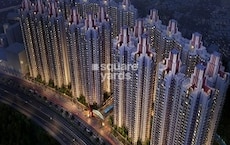
Today Saubhagyam, also known as Today Global Palaspe, is a thoughtfully designed high-rise residential development in Palaspe Phata, Navi Mumbai. Built around the idea of “Where Happiness Finds a Home”.
Today Saubhagyam, spread over 5 acres of land and comprising 814 homes, including carefully designed 1 & 2 BHK homes ranging from 320 to 508 sq. ft., in this project, every single inch has been designed keeping in mind the thought of comfort and style.
Every home has been designed considering today's lifestyle; homes have been designed to maximise their floor space while also having a balcony to improve your quality of life through light and air.
Set in one of Navi Mumbai's most rapidly growing development regions, Today Saubhagyam stands out for its thoughtfully designed layouts, Vaastu-compliant homes with balconies for improved ventilation and the use of natural light.
Today Saubhagyam is developed by Today Global, a trusted name with over 20 years of experience. Their projects reflect a legacy of quality construction, consistent growth, and customer satisfaction.
The possession date as per RERA registrations is June 2030.
Amenities at Today Saubhagyam, Palaspe Phata, Navi Mumbai
Every corner promotes activity, relaxation, and interaction within a secure gated environment.
Today Saubhagyam Location Advantage in Palaspe Phata, Navi Mumbai
Its address at Palaspe places it at one of the most strategic nodes of Panvel. Palaspe acts as a major junction connecting National Highways, the Mumbai Pune Expressway, and major arterial roads.
Key Connectivity Highlights:
IT hubs, offices and business centres:
Social Infrastructure:
Each of these elements contributes to sustained real estate appreciation rather than short-term spikes.
Upcoming Infrastructure Boost for Today Saubhagyam, Palaspe Phata, Navi Mumbai
These upcoming developments are expected to improve connectivity and drive appreciation in Palaspe Phata, Navi Mumbai.
Top Reasons to Invest in Today Saubhagyam, Palaspe Phata, Navi Mumbai
Rising property values and premium developments make Panvel a high-return investment hotspot.
*This data is derived by the Square Yards data intelligence team and can change according to the market trends*
Today Saubhagyam at Palaspe Phata offers comfortable living in a well-connected location. It stands as a strong choice for both end-use and long-term investment.
View the latest price list for Today Saubhagyam.
*Prices are indicative and subject to applicable charges and project terms.
Today Saubhagyam's average asking price is rising quarter-on-quarter, compared with Palaspe Phata.
Today Saubhagyam avg. price is ₹ 10.8 K/Sq.Ft. compared to Palaspe Phata at ₹ 12.4 K/Sq.Ft.
Get the latest price and market updates for Today Saubhagyam.
A total of 83 residential transactions has been registered so far for Today Saubhagyam, amounting to ₹ 32 Cr till October 2026.
During Q2'2026, average property prices for Today Saubhagyam moved from ₹ 10,650/sqft to ₹ 10,800/sqft, reflecting a 1.41% rise.
Structural Works reach 88% completion, Internal finishing stands at 30%, MEP Services including lift and staircases, are now 38% done.
A total of 134 out of 167 launched units have been booked as of March 2026, including 79% of 1 BHK(99 out of 125 units), 85% of 2 BHK(35 out of 41 units).
A total of 130 out of 167 launched units have been booked as of January 2025, including 76% of 1 BHK(95 out of 125 units), 85% of 2 BHK(35 out of 41 units).
A total of 129 out of 167 launched units have been booked as of November 2024, including 75% of 1 BHK(94 out of 125 units), 85% of 2 BHK(35 out of 41 units).
Structural Works reach 36% completion.
Structural Works reach 20% completion.
A total of 112 out of 167 launched units have been booked as of June 2024, including 65% of 1 BHK(80 out of 124 units), 76% of 2 BHK(32 out of 42 units).
SAUBHAGYAM, developed by TODAY GLOBAL PROPERTIES, officially launched on 28-Nov-2023 and expected to complete by 31-Dec-2028. Registered under RERA No. P52000053782. The project comprises 1 towers and offers 167 residential units, including SHOP, 1 BHK, 2 BHK, with unit sizes ranging from 215 to 506 Square feet across a total area of 1.77 Acre.
83 Sales Transactions Registered in Today Saubhagyam From Nov 25 to Oct 26 at Avg. Price ₹ 9 k/Sq.Ft.
Transaction Period Nov 25 to Oct 26
83 Sales Transactions Registered in Today Saubhagyam From Nov 25 to Oct 26 at Avg. Price ₹ 9 k/Sq.Ft.

Price:₹ 44.03 Lac

Price:₹ 50.22 Lac

Price:₹ 69.89 Lac
Explore the master plan, project photos and walkthrough videos of Today Saubhagyam to understand the overall layout, tower placement, amenities, landscaped spaces and key highlights before making your buying decision.

Living at this area means enjoying a home surrounded by natural views and easy access to major roadways. Families will appreciate the dedicated play areas for children, while everyone can benefit from the community spaces and recreational options. This project stands out for its blend of natural serenity and urban connectivity in Panvel.
Download brochure, master plan & walkthrough video of Today Saubhagyam to explore floor plans, layout, and complete project details in Palaspe Phata, Navi Mumbai.

Estimate commute from your office or kid's school to Today Saubhagyam.


Please select the starting point to calculate the travel time.
Average Asking Price in Palaspe Phata
Based on active listings and recent trends

Based on demand, livability, and activity
Know More About Palaspe Phata
No Reviews exist for Palaspe Phata
Be the first to review this localityTrust & Verification
Saubhagyam
Rera Url:
Saubhagyam Phase II
Rera Url:
Saubhagyam Phase III
Rera Url:
Saubhagyam Iv
Rera Url:

Palaspe Phata, Navi Mumbai

New Panvel, Navi Mumbai

Palaspe Phata, Navi Mumbai
Compare multiple homes side-by-side and find the option that best fits your budget, lifestyle, and needs.

Full Cost Clarity
Compare sale price or rent, applicable charges, and key ownership/rental expenses.
Amenities & Features
Compare amenities, furnishing, configuration, and property features side-by-side.
Best Pick Recommendation
Get an expert-recommended option based on your selected preferences.
Builder / Seller Details
Review key trust signals like builder profile, seller details, and project history.

Today Global Builders, based in Navi Mumbai, stands as a prominent force in the Construction and Real Estate sector under the farsighted leadership of Mr. Bhadresh Shah, a young and dynamic Managing Director. With modest beginnings and recognizing the tremendous potential of the industry, the company started with a modest seed capital of 50 Lakh, which has now grown exponentially to exceed a turnover of over 100 Crore in just 13 years.Known for its unwavering commitment to quality and incomparable attention to detail, Today Global Builders has carved a niche for itself as a leading name in the industry. With a portfolio featuring an impressive Lifestyle & Skyline of both residential and commercial projects spread throughout the vibrant expanse of Navi Mumbai, the company continues to surpass expectations and redefine standards in the real estate arena.Having successfully delivered over 20 projects and with an extensive under-construction area of 15lacs square feet, the company is now poised to deliver 5000 homes within the coming 7 years. Today Global Builders constantly seeks to deliver affordable luxury and cater to the diverse needs of its customers.In summary, backed by the relentless dedication and expertise of its visionary leader, Today Global Builders has established itself as a forerunner within the real estate market, offering remarkable value for money and successful ventures that epitomize sophistication and unparalleled lifestyle experiences.

Airoli, Navi Mumbai
Retail Shop, Office Space
₹ 1.15 Cr to 1.60 Cr

Airoli, Navi Mumbai
2, 3, 4 BHK Apartment
₹ 1.90 Cr to 4.10 Cr

Dhansar, Navi Mumbai
1, 2 BHK Apartment
₹ 48.00 Lac to 75.61 Lac

Nerul, Navi Mumbai
2, 3, 4 BHK Apartment
₹ 2.05 Cr to 4.73 Cr

Nerul, Navi Mumbai
Retail Shop, Office Space
Price On Request

Rohinjan, Navi Mumbai
1, 2 BHK Apartment
₹ 54.00 Lac to 81.00 Lac

Rohinjan, Navi Mumbai
1, 2 BHK Apartment
₹ 54.00 Lac to 81.00 Lac

Ulwe Sector 17, Navi Mumbai
2, 3 BHK Apartment, Retail Shop
₹ 1.10 Cr to 1.68 Cr

Palaspa, Navi Mumbai
1, 2 BHK Apartment
₹ 49.14 Lac to 75.15 Lac

Dhansar, Navi Mumbai
1, 2 BHK Apartment
₹ 43.49 Lac to 68.17 Lac

Kamothe, Navi Mumbai
1, 2 BHK Apartment
Price On Request

Kharghar, Navi Mumbai
1, 2 BHK Apartment
Price On Request
Shivkar, Navi Mumbai
1, 2 BHK Apartment
₹ 42.01 Lac to 62.55 Lac

Rohinjan, Navi Mumbai
1, 2 BHK Apartment
₹ 75.00 Lac to 1.12 Cr

Kamothe, Navi Mumbai
Price On Request

Karanjade, Navi Mumbai
1, 2 BHK Apartment
Price On Request

Karanjade, Navi Mumbai
Price On Request
Airoli, Navi Mumbai
Retail Shop, Office Space
₹ 1.15 Cr to 1.60 Cr
Airoli, Navi Mumbai
2, 3, 4 BHK Apartment
₹ 1.90 Cr to 4.10 Cr
Dhansar, Navi Mumbai
1, 2 BHK Apartment
₹ 48.00 Lac to 75.61 Lac
Nerul, Navi Mumbai
2, 3, 4 BHK Apartment
₹ 2.05 Cr to 4.73 Cr
Nerul, Navi Mumbai
Retail Shop, Office Space
Price On Request
Ulwe Sector 17, Navi Mumbai
2, 3 BHK Apartment, Retail Shop
₹ 1.10 Cr to 1.68 Cr
Palaspa, Navi Mumbai
1, 2 BHK Apartment
₹ 49.14 Lac to 75.15 Lac
Dhansar, Navi Mumbai
1, 2 BHK Apartment
₹ 43.49 Lac to 68.17 Lac
Kamothe, Navi Mumbai
1, 2 BHK Apartment
Price On Request
Kharghar, Navi Mumbai
1, 2 BHK Apartment
Price On Request
Shivkar, Navi Mumbai
1, 2 BHK Apartment
₹ 42.01 Lac to 62.55 Lac
Rohinjan, Navi Mumbai
1, 2 BHK Apartment
₹ 75.00 Lac to 1.12 Cr
Kamothe, Navi Mumbai
Price On Request
Karanjade, Navi Mumbai
1, 2 BHK Apartment
Price On Request
Karanjade, Navi Mumbai
Price On Request
New Panvel, Navi Mumbai
1,2 BHK
₹ 64.38 Lac to 1.18 Cr
New Panvel, Navi Mumbai
2 BHK
₹ 84.58 Lac to 1.08 Cr
New Panvel, Navi Mumbai
1,2 BHK
₹ 43.31 Lac to 1.39 Cr
New Panvel, Navi Mumbai
2 BHK
₹ 31.77 Lac to 1.03 Cr
New Panvel, Navi Mumbai
1,2 BHK
₹ 64.05 Lac to 1.02 Cr
New Panvel, Navi Mumbai
2,3,4 BHK
₹ 82.83 Lac to 1.94 Cr
New Panvel, Navi Mumbai
1,2,3 BHK
₹ 62.88 Lac to 1.26 Cr
New Panvel, Navi Mumbai
2,3 BHK
₹ 81.00 Lac to 1.23 Cr

Palaspe Phata, Navi Mumbai
1,2,3 BHK
₹ 38.00 Lac to 1.17 Cr
New Panvel, Navi Mumbai
1,2 BHK
₹ 75.00 Lac to 1.03 Cr

Bhokarpada, Navi Mumbai
1, 2 BHK Apartment
₹ 44.99 Lac to 79.99 Lac

Panvel Sector 21, Navi Mumbai
1, 2, 3 BHK Apartment, Retail Shop
₹ 74.43 Lac to 1.70 Cr

Karanjade, Navi Mumbai
1 BHK Retail Shop, Apartment
₹ 50.75 Lac to 52.62 Lac

Old Panvel, Navi Mumbai
2, 3 BHK Apartment, Retail Shop
₹ 1.36 Cr to 2.09 Cr

Pushpak Nagar, Navi Mumbai
1, 2 BHK Apartment, Retail Shop, Office Space
Price On Request

Usarli Khurd, Navi Mumbai
1, 2 BHK Apartment
₹ 57.68 Lac to 77.60 Lac

Sector 1 Pushpak Nagar, Navi Mumbai
1 BHK Apartment
₹ 32.20 Lac to 45.80 Lac

Sector 20 New Panvel East, Navi Mumbai
1, 2 BHK Apartment
₹ 61.41 Lac to 1.08 Cr

Khanda Colony, Navi Mumbai
2, 3 BHK Retail Shop, Apartment
₹ 1.24 Cr to 1.97 Cr

Old Panvel, Navi Mumbai
1, 2 BHK Apartment
Price On Request

Panvel, Navi Mumbai
2, 3 BHK Apartment
₹ 1.22 Cr to 1.72 Cr

Khanda Colony, Navi Mumbai
1, 2, 3 BHK Apartment
₹ 95.05 Lac to 1.75 Cr

Old Panvel, Navi Mumbai
3, 4 BHK Apartment
₹ 3.50 Cr to 6.84 Cr

Ulwe Sector 9, Navi Mumbai
2, 3 BHK Apartment
₹ 1.90 Cr to 2.81 Cr

New Panvel East, Navi Mumbai
1, 2 BHK Apartment
₹ 67.00 Lac to 1.01 Cr

Vadghar, Navi Mumbai
1, 2 BHK Apartment
₹ 29.43 Lac to 55.42 Lac

New Panvel East, Navi Mumbai
2, 3 BHK Apartment
₹ 1.20 Cr to 2.62 Cr

Khanda Colony, Navi Mumbai
2, 3 BHK Apartment
₹ 1.47 Cr to 1.92 Cr

Old Panvel, Navi Mumbai
2, 3 BHK Apartment
₹ 1.00 Cr to 1.21 Cr

New Panvel, Navi Mumbai
1 BHK Apartment
₹ 85.00 Lac

New Panvel, Navi Mumbai
2 BHK Apartment
₹ 1.32 Cr

New Panvel East, Navi Mumbai
Price On Request

Karanjade, Navi Mumbai
1 BHK Apartment
₹ 34.32 Lac to 49.44 Lac

Vadghar, Navi Mumbai
Studio
Price On Request

Old Panvel, Navi Mumbai
1 BHK Studio, Apartment
₹ 25.97 Lac to 35.03 Lac

New Panvel, Navi Mumbai
2, 3, 4 BHK Apartment
Price On Request
Explore resale listings currently available in Today Saubhagyam, Navi Mumbai.

Palaspe Phata, Navi Mumbai
₹ 39.99 L
Palaspe Phata, Navi Mumbai
₹ 58 LThis project offers a luxurious lifestyle with amenities like power backup, gymnasium, and a clubhouse, along with proximity to NH 4 and Mumbai Goa Highway.
The master bedrooms have oil bound distemper walls and vitrified tiles flooring, while the other bedrooms have vitrified tiles flooring and oil bound distemper walls.
The project offers 1 BHK and 2 BHK apartments in the price range of 35.00 L - 62.43 Lac.
This project is located near NH 4 and Mumbai Goa Highway, making it an ideal option for those who want to live near key transportation routes with future growth potential.
The developer of this project is Today Global Builders, a renowned builder with 17 completed projects.
The FAQ did not find any specific information about RERA registration, but it is recommended to check with the developer or a real estate expert for more information.
This website is only for the purpose of providing information regarding real estate projects in different geographies. Any information which is being provided on this website is not an advertisement or a solicitation. The company has not verified the information and the compliances of the projects. Further, the company has not checked the RERA* registration status of the real estate projects listed herein. The company does not make any representation in regards to the compliances done against these projects. Please note that you should make yourself aware about the RERA* registration status of the listed real estate projects.
*Real Estate (Regulation & Development) Act, 2016.


