
1 BHK Apartment - 400 sq. ft. (Carpet Area)
Asking price
Price:₹ 60.00 Lac


Wadhwa Wise City is a large, integrated township by The Wadhwa Group in Old Panvel, Navi Mumbai, offering 4,632 units across 138 Acres, including studios, 1, 2, 3, 4 BHK Flats, villas, plots, a retail shop and office space. Unit sizes run from 289 Sq.Ft. to 2131 Sq.Ft., priced between ₹ 43.35 Lac and ₹ 3.50 Cr (₹ 15,000 Per Sq. Ft.), just below ₹ 14,100 /Sq.Ft.. The project is Partially Ready To Move, with possession starting from Dec 2026, and is covered by at least 17 separate Maharashtra RERA registrations, including P52000021081, P52000016540, P52000053540, P52000016199, P52000016868. It offers connectivity via NH 4, MumbaiPune Expressway, near the upcoming Navi Mumbai International Airport. On-site amenities include a swimming pool, gymnasium, town-level clubhouse and amphitheatre, among more than 26 further named facilities. The project carries a rating of 4.0 out of 5 based on 6 reviews, with genuinely mixed, candid feedback, and the developer's dedicated Track Record module lists 50 years of experience.

 +30 Photos
 Video
Video
₹43.35 Lac - 3.50 Cr
₹15,000 Per Sq. Ft.


Square Yards experts are actively closing deals
Wadhwa Wise City is a large, integrated township by The Wadhwa Group in Old Panvel, Navi Mumbai, the first such development within NAINA (Navi Mumbai Airport Influence Notified Area). The township offers Studio, 1, 2, 3, 4 BHK Flats, alongside villas, plots, retail shops and office space, with sizes running from 289 Sq.Ft. to 2131 Sq.Ft.. The project spans 138 Acres and holds 4,632 units. Wadhwa Wise City is currently Partially Ready To Move, with possession starting from Dec 2026, and pricing starts at ₹ 43.35 Lac and goes up to ₹ 3.50 Cr. Close to NH 4, MumbaiPune Expressway, the development sits within Old Panvel, part of the wider Navi Mumbai region, near the upcoming Navi Mumbai International Airport. Wadhwa Wise City Navi Mumbai is developed by The Wadhwa Group, with 50 years of experience. Given the scale of this township, buyers should note that the source page contains a few internal inconsistencies around unit count, size range and its full set of RERA registrations, all detailed further below.
| Parameter | Detail |
|---|---|
| Project Name | Wadhwa Wise City |
| Developer | The Wadhwa Group |
| Locality | Old Panvel, Navi Mumbai |
| Pincode | 410206 |
| Status | Partially Ready To Move |
| Possession Starting From | Dec 2026 |
| Configurations | Studio, 1, 2, 3, 4 BHK Flats, plus Villas, Plots, Retail Shop and Office Space |
| Size Range | 289 Sq.Ft. to 2131 Sq.Ft. |
| Price Range | ₹ 43.35 Lac to ₹ 3.50 Cr |
| Price per Sq. Ft. | ₹ 15,000 Per Sq. Ft. |
| Total Units | 4,632 |
| Total Area | 138 Acres |
| RERA Number | P52000021081, P52000016540, P52000053540, P52000016199, P52000016868 (one of at least 17 separate registrations covering this township) |
Price Breakdown by Configuration
Project Snapshot
The Wadhwa Wise City lineup, per the project's structured Price List, spans ten priced configurations across apartments, villas and plots, from 289 Sq.Ft. to 2131 Sq.Ft., plus a retail shop and office space both listed at Price on Request.
Prices are indicative and subject to applicable charges and project terms.
Studio at 289 Sq. Ft. and ₹ 43.35 Lac is the project's most accessible entry point. Two 1 BHK sizes are also available, up to 431 Sq. Ft. at ₹ 64.65 Lac, for those wanting a step up in space.
Three 2 BHK sizes are available, from 494 Sq. Ft. at ₹ 74.10 Lac up to 628 Sq. Ft. at ₹ 94.20 Lac, giving a small family a genuine choice of layouts.
Wadhwa Wise City offers both, standalone plots (1200 Sq. Ft. at ₹ 1.29 Cr, and 1200 Sq. Ft.) and built villas (3 BHK Villa at 1810 Sq. Ft. and ₹ 2.72 Cr) for buyers wanting more space or the option to build their own home within the township.


 Floor plan
Floor plan
Floor plan
Floor plan
Floor plan
Floor plan
Floor planWadhwa Wise City's average asking price is stable quarter-on-quarter, compared with Old Panvel.
Wadhwa Wise City avg. price is ₹ 13.2 K/Sq.Ft. compared to Old Panvel at ₹ 15.1 K/Sq.Ft.
Get the latest price and market updates for Wadhwa Wise City.
Rent in Wadhwa Wise City ranges from ₹ 6 K to ₹ 55 K with options available for Studio, 1 BHK, 2 BHK, 4 BHK.
Mumbai Railway Vikas Corporation (MRVC) has made significant progress on suburban rail projects. The Panvel-Karjat New Suburban Corridor is nearing completion, The Virar-Dahanu Road Quadrupling Project is progressing fast. Signalling and telecommunication works have been commissioned at Kelve Road station.
Navi Mumbai International Airport is emerging as a crucial alternative for cargo operations as Mumbai Airport undergoes runway and taxiway upgrades, leading to a temporary suspension of its freighter services. Airlines like Cathay Cargo, Air France, and Lufthansa Cargo are exploring or confirming shifts to Navi Mumbai.
Navi Mumbai International Airport will commence international passenger and cargo operations from July 15, 2026. Airlines such as Air India Express and IndiGo are slated to operate international flights from the Adani Group-owned facility.
During Q2'2026, average property prices for Wadhwa Wise City moved from ₹ 12,900/sqft to ₹ 13,250/sqft, reflecting a 2.71% rise.
CIDCO has launched the bidding process for the first phase of a 925-acre Integrated Logistics Park (ILP) at Pushpak Node, Navi Mumbai. This is expected to be one of the largest logistics infrastructure projects in the Mumbai Metropolitan Region. The first phase involves leasing approximately 174 acres near Chirle village.
A new arm flyover connecting Palm Beach Road to the Sion-Panvel Highway was inaugurated in Vashi Sector 17. This 290-meter flyover, built by the Navi Mumbai Municipal Corporation (NMMC) at a cost of ₹18.32 crore, provides a direct route for commuters traveling towards Pune. It is expected to significantly ease traffic congestion and reduce travel time by 10-15 minutes, eliminating the need for detours via Sanpada. The project addresses a key gap in Navi Mumbai's road network, improving connectivity and overall planning.
The alignment for Navi Mumbai Metro Line 8 has been finalized, aiming to create a direct metro connection between Chhatrapati Shivaji Maharaj International Airport (CSMIA) and the upcoming Navi Mumbai International Airport (NMIA). The metro will pass through Vashi, Sanpada and Juinagar along the Sion–Panvel Highway.
Central Railway will operate a Mega Block on its suburban sections on September 21 for engineering and maintenance works, affecting UP and DOWN FAST lines between Thane and Kalyan stations from 10:40 a.m. to 3:40 p.m. Down Fast/Semi-Fast locals from CSMT will be diverted on the Down Slow line, stopping at Kalva, Mumbra, and Diva stations, arriving 10 minutes late.
The first phase of Metro Line 2B, connecting Mandale and Chembur, is slated to open in the second week of October, following an inspection by the Commissioner of Metro Rail Safety. This new corridor is expected to reduce travel time by 15-20 minutes along V N Purav Road and the Sion-Panvel Highway and improve connectivity for residents in the eastern suburbs.
Explore the master plan, project photos and walkthrough videos of Wadhwa Wise City to understand the overall layout, tower placement, amenities, landscaped spaces and key highlights before making your buying decision.

Living at this area offers a lifestyle deeply connected to nature, with vast green areas and open spaces providing a refreshing environment for daily life. Families will find ample opportunities for children to play and grow, while individuals seeking an active routine can enjoy various fitness options within the community. This project stands out for its strategic location within a rapidly developing region, promising both a peaceful home and future growth potential.
Download brochure, master plan & walkthrough video of Wadhwa Wise City to explore floor plans, layout, and complete project details in Old Panvel, Navi Mumbai.
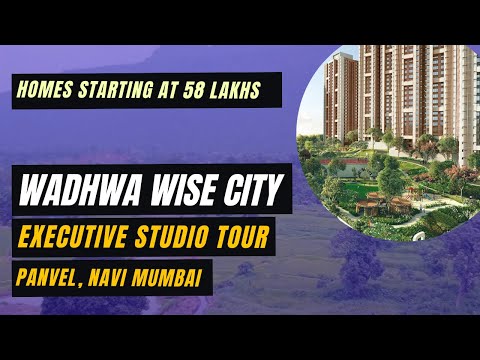


Wadhwa Wise City's amenities are genuinely extensive for a township of this scale, with more than 26 additional named facilities beyond the substantial core list already shown.
The source page indicates at least 26 further amenities beyond what's shown here ("Show +26 More"), so buyers should confirm the complete, current facility list directly with the sales team.
Acrylic emulsion wall paint, rather than the oil-bound distemper seen on most other projects in this series, alongside premium bath fittings, marks this specification sheet as a step above standard. Buyers should confirm exact fitting brands and warranty terms directly with the sales team.
Wadhwa Wise City sits in Old Panvel, part of the wider Navi Mumbai region, with direct road access to NH 4, MumbaiPune Expressway.
| Landmark | Distance |
|---|---|
| St Vincent Pallotti School | 5.0 km |
| Kalpataru Mother And Child Hospital | 5.4 km |
| Cidco Garden (Park) | 9.4 km |
Given the township's scale and its more peripheral position within Old Panvel, the nearest landmarks disclosed on the source page sit considerably farther away than in most other, smaller projects in this series.
Given the project's township scale, daily essentials sit at a greater distance than in many smaller developments: a school is roughly 5 km away, a hospital roughly 5.4 km, and a park roughly 9.4 km. NH 4 sits essentially at the doorstep, at roughly 0.6 km, while the Mumbai-Pune Expressway is a short drive out at roughly 4.3 km, giving strong regional connectivity even if immediate local amenities are more spread out.

Estimate commute from your office or kid's school to Wadhwa Wise City.


Please select the starting point to calculate the travel time.
Average Asking Price in Old Panvel
Based on active listings and recent trends

Based on demand, livability, and activity
Know More About Old Panvel
No Reviews exist for Old Panvel
Be the first to review this localityTrust & Verification
Wadhwa Wise City is currently Partially Ready To Move, with possession starting from Dec 2026. Given the township's scale, the project is covered by a genuinely large number of separate Maharashtra RERA registrations rather than a single number. Buyers should confirm the specific registration that applies to their unit before making any payment.
The project's own summary text separately names several further registration numbers not detailed individually above; buyers should ask the developer directly for a complete, current list matched to their specific unit.
| Parameter | Detail |
|---|---|
| Project Name | Wadhwa Wise City |
| RERA Registration (Primary Shown) | P52000021081, P52000016540, P52000053540, P52000016199, P52000016868 |
| Regulatory Authority | Maharashtra RERA (MahaRERA) |
| Registered Developer | The Wadhwa Group |
| Locality | Old Panvel, Navi Mumbai |
| Project Status | Partially Ready To Move |
| Possession Starting From | Dec 2026 |
| Total Units | 4,632 |
| Total Area | 138 Acres |
| Square Yards RERA Registration | A51800000454 |
| Charge | Rate |
|---|---|
| Stamp Duty - Male Ownership | 6% |
| Stamp Duty - Female Ownership | 5% |
| Stamp Duty - Joint Ownership | 5.5% |
| Registration Charges | 1% of total value |
To verify any of the project's RERA registrations independently, check the records at maharerait.maharashtra.gov.in against the numbers listed above before making any payment.
Wise City, South Block, Phase I,Plot Rz8 Building 4 Wing F2
Rera Url:
Wise City, South Block Phase I, Plot Rz9 Building 1 Wing D1
Rera Url:
Wise City Rz8 Wing A2
Rera Url:
Wise City, South Block Phase I, Plot Rz8 Building 1 Wing A1
Rera Url:
Wise City, South Block Phase I, Plot Rz9 Building 1 Wing D3
Rera Url:

Old Panvel, Navi Mumbai

Poyanje, Navi Mumbai

Poyanje, Navi Mumbai
Compare multiple homes side-by-side and find the option that best fits your budget, lifestyle, and needs.

Full Cost Clarity
Compare sale price or rent, applicable charges, and key ownership/rental expenses.
Amenities & Features
Compare amenities, furnishing, configuration, and property features side-by-side.
Best Pick Recommendation
Get an expert-recommended option based on your selected preferences.
Builder / Seller Details
Review key trust signals like builder profile, seller details, and project history.
Read the reviews about Wadhwa Wise City located at Old Panvel Navi Mumbai and see what residents and real estate experts have to say about the project.
The projct's township concept based on integrated township in NAINA is a game-changer. The varied configurations and lush amenities make it attractive to a wide customer base.
The clubhouse and swimming pool are properly maintained. It's a serene setting away from the city chaos.
Experiencing living here has been an awesome experience. The parks, running tracks, and school proximity are perfect for families.
The place is relatively distant, and commuting to work on a daily basis can be difficult without personal transport.
Experienced delays in possession and some amenities that were promised couldn't be handed over on time.

The Wadhwa Group has been a prominent player in the real estate industry for over five decades. With their unwavering commitment to trust, quality, trust, excellent amenities, and cutting-edge design, they have built a solid reputation, making them one of Mumbai's prominent real estate companies. Their success can be attributed to their diverse portfolio of properties that includes; landmark residential projects, shopping malls, hotels, and IT parks. The commitment to excellence is reflected in every aspect of its work. They strive to create sustainable and eco-friendly developments designed to meet the evolving needs of modern-day consumers. Their properties boast premium amenities that are thoughtfully designed to enhance the overall living experience. The cumulative tally of projects spans an impressive 10 million sq. ft., and they have built over 100 landmarks. Their projects have attracted a large customer base, with over 10,000 satisfied families under their belt. In conclusion, The Group's success can be attributed to its unwavering commitment to quality, trust, efficiency, premium amenities, and cutting-edge design. Their impressive portfolio of properties and contribution to the transformation of Mumbai's skyline has made them a force to be reckoned with in the real estate industry.
Old Panvel, Navi Mumbai
1, 2 BHK Apartment
₹ 56.36 Lac to 76.00 Lac

Old Panvel, Navi Mumbai
3, 4 BHK Row House, Villa
₹ 3.10 Cr to 3.56 Cr

Old Panvel, Navi Mumbai
3, 4 BHK Row House, Villa
₹ 3.10 Cr to 3.56 Cr
Old Panvel, Navi Mumbai
1 BHK Studio, Apartment
₹ 41.13 Lac to 57.06 Lac
Old Panvel, Navi Mumbai
1, 2 BHK Apartment
₹ 52.65 Lac to 86.94 Lac
Old Panvel, Navi Mumbai
1, 2 BHK Apartment
₹ 41.84 Lac to 54.74 Lac

Old Panvel, Navi Mumbai
1, 2 BHK Apartment
₹ 41.75 Lac to 54.74 Lac
Old Panvel, Navi Mumbai
1, 2 BHK Apartment
₹ 71.85 Lac to 94.20 Lac
Old Panvel, Navi Mumbai
1, 2 BHK Apartment
₹ 34.00 Lac to 55.70 Lac

Old Panvel, Navi Mumbai
3, 4 BHK Villa
₹ 3.25 Cr to 3.58 Cr

Vashi Sector 30, Navi Mumbai
Office Space
₹ 1.78 Cr

Nerul Sector 4, Navi Mumbai
2, 3, 4 BHK Apartment
₹ 4.46 Cr to 11.04 Cr
Old Panvel, Navi Mumbai
1, 2 BHK Apartment
₹ 56.36 Lac to 76.00 Lac
Old Panvel, Navi Mumbai
3, 4 BHK Row House, Villa
₹ 3.10 Cr to 3.56 Cr
Old Panvel, Navi Mumbai
3, 4 BHK Row House, Villa
₹ 3.10 Cr to 3.56 Cr
Old Panvel, Navi Mumbai
1 BHK Studio, Apartment
₹ 41.13 Lac to 57.06 Lac
Old Panvel, Navi Mumbai
1, 2 BHK Apartment
₹ 52.65 Lac to 86.94 Lac
Old Panvel, Navi Mumbai
1, 2 BHK Apartment
₹ 41.84 Lac to 54.74 Lac
Old Panvel, Navi Mumbai
1, 2 BHK Apartment
₹ 41.75 Lac to 54.74 Lac
Old Panvel, Navi Mumbai
1, 2 BHK Apartment
₹ 71.85 Lac to 94.20 Lac
Old Panvel, Navi Mumbai
1, 2 BHK Apartment
₹ 34.00 Lac to 55.70 Lac
Old Panvel, Navi Mumbai
3, 4 BHK Villa
₹ 3.25 Cr to 3.58 Cr

Palaspe Phata, Navi Mumbai
2, 3, 4, 5 BHK Apartment
₹ 98.00 Lac to 2.16 Cr

Panvel Sector 21, Navi Mumbai
1, 2, 3 BHK Apartment, Retail Shop
₹ 74.43 Lac to 1.70 Cr

Karanjade, Navi Mumbai
1 BHK Retail Shop, Apartment
₹ 50.75 Lac to 52.62 Lac

Pushpak Nagar, Navi Mumbai
1 BHK Apartment
₹ 40.00 Lac to 50.60 Lac

Panvel Sector 21, Navi Mumbai
1, 2 BHK Apartment
₹ 64.00 Lac to 1.07 Cr

Karanjade, Navi Mumbai
1, 2 BHK Apartment
Price On Request

Vadghar, Navi Mumbai
1, 2 BHK Apartment
Price On Request

Dapoli, Navi Mumbai
1, 2 BHK Apartment
Price On Request

Panvel, Navi Mumbai
1, 2 BHK Apartment
Price On Request

Dapoli, Navi Mumbai
1 BHK Apartment
Price On Request

Palaspe Phata, Navi Mumbai
1, 2, 3 BHK Apartment, Retail Shop
₹ 38.00 Lac to 1.17 Cr

Panvel, Navi Mumbai
2, 3 BHK Apartment
₹ 1.22 Cr to 1.72 Cr

Khanda Colony, Navi Mumbai
1, 2, 3 BHK Apartment
₹ 95.05 Lac to 1.75 Cr

Kamothe, Navi Mumbai
1, 2 BHK Apartment, Studio
Price On Request

New Panvel, Navi Mumbai
1, 2 BHK Apartment
₹ 64.38 Lac to 1.18 Cr

New Panvel, Navi Mumbai
1, 2 BHK Apartment
₹ 75.00 Lac to 1.03 Cr

Pushpak Nagar, Navi Mumbai
1, 2, 3 BHK Apartment
₹ 49.30 Lac to 1.10 Cr

Pushpak Nagar, Navi Mumbai
2, 3 BHK Apartment, Retail Shop
₹ 1.07 Cr to 1.42 Cr

Ulwe Sector 9, Navi Mumbai
2, 3 BHK Apartment
₹ 1.90 Cr to 2.81 Cr

New Panvel East, Navi Mumbai
1, 2 BHK Apartment
₹ 67.00 Lac to 1.01 Cr

Palaspe Phata, Navi Mumbai
2, 3, 4 BHK Apartment
₹ 62.00 Lac to 1.44 Cr

New Panvel East, Navi Mumbai
1 BHK Apartment
₹ 60.00 Lac

New Panvel, Navi Mumbai
1 BHK Apartment
₹ 85.00 Lac

New Panvel, Navi Mumbai
2 BHK Apartment
₹ 1.32 Cr

Karanjade, Navi Mumbai
1 BHK Apartment
Price On Request
Karanjade, Navi Mumbai
1 BHK Apartment
Price On Request

New Panvel, Navi Mumbai
1, 2 BHK Studio, Apartment
₹ 43.31 Lac to 1.39 Cr

Karanjade, Navi Mumbai
1 BHK Apartment
₹ 34.32 Lac to 49.44 Lac

Palaspa, Navi Mumbai
1, 2 BHK Apartment
₹ 49.14 Lac to 75.15 Lac

Vadghar, Navi Mumbai
Studio
Price On Request
Explore resale and rental listings currently available in Wadhwa Wise City, Navi Mumbai.

Old Panvel, Navi Mumbai
₹ 65 L
Old Panvel, Navi Mumbai
₹ 50.13 L
Old Panvel, Navi Mumbai
₹ 50.16 L
Old Panvel, Navi Mumbai
₹ 1.00 Cr
Old Panvel, Navi Mumbai
₹ 1.08 Cr
Old Panvel, Navi Mumbai
₹ 2.79 Cr

Old Panvel, Navi Mumbai
₹ 17,000
Old Panvel, Navi Mumbai
₹ 18,000
Old Panvel, Navi Mumbai
₹ 17,000
Old Panvel, Navi Mumbai
₹ 16,000
Old Panvel, Navi Mumbai
₹ 14,000
Old Panvel, Navi Mumbai
₹ 15,000Gurgaon
Mumbai
Azuro Property Management
Veena Empire
Mumbai
Wadhwa Wise City is priced from ₹ 43.35 Lac, with the upper range reaching ₹ 3.50 Cr depending on the configuration and floor selected. The entry point covers the smallest available unit, while larger 1, 2, 3, 4 BHK Flats are priced at higher levels. Unit sizes run from 289 Sq.Ft. to 2131 Sq.Ft..
Wadhwa Wise City is in Old Panvel, Navi Mumbai, within the Panvel belt. The location gives residents access to NH 4, MumbaiPune Expressway and the area carries a connectivity index of 4.0, a measurable indicator of how the location actually performs on a regular working day.
Wadhwa Wise City offers 1, 2, 3, 4 BHK Flats with unit sizes ranging from 289 Sq.Ft. to 2131 Sq.Ft.. This range covers compact layouts suited to individuals and couples as well as larger floor plans designed for families of four or more.
Yes. Wadhwa Wise City is registered under the Real Estate (Regulation and Development) Act with RERA number P52000021081, P52000016540, P52000053540, P52000016199, P52000016868. This registration places the project's construction timeline, fund utilisation and possession date on public record with the state RERA authority. Buyers can verify the status and track construction progress directly on the state RERA portal using this number.
Wadhwa Wise City is currently Partially Ready To Move, with possession starting from Dec 2026.
Wadhwa Wise City includes Gymnasium, Swimming Pool, Power Backup, Attached Market, 24 x 7 Security, CCTV / Video Surveillance, Cafe / Coffee Bar, Reading Room/Library, Rain Water Harvesting, Sewage Treatment Plant for regular resident use. The facilities are distributed across the development rather than concentrated in a single building, which keeps them accessible and practical during peak hours. Spaces cover multiple age groups and daily needs, from fitness and sports infrastructure to leisure zones and quieter areas for senior residents.
Wadhwa Wise City at Old Panvel Navi Mumbai sits close to NH 4, MumbaiPune Expressway, which handles most commute routes to employment hubs and commercial areas in Navi Mumbai. Kalpataru Mother And Child Hospital, Rasayani, HOC International School, Rasayani, Cidco Garden, Kalamboli are within a reasonable distance, and the area holds a connectivity index of 4.0.
St Vincent Pallotti School, PRIA School, HOC International School, RZP School, Eurokids are close to Wadhwa Wise City, which makes the project practical for families managing school runs alongside work commutes. State Bank Of India Rasayani, Axis Bank Karanjade, Indian Overseas Bank, State Bank of India, Dena Bank are also nearby for routine financial needs, removing two of the more common location compromises families make when shortlisting areas.
Kalpataru Mother And Child Hospital is the nearest hospital to Wadhwa Wise City, roughly 5.4 km away, according to the source page's structured landmarks data.
Wadhwa Wise City is located in Old Panvel, Navi Mumbai, under pin code 410206.
This website is only for the purpose of providing information regarding real estate projects in different geographies. Any information which is being provided on this website is not an advertisement or a solicitation. The company has not verified the information and the compliances of the projects. Further, the company has not checked the RERA* registration status of the real estate projects listed herein. The company does not make any representation in regards to the compliances done against these projects. Please note that you should make yourself aware about the RERA* registration status of the listed real estate projects.
*Real Estate (Regulation & Development) Act, 2016.


