Sports

- Kids' Play Areas / Sand Pits


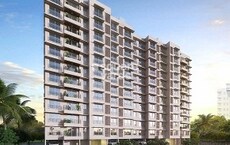
Kanakia Valley in Bhokarpada Panvel is a luxury residential development by Kanakia Spaces , offering elegant 1 & 2 BHK residences with curated lifestyle amenities, thoughtfully designed and positioned within Panvel’s emerging growth corridor.

 Video
Video
₹59.92 Lac - 85.00 Lac
₹14,866 Per Sq. Ft.
Kanakia Valley located in Bhokarpada Panvel is a luxurious residential
community designed for comfortable and well-connected living. The project
brings together thoughtfully planned homes, open spaces, and lifestyle
amenities, creating a balanced environment for families in a developing
residential neighbourhood.
Spread
across approximately 6.57 acres, Kanakia Valley comprises 2
residential towers with 500 units. The project offers 1 and 2 BHK
residences ranging from approximately 375 Sq.Ft. to
618 Sq.Ft. providing practical choices for different lifestyle
requirements.
The homes
feature efficiently planned layouts that make everyday spaces easy to
use and comfortable. Designed with a focus on functionality, the residences
also provide opportunities for natural light and ventilation, creating
bright and pleasant interiors.
Kanakia
Valley combines contemporary architecture with landscaped surroundings and
lifestyle amenities. Residents can enjoy spaces for fitness, recreation,
children's activities, relaxation, and social interaction, creating a more
engaging community experience beyond the home.
Developed
by Kanakia Spaces , the project carries the experience of a developer with
a long-standing presence in the real estate sector. Its approach focuses on
thoughtful planning, quality construction, modern design, and creating spaces
that respond to the changing needs of today's homebuyers.
Kanakia Valley is launch on Apr 2026 and it is registered under Maharera No. PR1271012600320 which is scheduled for completion in Dec 2030.
The pricing for Kanakia Valley offers an attractive entry point, with homes starting from ₹ 59.92 Lac and extending up to ₹ 85.00 Lac This range reflects the diverse configurations available, providing options to suit various needs and budgets. Further details on specific unit pricing, including 1 BHK: ₹ 59.92 Lac, 2 BHK: ₹ 85.00 Lac and individual unit costs like ₹ 59.92 Lac and ₹ 85.00 Lac, are available to illustrate the distinct value propositions within the development.
View the latest price list for Kanakia Valley.
*Prices are indicative and subject to applicable charges and project terms.
Kanakia Valley's average asking price is rising quarter-on-quarter, compared with Bhokarpada.
Kanakia Valley avg. price is ₹ 11.9 K/Sq.Ft. compared to Panvel at ₹ 15.5 K/Sq.Ft.
Get the latest price and market updates for Kanakia Valley.
During Q3'2026, average property prices for Kanakia Valley moved from ₹ 10,800/sqft to ₹ 11,950/sqft, reflecting a 10.65% rise.
Kanakia Valley offers a diverse selection of residential units, featuring a well-thought-out unit mix designed for modern living.
1 BHK Apartment provides an efficient living space of 375 Sq. Ft., with pricing starting from ₹ 59.92 Lac.
2 BHK Apartment presents spacious homes with 618 Sq. Ft., available from ₹ 85.00 Lac.
The pricing for Kanakia Valley offers an attractive entry point, with homes starting from ₹ 59.92 Lac and extending up to ₹ 85.00 Lac This range reflects the diverse configurations available, providing options to suit various needs and budgets. Further details on specific unit pricing, including 1 BHK: ₹ 59.92 Lac, 2 BHK: ₹ 85.00 Lac and individual unit costs like ₹ 59.92 Lac and ₹ 85.00 Lac, are available to illustrate the distinct value propositions within the development.

Price:₹ 59.92 Lac
Price:₹ 85.00 Lac
Explore the master plan, project photos and walkthrough videos of Kanakia Valley to understand the overall layout, tower placement, amenities, landscaped spaces and key highlights before making your buying decision.

Living at this area offers a comfortable home life with ample room to breathe, supported by dedicated community spaces. Residents seeking a peaceful environment with good external connectivity will appreciate the extensive green areas and social hubs, fostering a sense of belonging. This project provides a distinct advantage in its location through its focus on spacious living and community interaction.
Download master plan & walkthrough video of Kanakia Valley to explore layout and virtual tour in Bhokarpada, Navi Mumbai.
Residents at Kanakia Valley will discover a vibrant lifestyle enhanced by Kids' Play Areas / Sand Pits, Power Backup, 24*7 Water Supply, 24 x 7 Security, Normal Park / Central Green, Indoor Games This development is thoughtfully designed to foster community living and cater to the needs of modern families and young professionals. From state-of-the-art recreational facilities to serene green spaces, every aspect is curated to elevate the daily lives of homeowners. The project's commitment to quality living is evident in its comprehensive range of lifestyle features, ensuring a comfortable and engaging environment for all.
Kanakia Valley is located at the Core of the emerging locations infrastructure drives high return. Mumbai 2.5 is at the centre of it all. With the NMIA, metro, water transport, aero city development, and growing business, demand is only set to accelerate further. Mumbai 2.5 brings together the access of Mumbai 2.0 and the growth of Mumbai 3.0 at a time when it matters the most. This is where timing works in your favour. In every expanding city, the first well-connected area attracts demand early pushing prices up faster and setting the benchmark for what follows. That’s what a first-mover advantage looks like. And that’s exactly where Mumbai 2.5 stands today.

Estimate commute from your office or kid's school to Kanakia Valley.

Please select the starting point to calculate the travel time.

Based on demand, livability, and activity
Know More About Bhokarpada
No Reviews exist for Bhokarpada
Be the first to review this localityTrust & Verification
Kanakia Valley is progressing towards its anticipated Dec 2030, with construction actively underway, reflecting a commitment to timely delivery. This residential development is registered under RERA with the number PR1271012600320, ensuring transparency and adherence to regulatory standards throughout its construction lifecycle. The project's development timeline, initiated around its Apr 2026, is meticulously managed to bring quality homes to residents. Furthermore, the comprehensive Oil Bound Distemper, Vitrified Tiles, RCC Frame Structure outline the quality of materials and craftsmanship integral to the ongoing build.
The project's 6.57 Acres is being developed with a focus on delivering homes that meet stringent quality benchmarks. Buyers can look forward to moving into their 1 BHK Apartment residences, with areas starting from 375 Sq.Ft. and extending up to 618 Sq.Ft., all built to the specifications detailed in its RERA registration. This development is a testament to the developer's 32 and their track record of 71.
Kanakia Valley
Rera Url:

Bhokarpada, Navi Mumbai

New Panvel, Navi Mumbai

Shivkar, Navi Mumbai
Compare multiple homes side-by-side and find the option that best fits your budget, lifestyle, and needs.

Full Cost Clarity
Compare sale price or rent, applicable charges, and key ownership/rental expenses.
Amenities & Features
Compare amenities, furnishing, configuration, and property features side-by-side.
Best Pick Recommendation
Get an expert-recommended option based on your selected preferences.
Builder / Seller Details
Review key trust signals like builder profile, seller details, and project history.

Over three decades ago, Kanakia Spaces began its operations with a simple premise—to build edifices that went beyond bricks and cement; edifices that rested on pillars of just and principled values, and held strong long after a sale was made. And that is exactly what Kanakia is known for: Integrity to honour every commitment. Endeavour to constantly evolve.

Panvel Sector 8, Navi Mumbai
1 BHK
₹ 32.90 Lac to 46.34 Lac

Sector 20 New Panvel East, Navi Mumbai
1,2 BHK
₹ 61.41 Lac to 1.08 Cr

New Panvel, Navi Mumbai
1,2 BHK
₹ 47.65 Lac to 94.85 Lac
New Panvel, Navi Mumbai
1,2 BHK
₹ 61.00 Lac to 1.00 Cr

Forest Colony, Navi Mumbai
2,3 BHK
₹ 74.05 Lac to 1.33 Cr

Akurli, Navi Mumbai
1,2,3 BHK
₹ 68.41 Lac to 1.31 Cr

New Panvel East, Navi Mumbai
1,2,3 BHK
₹ 75.94 Lac to 1.57 Cr

Vichumbe, Navi Mumbai
1 BHK
₹ 25.05 Lac to 46.68 Lac

Panvel Sector 21, Navi Mumbai
1,2,3 BHK
₹ 74.43 Lac to 1.70 Cr

Panvel Sector 21, Navi Mumbai
1,2 BHK
₹ 64.00 Lac to 1.07 Cr

Panvel, Navi Mumbai
Retail Shop, Office Space
₹ 90.00 Lac to 1.80 Cr

Panvel, Navi Mumbai
2, 3, 4 BHK Apartment
₹ 1.97 Cr to 3.92 Cr

Lodhivali, Navi Mumbai
1, 2 BHK Apartment
₹ 38.00 Lac to 56.24 Lac

Rasayani, Navi Mumbai
1, 2 BHK Apartment
₹ 21.64 Lac to 37.88 Lac

Rees, Navi Mumbai
1, 2 BHK Apartment
Price On Request

Poyanje, Navi Mumbai
1, 2 BHK Retail Shop, Apartment
Price On Request

Panvel, Navi Mumbai
1, 2, 3 BHK Apartment
₹ 88.00 Lac to 2.30 Cr

Panvel, Navi Mumbai
1, 2, 3 BHK Apartment
₹ 75.33 Lac to 1.83 Cr

Old Panvel, Navi Mumbai
1 BHK Studio, Apartment
₹ 41.13 Lac to 57.06 Lac

Old Panvel, Navi Mumbai
1, 2 BHK Apartment
₹ 71.85 Lac to 94.20 Lac

Old Panvel, Navi Mumbai
1, 2 BHK Apartment
₹ 34.00 Lac to 55.70 Lac

Old Panvel, Navi Mumbai
3, 4 BHK Row House, Villa
₹ 3.10 Cr to 3.56 Cr

Old Panvel, Navi Mumbai
1, 2 BHK Apartment
₹ 41.75 Lac to 54.74 Lac

Old Panvel, Navi Mumbai
3, 4 BHK Row House, Villa
₹ 3.10 Cr to 3.56 Cr

Old Panvel, Navi Mumbai
1, 2 BHK Apartment
₹ 56.36 Lac to 76.00 Lac

Old Panvel, Navi Mumbai
1, 2 BHK Apartment
₹ 52.65 Lac to 86.94 Lac

Panvel, Navi Mumbai
Plot
₹ 1.69 Cr to 4.22 Cr

New Panvel, Navi Mumbai
1, 2, 3, 4 BHK Apartment
₹ 1.15 Cr to 3.63 Cr

Poyanje, Navi Mumbai
1, 2, 3 BHK Apartment
₹ 80.67 Lac to 1.83 Cr

Poyanje, Navi Mumbai
2, 3 BHK Apartment
Price On Request

Poyanje, Navi Mumbai
1, 2, 3 BHK Apartment
₹ 63.48 Lac to 1.58 Cr

Rasayani, Navi Mumbai
1, 2, 3 BHK Apartment, Studio
₹ 17.20 Lac to 62.73 Lac

Chouk Manivali, Navi Mumbai
1, 2 BHK Studio, Apartment
₹ 22.00 Lac to 47.52 Lac

Khalapur, Navi Mumbai
Plot
₹ 72.74 Lac to 3.33 Cr

Rasayani, Navi Mumbai
1, 2 BHK Apartment
₹ 25.94 Lac to 44.41 Lac

Rasayani, Navi Mumbai
1, 2 BHK Apartment
₹ 17.00 Lac to 25.21 Lac
This website is only for the purpose of providing information regarding real estate projects in different geographies. Any information which is being provided on this website is not an advertisement or a solicitation. The company has not verified the information and the compliances of the projects. Further, the company has not checked the RERA* registration status of the real estate projects listed herein. The company does not make any representation in regards to the compliances done against these projects. Please note that you should make yourself aware about the RERA* registration status of the listed real estate projects.
*Real Estate (Regulation & Development) Act, 2016.