Sports

- Gymnasium
- Swimming Pool
- Kids' Pool
- Badminton Court(s)
- Kids' Play Areas / Sand Pits
- Yoga Areas
- Jogging / Cycle Track
- Table Tennis
- Snooker/Pool/Billiards
- Rappelling/Rock Climbing
- Gazebo


Located in Lodhivali, Navi Mumbai, Dhanraj Legacy offers a blend of modern living and convenience. Developed by Dhanraj Realbuild LLP, this residential project features 177 homes designed for comfort and style. Residents can choose from 1, 2 BHK Flats, with prices starting from ₹ 38.00 Lac. The project is strategically located near Kalpataru Mother And Child Hospital, Rasayani, HOC International School, Rasayani, Rasayani Railway Station, Rasayani and enjoys excellent connectivity via Mumbai Pune Road. With Gymnasium, Swimming Pool, Power Backup, Treated Water Supply, 24 x 7 Security, CCTV / Video Surveillance, Reading Room/Library, Party Hall, Rain Water Harvesting, Normal Park / Central Green and easy access to St Vincent Pallotti School, RZP School, PRIA School, HOC International School, Good Shepherd Convent School, it provides an ideal environment for families. The development spans across 1.38 Acres, offering ample green spaces and a serene atmosphere. Its possession is New Launch. The pincode of the area is 410207.

₹38.00 Lac - 56.24 Lac
₹10,133 Per Sq. Ft.
Dhanraj Legacy, by Dhanraj Realbuild LLP, is located at Lodhivali Navi Mumbai and offers a premium residential experience. The development features 177 residential units with configurations including 1, 2 BHK Flats. Prospective homebuyers can choose from 1, 2 BHK, with unit sizes starting from 375 Sq.Ft..
The project boasts Gymnasium, Swimming Pool, Power Backup, Treated Water Supply, 24 x 7 Security, CCTV / Video Surveillance, Reading Room/Library, Party Hall, Rain Water Harvesting, Normal Park / Central Green for a comfortable lifestyle. Prices for these homes start from ₹ 38.00 Lac and go up to ₹ 56.24 Lac, with 1 BHK: ₹ 38.00 Lac, 2 BHK: ₹ 56.24 Lac available. 3 different configurations are available, including 1 BHK Apartment with area 375 Sq. Ft. and priced at ₹ 38.00 Lac.
1 BHK Apartment units have an area of 432 Sq. Ft. with price ₹ 43.78 Lac, and 2 BHK Apartment units offer 555 Sq. Ft. at ₹ 56.24 Lac. The homes are expected to be ready for possession by Jan 2031. The project is registered under PR1270002502999.
Dhanraj Legacy offers 1, 2 BHK Flats starting from ₹ 38.00 Lac and going up to ₹ 56.24 Lac. You can find options with different layouts, with 3 different configurations available
Pricing for the units starts from ₹ 38.00 Lac for 1 BHK Apartment with area of 375 Sq. Ft.. Further, ₹ 43.78 Lac is offered for 1 BHK Apartment spanning 432 Sq. Ft.. For a larger space, ₹ 56.24 Lac is available for 2 BHK Apartment with an area of 555 Sq. Ft.
The 1 BHK: ₹ 38.00 Lac, 2 BHK: ₹ 56.24 Lac provide a detailed breakdown of costs based on the number of bedrooms.
View the latest price list for Dhanraj Legacy.
*Prices are indicative and subject to applicable charges and project terms.
Dhanraj Legacy offers a variety of 1, 2 BHK Flats designed for modern living. The residential units include options like 1 BHK Apartment with 375 Sq. Ft., priced at ₹ 38.00 Lac.
Additionally, there are 1 BHK Apartment featuring 432 Sq. Ft., available from ₹ 43.78 Lac.
Finally, the project includes 2 BHK Apartment, providing 555 Sq. Ft. of space, starting from ₹ 56.24 Lac. The 1, 2 BHK residences provide ample natural light and ventilation. Each apartment is designed for optimal space utilization, making it an ideal home within this New Launch development.
Dhanraj Legacy offers 1, 2 BHK Flats starting from ₹ 38.00 Lac and going up to ₹ 56.24 Lac. You can find options with different layouts, with 3 different configurations available
Pricing for the units starts from ₹ 38.00 Lac for 1 BHK Apartment with area of 375 Sq. Ft.. Further, ₹ 43.78 Lac is offered for 1 BHK Apartment spanning 432 Sq. Ft.. For a larger space, ₹ 56.24 Lac is available for 2 BHK Apartment with an area of 555 Sq. Ft.
The 1 BHK: ₹ 38.00 Lac, 2 BHK: ₹ 56.24 Lac provide a detailed breakdown of costs based on the number of bedrooms.

Price:₹ 38.00 Lac
Price:₹ 43.78 Lac
Price:₹ 56.24 Lac
Explore the master plan, project photos and walkthrough videos of Dhanraj Legacy to understand the overall layout, tower placement, amenities, landscaped spaces and key highlights before making your buying decision.
Download brochure of Dhanraj Legacy to explore floor plans and project details in Lodhivali, Navi Mumbai.
Dhanraj Legacy offers a vibrant lifestyle with a focus on resident well-being, featuring Gymnasium, Swimming Pool, Power Backup, Treated Water Supply, 24 x 7 Security, CCTV / Video Surveillance, Reading Room/Library, Party Hall, Rain Water Harvesting, Normal Park / Central Green. Residents can enjoy a variety of recreational and leisure activities designed to foster a sense of community. These amenities cater to all age groups, ensuring a balanced and fulfilling lifestyle.
This development prioritizes convenience and comfort, providing spaces for relaxation and social interaction. The meticulously planned environment encourages a healthy and active lifestyle for all residents. From fitness facilities to serene green spaces, it offers something for everyone.
Dhanraj Legacy is situated at Lodhivali Navi Mumbai, offering excellent connectivity. The strategic location is enhanced by Mumbai Pune Road, ensuring smooth commutes. Several essential services are easily accessible, with State Bank Of India Rasayani, Bank Of India Khalapur, State Bank of India Karjat, Axis Bank Karanjade ensuring banking convenience.
This area is also close to Kalpataru Mother And Child Hospital, Rasayani, HOC International School, Rasayani, Rasayani Railway Station, Rasayani. The development consists of 1 residential blocks, adding to the appeal of this well-connected location. The project was launched on Mar 2026 and offers homes with Oil Bound Distemper, Vitrified Tiles, RCC Frame Structure. With 1, the developer brings a wealth of experience to this residential offering. The 375 Sq.Ft. to 555 Sq.Ft. provides a range of options to suit different needs.

Estimate commute from your office or kid's school to Dhanraj Legacy.

Please select the starting point to calculate the travel time.
Trust & Verification
Dhanraj Legacy is currently New Launch, offering potential residents a clear timeline for possession. This development's launch date was Mar 2026.
The project is registered with RERA number PR1270002502999, ensuring transparency and compliance with regulatory standards. This provides homebuyers with confidence in the project's legitimacy and adherence to established guidelines.
Prospective homeowners can anticipate a seamless transition into their new homes with a clearly defined delivery schedule. This project offers 1, 2 BHK Flats.
Dhanraj Legacy
Rera Url:

Lodhivali, Navi Mumbai

Rasayani, Navi Mumbai

Rasayani, Navi Mumbai
Compare multiple homes side-by-side and find the option that best fits your budget, lifestyle, and needs.

Full Cost Clarity
Compare sale price or rent, applicable charges, and key ownership/rental expenses.
Amenities & Features
Compare amenities, furnishing, configuration, and property features side-by-side.
Best Pick Recommendation
Get an expert-recommended option based on your selected preferences.
Builder / Seller Details
Review key trust signals like builder profile, seller details, and project history.

Dhanraj Legacy is brought to you by Dhanraj Realbuild LLP The developer has delivered 1 completed projects, showcasing their commitment to quality and timely delivery. They focus on creating sustainable and community-centric residential spaces. With a keen understanding of modern homebuyers' needs, the company ensures that each project is meticulously planned and executed. The builder aims to provide homes that offer a perfect blend of comfort, convenience, and style. They are committed to innovation and excellence in the real estate sector.

Chouk, Navi Mumbai
1,2 BHK
₹ 30.00 Lac to 44.31 Lac
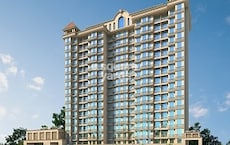
Talegaon, Navi Mumbai
1,2 BHK
₹ 31.34 Lac to 54.82 Lac

Chouk, Navi Mumbai
1,2 BHK
₹ 27.36 Lac to 38.96 Lac
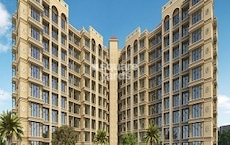
Rasayani, Navi Mumbai
1,2,3 BHK
₹ 21.08 Lac to 71.48 Lac

Rees, Navi Mumbai
1,2 BHK
₹ 28.85 Lac to 60.08 Lac
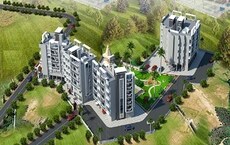
Rasayani, Navi Mumbai
1 BHK
₹ 30.00 Lac

Rasayani, Navi Mumbai
1,2 BHK
₹ 25.94 Lac to 44.41 Lac

Talegaon, Navi Mumbai
1,2 BHK
₹ 33.00 Lac to 51.55 Lac

Rees, Navi Mumbai
1,2,3 BHK
₹ 26.50 Lac to 58.36 Lac

Lodhivali, Navi Mumbai
1 BHK
₹ 30.00 Lac

Bhokarpada, Navi Mumbai
2, 3, 4 BHK Apartment
₹ 1.36 Cr to 3.29 Cr

Bhokarpada, Navi Mumbai
1, 2 BHK Apartment
Price On Request

Rees, Navi Mumbai
1, 2 BHK Apartment
Price On Request

Poyanje, Navi Mumbai
1, 2 BHK Retail Shop, Apartment
Price On Request

Panvel, Navi Mumbai
1, 2, 3 BHK Apartment
₹ 88.00 Lac to 2.30 Cr

Panvel, Navi Mumbai
1, 2, 3 BHK Apartment
₹ 75.33 Lac to 1.83 Cr

Chouk, Navi Mumbai
4, 6 BHK Villa
₹ 4.50 Cr to 5.50 Cr

Poyanje, Navi Mumbai
1, 2 BHK Apartment
₹ 26.40 Lac to 38.18 Lac

Poyanje, Navi Mumbai
1, 2 BHK Studio, Apartment
₹ 27.99 Lac to 37.64 Lac

Rees, Navi Mumbai
2, 3, 4 BHK Apartment
₹ 86.25 Lac to 1.61 Cr

New Panvel, Navi Mumbai
1, 2 BHK Apartment
₹ 90.00 Lac to 1.12 Cr

Panvel, Navi Mumbai
Plot
₹ 1.69 Cr to 4.22 Cr

Asare, Navi Mumbai
Plot
₹ 63.10 Lac

Khalapur, Navi Mumbai
Plot
₹ 72.74 Lac to 3.33 Cr

Rasayani, Navi Mumbai
1, 2 BHK Apartment
₹ 17.00 Lac to 25.21 Lac

Rasayani, Navi Mumbai
1 BHK Apartment
Price On Request

New Panvel, Navi Mumbai
2 BHK Apartment
Price On Request

Rasayani, Navi Mumbai
1, 2 BHK Apartment
₹ 14.32 Lac to 21.22 Lac

Rasayani, Navi Mumbai
1, 2 BHK Apartment
₹ 24.99 Lac to 57.04 Lac

Rasayani, Navi Mumbai
1, 2 BHK Apartment
Price On Request
This website is only for the purpose of providing information regarding real estate projects in different geographies. Any information which is being provided on this website is not an advertisement or a solicitation. The company has not verified the information and the compliances of the projects. Further, the company has not checked the RERA* registration status of the real estate projects listed herein. The company does not make any representation in regards to the compliances done against these projects. Please note that you should make yourself aware about the RERA* registration status of the listed real estate projects.
*Real Estate (Regulation & Development) Act, 2016.


