 Floor plan
coming soon
1 BHK Apartment - 465 sq. ft. (Carpet Area)
Price:Price on Request


Suprabha Harmony is a premium residential development situated in Khalapur, Navi Mumbai with pincode 410202, crafted by Suprabha Developers Pvt Ltd. Spanning 0.22 Acres across 1 high-rise structures, this project features a total of 49 residential units designed for comfortable family living. Buyers can choose from 1, 2 BHK Flats featuring 1, 2 BHK, starting from a minimum size of 465 Sq.Ft..
Scheduled for completion with a possession status of New Launch by Apr 2028, the property offers Kids' Play Areas / Sand Pits, Power Backup, Treated Water Supply, 24 x 7 Security, Normal Park / Central Green, Indoor Games and modern Oil Bound Distemper, Vitrified Tiles, RCC Frame Structure. Located near major landmarks like GJM English Medium School, Khalapur, Lonavala Railway Station, Lonavala, Lonavala Square Mall, Lonavala and connected via Mumbai Pune Expressway, Mumbai Bangalore Highway, it ensures seamless commuting. Essential social infrastructure including GJM English Medium School, Swami Vivekanand Vidyamandir, SIT Sinhgad Institute Of Technology Lonavala, Good Shepherd Convent School, KES English Medium School and ICICI Bank Lonavala, Bank Of India Khalapur, State Bank of India Karjat is easily accessible from the premises.

Price on Request
Suprabha Harmony is situated at Khalapur Navi Mumbai, representing a premier residential development by Suprabha Developers Pvt Ltd, who has successfully delivered 1. Launched on May 2026 and backed by PM1270002600452, the property spans 0.22 Acres and belongs to the Residential segment, featuring 3. Homes here offer layout options including 1 BHK Apartment spanning 465 Sq. Ft., 2 BHK Apartment covering 473 Sq. Ft., and 2 BHK Apartment sized at 652 Sq. Ft., with sizes starting from 465 Sq.Ft. up to 652 Sq.Ft., all set within Raigad near ₹ 6,200 /Sq.Ft..
Suprabha Harmony offers 1, 2 BHK Flats featuring 1, 2 BHK designed to accommodate various family sizes within 0.22 Acres, incorporating efficient layouts and optimal space utilization.
1 BHK Apartment provides a well-planned living space spanning 465 Sq. Ft., engineered to maximize natural light and ventilation across all rooms.
2 BHK Apartment encompasses an expansive area of 473 Sq. Ft., delivering enhanced room dimensions and flexible interior arrangements for modern lifestyles.
2 BHK Apartment features a generous layout of 652 Sq. Ft., ensuring optimal separation between private quarters and common living areas for maximum comfort.
Floor plan
Floor plan
Floor planGet the latest price and market updates for Suprabha Harmony.
The Maharashtra State Road Development Corporation (MSRDC) plans to widen the old Mumbai-Pune highway (NH-48) between Nigdi in Pune and Shilphata in Thane into a six-lane highway. This upgrade aims to ease rising traffic, improve road safety, and assess project costs. The 111-km stretch passes through Pune, Raigad, and Thane districts,
Residents at Suprabha Harmony have access to an exceptional collection of lifestyle offerings, specifically Kids' Play Areas / Sand Pits, Power Backup, Treated Water Supply, 24 x 7 Security, Normal Park / Central Green, Indoor Games, designed to support a balanced and active lifestyle for every member of the household. This development creates a vibrant community environment where homeowners can unwind, socialize, and engage in recreational activities just steps from their front door. Located at Khalapur Navi Mumbai, the property integrates modern recreational infrastructure with thoughtfully planned spaces, ensuring that families and individuals alike enjoy a high standard of everyday living and long-term wellness.
Suprabha Harmony is situated at Khalapur Navi Mumbai, ensuring residents benefit from exceptional urban connectivity and streamlined daily commutes. Positioned within Raigad, this residential destination provides rapid access to essential thoroughfares via Mumbai Pune Expressway, Mumbai Bangalore Highway, making travel across the city efficient. Families and professionals residing here will appreciate the close proximity to GJM English Medium School, Khalapur, Lonavala Railway Station, Lonavala, Lonavala Square Mall, Lonavala, GJM English Medium School, Swami Vivekanand Vidyamandir, SIT Sinhgad Institute Of Technology Lonavala, Good Shepherd Convent School, KES English Medium School, and ICICI Bank Lonavala, Bank Of India Khalapur, State Bank of India Karjat, which seamlessly combine to support a well-rounded and convenient lifestyle.

Trust & Verification
Suprabha Harmony is currently listed under New Launch, with construction advancing smoothly toward the scheduled delivery. The official timeline is marked by a launch date of May 2026, progressing steadily toward the anticipated possession date of Apr 2028. Compliance and transparency are fully maintained, as verified by the official RERA registration number PM1270002600452. Homebuyers can proceed with confidence, knowing that this development adheres strictly to all regulatory standards and construction milestones designed to deliver quality homes on schedule.
Suprabha Harmony
Rera Url:
Want to know more about the Project RERA details?
Square Yards RERA Reg. A51800000454

Khalapur, Navi Mumbai

Khopoli, Navi Mumbai

Khopoli, Navi Mumbai
Share your genuine review and help other buyers make an informed decision.

Suprabha Harmony is brought to you by Suprabha Developers Pvt Ltd, a builder with a strong foundation in creating quality housing communities. With a portfolio that includes 1, the company focuses on delivering well-planned residential spaces that cater to modern homebuyers. Their commitment to excellence is reflected in their proven track record of successful developments, ensuring that every project meets high standards of planning and execution.

Khopoli, Navi Mumbai
1,2 BHK
Price On Request

Khopoli, Navi Mumbai
1,2,3 BHK
Price On Request

Khopoli, Navi Mumbai
1,2 BHK
₹ 30.00 Lac to 40.50 Lac

Khopoli, Navi Mumbai
2 BHK
Price On Request

Khopoli, Navi Mumbai
1,2 BHK
Price On Request

Khopoli, Navi Mumbai
1,2 BHK
₹ 30.07 Lac to 41.97 Lac

Khopoli, Navi Mumbai
1,2,3 BHK
₹ 30.55 Lac to 68.38 Lac
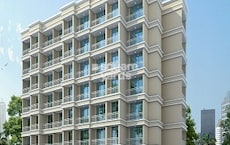
Khopoli, Navi Mumbai
1 BHK
₹ 18.86 Lac to 23.32 Lac

Khopoli, Navi Mumbai
2,3 BHK
Price On Request

Khopoli, Navi Mumbai
1,2 BHK
₹ 26.21 Lac to 43.94 Lac

Khopoli, Navi Mumbai
1 BHK Retail Shop, Apartment
₹ 19.70 Lac to 22.00 Lac

Khopoli, Navi Mumbai
1, 2 BHK Apartment
₹ 21.00 Lac to 29.74 Lac

Khopoli, Navi Mumbai
1, 2 BHK Studio, Apartment
₹ 13.80 Lac to 39.90 Lac

Khopoli, Navi Mumbai
1, 2 BHK Apartment, Retail Shop
₹ 28.23 Lac to 38.66 Lac

Nadode, Navi Mumbai
Plot
₹ 1.00 Cr

Khopoli, Navi Mumbai
1, 2 BHK Studio, Apartment
₹ 20.00 Lac to 43.65 Lac

Khopoli, Navi Mumbai
1, 2 BHK Apartment
₹ 20.00 Lac to 33.90 Lac

Navandhe, Navi Mumbai
Plot
₹ 1.52 Cr to 2.28 Cr

Khopoli, Navi Mumbai
1, 2 BHK Apartment
₹ 28.00 Lac to 39.43 Lac

Khopoli, Navi Mumbai
1 BHK Apartment, Studio
₹ 11.88 Lac to 19.00 Lac

Khopoli, Navi Mumbai
1, 2 BHK Apartment
Price On Request

Khopoli, Navi Mumbai
1 BHK Studio, Apartment
₹ 17.10 Lac

Khopoli, Navi Mumbai
1 BHK Apartment
Price On Request

Khopoli, Navi Mumbai
1 BHK Studio, Apartment
Price On Request

Khopoli, Navi Mumbai
2 BHK Apartment
₹ 32.40 Lac to 35.28 Lac

Khopoli, Navi Mumbai
1, 2 BHK Apartment
₹ 16.87 Lac to 27.40 Lac

Khopoli, Navi Mumbai
1, 2 BHK Apartment, Studio
₹ 13.91 Lac to 30.54 Lac
This website is only for the purpose of providing information regarding real estate projects in different geographies. Any information which is being provided on this website is not an advertisement or a solicitation. The company has not verified the information and the compliances of the projects. Further, the company has not checked the RERA* registration status of the real estate projects listed herein. The company does not make any representation in regards to the compliances done against these projects. Please note that you should make yourself aware about the RERA* registration status of the listed real estate projects.
*Real Estate (Regulation & Development) Act, 2016.





