Squareyards Logo
Blogs
Sell or Rent Property
Login

Aakash Height Khopoli, Navi Mumbai

Aakash Height by Aakash Lifespaces in Khopoli, Navi Mumbai is a Under Construction Apartment development with 1 BHK, 2 BHK Flats configurations. Unit sizes range from 500 Sq.Ft. to 675 Sq.Ft. across a total area of 0.18 Acres. Located near Lonavala Railway Station approximately 10.22 km away. Prices begin at ₹ 30.50 Lac, with possession expected by Dec 2026.
  • ₹30.50 Lac - 41.17 Lac + Charges
    Price Insights
  • Project Status Under Construction
    Possession Starting From Dec 2026
    RERA Updates
  • Unit Config 1, 2 BHK Flats
    Size 500 to 675
    Sq. Ft
    Number of Units 35
    Total area 0.18 Acres

Why you should consider Aakash Height?

  • Practical homes designed for comfortable daily living and easy maintenance.
  • Quiet Khopoli neighbourhood with developing residential surroundings and peaceful living.
  • Located near growing industrial hubs, attracting steady workforce housing demand.
  • Low-density living with durable construction and thoughtfully designed practical homes.
  • Upcoming infrastructure is expected to boost Khopoli real estate demand significantly.
  • Attractive investment opportunity with rising property values and steady rental demand.

About Aakash Height

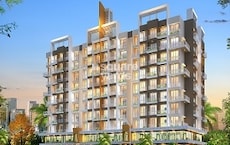
Aakash Height, also known as Aakash Lifespaces, is a medium-rise residential project located in Khopoli, Raigad, in Navi Mumbai. The development aims to provide nice homes in a growing residential neighbourhood.

Aakash Height, Khopoli, Navi Mumbai, was built on 0.18 acres of land and has a limited number of residences designed for practical living. The project consists of 35 residential units, with 1 and 2 BHK flats ranging in size from 500 to 675 sq. ft.

The project is built with a strong RCC frame structure that supports stable and long-lasting construction. It also includes oil-distempered painted walls and standard fittings that create a simple, comfortable, and practical home environment for everyday living.

Residents at Aakash Height, Khopoli, Navi Mumbai, can expect common facilities usually found in medium-rise apartment developments. These may include lifts, power backup for essential services, parking spaces, security arrangements, and areas for children and daily relaxation.

Aakash Lifespaces is a real estate group known for its commitment to quality and innovation. They focus on creating spaces that support daily living with attention to customer satisfaction. The company aims to build lasting relationships with homebuyers through transparency, reliability, and responsible development practices.

The possession date as per RERA number (P52000079242) - December 2026.

Aakash Height, Khopoli, Navi Mumbai, Location Advantages

The project is located in Khopoli, Navi Mumbai. Aakash Heights enjoys convenient connectivity to nearby towns, highways, and important destinations.

Key Commutes:

  • NH 4- 1.5 km
  • DP road- 0.7 km
  • Navi Mumbai International Airport- 46 km
  • Khopoli- 4.5 km

IT Hubs and Centres:

  • Mahindra Sanyo Special Steel, Tata Power, Cipla, Asian Paints, Reliance Industries

Nearby Social Infrastructures:

  • Shopping and retail- Susan Mall, Alaina City Plaza, Food Mall
  • Education- St Mary's Public School, RVV International School, K.M.C. College Arts, Science, and Commerce, Anand Shala & Jr College Of Commerce And Science.
  • Hospitals- Sanjivani Hospital, Jayrutukamal Hospital and I.C.U., Vidya Prabha Hospital.

Upcoming Infrastructure near Aakash Height, Khopoli, Navi Mumbai

  • Mumbai-Pune Expressway- Will cut down traffic and reduce travel time between Khopoli and Kusgaon.
  • Khopoli-Pali Road Upgradation- It will support the growth of Khopoli as a logistics hub.

These upcoming infrastructure developments will improve connectivity and the long-term real estate value.

Top Reasons to Invest in Aakash Height, Khopoli, Navi Mumbai

  • 8-10%* property price growth in the past year.
  • Average rental yield of approx. 3-4%* per annum.

*The Square Yards data intelligence team derives this data. This can change according to the market trends*

Aakash Height, Khopoli, Navi Mumbai, offers smart homes, strong connectivity, upcoming infrastructure growth, and promising rental appreciation potential for future-focused investors.

Aakash Height Price List

Unit Type (Carpet) Price*
1 BHK Apartment 500
Sq. Ft
₹ 30.50 Lac Check Availability
1 BHK Apartment 510
Sq. Ft
₹ 31.11 Lac Check Availability
2 BHK Apartment 675
Sq. Ft
₹ 41.17 Lac Check Availability

Aakash Height Recent Updates

Last Update: Jun 2026
Jun 2026
During Q2'2026, average property prices for Aakash Height moved from ₹ 5,950/sqft to ₹ 6,100/sqft, reflecting a 2.52% rise.
Mar 2026
During Q1'2026, average property prices for Aakash Height moved from ₹ 5,750/sqft to ₹ 5,950/sqft, reflecting a 3.48% rise.
Mar 2026
Structural Works reach 75% completion, Internal finishing stands at 13%.
Mar 2025
Structural Works reach 40% completion.
Feb 2025
AAKASH HEIGHTS, developed by AAKASH LIFESPACES, officially launched on 18-Feb-2025 and expected to complete by 31-Dec-2026. Registered under RERA No. P52000079242. The project comprises 1 towers with total area of 0.19 Acre.

Aakash Height Floor Plans

  • 1 BHK
  • 2 BHK
  • 500 sq.ft ₹ 30.50 Lac
  • 510 sq.ft ₹ 31.11 Lac
  • 675 sq.ft ₹ 41.17 Lac
Floor plan of 1 BHK 500 Sq. Ft. Apartment in Aakash Height, Navi Mumbai
1 BHK 500 Sq. Ft. Apartment
₹ 30.50 Lac + Charges
₹ 21.17 K EMI

Aakash Height Master Plan

Overview about Aakash Height
  • Aakash Height is a commercial or mixed-use development featuring a well-organized ground floor layout. It offers a blend of retail spaces, essential utilities, and dedicated green areas, creating a functional environment for businesses and visitors.
Land Use and Density
  • Around 25%-35% of the plot is green, anchored by a dedicated Space for Garden, offering a pleasant outdoor environment.
  • The open area covers 60%-75% of the plot, and the Passage fills the non-green stretches, providing clear circulation and gathering points.
  • Only 15%-25% of the plot has been built on, so most of what you see from your window is open space rather than other buildings, and homes here get more air and light than in a tightly packed complex.
Connectivity Access
  • The project is connected to NH 4, making commutes straightforward, and ample surface Parking with multiple Entry Gates and Exit Gates ensures smooth arrival and departure.
Amenities Lifestyle
  • A Fitness Center allows residents to maintain their health and wellness without leaving the premises.
  • A Space for Play Area, an Entrance Lobby, and convenient Retail Shops mean families and the community have dedicated spaces for recreation, social interaction, and daily needs.
Tower Placement Orientation
  • The main building block stretches east to west, positioned centrally on the plot.
  • Its longer side faces the 9.00 MT. Wide D. P. Road to the south.
  • The structure is set back from the 6.00 MT. Wide D. P. Road on the west.
  • Commercial units, like Shop 01 and Shop 04, line the southern edge of the building.
Amenity Access
  • Essential services are located near the main entry point, making them easy to reach.
  • Areas for physical activity are directly adjacent to the building's main floor.
  • Outdoor relaxation zones are situated on the north and west sides of the property.
  • Daily conveniences, such as the commercial units, are directly accessible from the southern road.
Noise Privacy Road Facing
  • The commercial units along the southern road may experience higher levels of street activity.
  • Green buffers along the eastern and western boundaries help to absorb external sounds.
  • The main building's northern side faces a large green space, offering quieter conditions.
  • The western road has a green strip and a play area, providing some distance from traffic.
Corridor Analysis
  • A wide this amenity runs through the building, connecting different functional areas.
  • The building is surrounded by open spaces on all sides, allowing for good light penetration.
  • The northern side of the building overlooks a large landscaped area, providing open views.
  • The western side features a play zone, ensuring an airy feel for adjacent spaces.
Internal Circulation Pedestrian
  • Pedestrians can enter the main building through the Entry point on the west side.
  • A paved path leads from the western road directly to the building's entrance.
  • The internal this amenity allows easy movement between the Driver Room and the shops.
  • People can walk along the southern side of the building to access the various commercial units.
Child Senior Friendly Zones
  • The designated outdoor play zone on the western side offers a safe area for children.
  • The large green space on the north provides a quiet setting for older residents to relax.
  • The ground floor layout means easy access to all facilities without stairs for seniors.
  • Seating benches are placed within the northern garden, suitable for resting.
Green Cover Landscape
  • A substantial planted area occupies the entire northern side of the property.
  • Green strips run along the eastern and western boundaries, creating natural buffers.
  • The western side includes a dedicated play zone integrated with soft landscaping.
  • Small planted sections are also present near the main building entrance and this amenity areas.
Traffic Flow Access Planning
  • Vehicles can enter the property from the 6.00 MT. Wide D. P. Road on the west.
  • Cars can also access the property from the 9.00 MT. Wide D. P. Road on the south.
  • Dedicated areas for vehicle storage are located on both the western and eastern sides of the building.
  • The layout allows for vehicles to circulate around the main building block.
Overall Livability Assessment
  • The integration of commercial and residential support functions on the ground floor offers practical convenience.
  • The distinct separation of active play zones from quieter green spaces caters to varied needs.
  • Direct access to two different public roads enhances the property's overall accessibility.
  • The inclusion of essential services like this amenity and Toilets adds to daily comfort.
Final Summary

Living here offers a functional and convenient environment, particularly for those seeking a blend of commercial and residential utility. The ample open spaces and dedicated play area provide a comfortable setting for families and visitors. This project stands out for its thoughtful layout that integrates essential services and green elements within a single, accessible structure.

Aakash Height Photos & Videos

Aakash Height Amenities

  • Power Backup
  • 24 x 7 Security
  • CCTV / Video Surveillance
  • Lift
  • Treated Water Supply
  • 24*7 Water Supply
  • Kids' Play Areas / Sand Pits
  • Senior Citizen Area
  • Gymnasium
  • Jogging / Cycle Track
  • Yoga Areas

Aakash Height Specifications

Master Bedroom-Walls Acrylic Emulsion
Master Bedroom-Flooring Vitrified Tiles
Other Bedrooms-Flooring Vitrified Tiles
Walls Acrylic Emulsion
Living Area-Flooring Vitrified Tiles
Bathroom Premium Bath Fittings
Structure RCC Frame Structure

Downloads Hub for Aakash Height

Download brochure, master plan & walkthrough video of Aakash Height to explore floor plans, layout, and complete project details in Khopoli, Navi Mumbai.

Master Plan

Overall project layout & design

Walkthrough Video

Virtual tour of the property

Nearby Landmarks - Aakash Height

Prime Connectivity Map
Nearby Places
  • Gjm English Medium School
    School
    5.2 km
  • Lonavala Square Mall
    Shopping Mall
    9.7 km
  • Primary Health Centre
    Hospital
    5.5 km

Is Aakash Height Right for You?

Insights based on nearby schools, healthcare, connectivity, workplaces and everyday infrastructure.

For Families

Day-to-day family routines can feel easier here with schools and healthcare facilities close by. Access to nearby essentials and open spaces can also help reduce travel time for everyday activities.

  • Gjm English Medium School a quick school drop-off away
  • Primary Health Centre accessible for medical needs
  • Lonavala Square Mall

Check Travel Time

Connecting Roads - Aakash Height

  • NH 4 ~ 1.5 Kms

Aakash Height RERA Details

P52000079242 Aakash Height Rera Url : https://maharerait.maharashtra.gov.in/project/view/54185
  • Square Yards RERA Reg. A51800000454

Price Rates & Insights for Aakash Height

Property Valuation

Comprehensive assessment of your property's current worth in the current market

Price Trend in Aakash Height
Aakash Height's average asking price is rising quarter-on-quarter, compared with Khopoli.
Quarter Child Rate Parent Rate
Jun 2026 6100 0
Mar 2026 5950 0
Dec 2025 5750 4650
Sep 2025 6100 5300
Comparable Project Pricing for Aakash Height
Aakash Height avg. price is ₹ 6.1 k/Sq.Ft. compared to Khopoli at ₹ 4.7 k/Sq.Ft.
₹ 7,150
Lakhani Orchid Woods
₹ 7,050
Unimont Imperia
₹ 6,300
Chandan Residency Navi Mumbai
₹ 6,100
Aakash Height
₹ 4,650
Khopoli
Square Yards' Data Intelligence powers real estate with the most comprehensive & accurate authenticated data. See how it can work for your business
Locality Insights: Khopoli
In the Mumbai Metropolitan Region, the charming town of Khopoli is located directly adjacent to the Mumbai-Pune Highway. Both Mumbai and Pune are around 80 kilometres away. There are a variety of low-rise industrial buildings and residential flats in this area. People like to live here because the housing is reasonably priced and convenient to industrial districts. The best thing is that it's easily accessible from Mumbai and Pune, making travel simple.You'll adore the surroundings because
Price Insights Price Insights
Average Asking Price in Khopoli
₹ 4,650/Sq.ft
For Apartment Based on active listings and recent trends
Property Rates in Khopoli
Write A Reviews
Write A Review
No Reviews exist for Khopoli
Be the first one to review this locality
About Aakash Lifespaces
Aakash Lifespaces Logo
  • Total Projects 1

Aakash Height Reviews & Rating

Read the reviews about Aakash Height located at Khopoli Navi Mumbai and see what residents and real estate experts have to say about the project.

3.6
5 Ratings
  • 5 Star
  • 4 Star
  • 3 Star
  • 2 Star
  • 1 Star
Top Reviews
Aditya
Real estate agent

I consider this project to be a good investment for first-time buyers. Its proximity to NH-4 and full-fledged amenities make it a worthwhile investment.

Read more
Nisha
Owner

The apartment design is space-efficient, and the facilities such as the jogging track and yoga zone are great.

Read more
Laxman
Owner

Also, it would be nice to have more clarity on the date of possession. Overall, amenities and prime location are great.

Read more
Ankhi
Tenant

While the project has good facilities, the absence of a swimming pool is a negative point for me.

Read more
Raj
Owner

I just hope that there are more recreational facilities for adults. The focus of the project is on sustainability is nice.

Read more

How does Aakash Height compare with other top projects?

Compare Aakash Height with similar projects. Evaluate pricing, configurations, possession timelines, and project scale to find the best fit for your needs.
The Honest Take
current Project
Aakash Height
Aakash Height
Khopoli, Navi Mumbai 3.6
Price ₹30.50 Lac - 41.17 Lac
Configuration 1, 2 BHK Flats
Unit Size 500 to 675 Sq. Ft
Possession Dec 2026
Status
Under Construction
RERA No.
P52000079242
Land Area 0.18 Acres
Total Units 35
Density 194 Units/Acre
Lakhani Orchid Woods
Khopoli, Navi Mumbai
Price ₹30.00 Lac - 45.00 Lac
Configuration 1, 2 BHK Flats
Unit Size 422 to 627 Sq. Ft
Possession N/A
Status
Under Construction
RERA No.
P52000002927
Land Area 5.2 Acres
Total Units 760
Density 146 Units/Acre
Krishna Valley Navi Mumbai
Khopoli, Navi Mumbai
Price ₹19.95 Lac - 36.58 Lac
Configuration 1, 2 BHK Flats
Unit Size 201 to 550 Sq. Ft
Possession Aug 2026
Status
Partially Ready To Move
RERA No.
P52000051753 P52000000557P52000031990P52000013243
Land Area 20 Acres
Total Units 498
Density 25 Units/Acre
Similar Alternate Projects you can consider in Navi Mumbai
Post Property Ad for Free, Sell or Rent Property Online
Projects in Khopoli, Navi Mumbai
  • New Launch
  • Under Construction
  • Ready to Move
Projects Near Khopoli, Navi Mumbai
i *Disclaimer

This website is only for the purpose of providing information regarding real estate projects in different geographies. Any information which is being provided on this website is not an advertisement or a solicitation. The company has not verified the information and the compliances of the projects. Further, the company has not checked the RERA* registration status of the real estate projects listed herein. The company does not make any representation in regards to the compliances done against these projects. Please note that you should make yourself aware about the RERA* registration status of the listed real estate projects.

*Real Estate (regulation & development) act 2016.
Around Aakash Height
Country/City