Shree Mahalaxmi Developers Mumbai developer logo

Shree Mahalaxmi Sankul Khopoli, Navi Mumbai

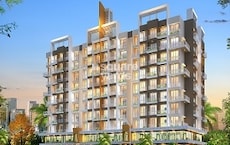
Shree Mahalaxmi Sankul by Shree Mahalaxmi Developers Mumbai is an Apartment in Khopoli, Navi Mumbai, with 1 BHK, 2 BHK Flats floor plans. Unit sizes are available from 339 Sq.Ft. to 631 Sq.Ft.. The project is Under Construction, with possession Scheduled for Mar 2032. Units are priced from ₹ 24.26 Lac.
Shree Mahalaxmi Sankul Cover Image

₹24.26 Lac - 41.74 Lac

₹6,900 Per Sq. Ft.

Project Status
Under Construction
Possession Starting From
Mar 2032
Unit Config
1, 2 BHK Flats
Size
339 to 631 Sq. Ft.
Number of Units
372
Total Area
1.73 Acres
On this page

About Shree Mahalaxmi Sankul, Khopoli by Shree Mahalaxmi Developers Mumbai

Introducing Shree Mahalaxmi Sankul, a revolutionary real-estate project located in the picturesque town of Khopoli. With its strategic proximity to major connecting roads like NH 4 and MumbaiPune Expressway, this project offers unparalleled connectivity and ease of commuting. The project boasts a RERA certification (P52000052173) and is set to redefine the standards of living in the region.

Shree Mahalaxmi Sankul is designed to provide its residents with a luxurious and comfortable lifestyle, complete with state-of-the-art amenities such as kids play areas and sand pits to ensure a fun-filled childhood for your little ones. Additionally, the project features power backup to ensure a seamless living experience. The specification of the project includes master bedroom walls made of oil-bound distemper, ensuring a soothing and elegant ambiance within your home.

If you are looking for a home that offers the perfect blend of comfort, convenience, and luxury, then Shree Mahalaxmi Sankul is the perfect choice for you. With its prime location and world-class amenities, this project is set to redefine the standards of living in the region. Contact us today to explore the available unit options, including 1 BHK and 2 BHK apartments, starting from [insert price range].

Available Unit Options

The following table outlines the available unit options at Shree Mahalaxmi Sankul:

Unit TypeArea (Sq. Ft.)Price (Rs.)
1 BHK Apartment339On Request
1 BHK Apartment426On Request
2 BHK Apartment521On Request
2 BHK Apartment631On Request
Nearby Landmarks

The proposed residential project is situated near a cluster of essential landmarks, providing residents with ease of access to daily necessities and amenities. These landmarks not only enhance the livability factor but also add to the overall charm of the location.

  • GJM English Medium School is 5.38 km away, catering to the educational needs of the community.
  • Primary Health Centre is 5.67 km away, ensuring prompt medical attention in case of an emergency.
  • Khalapur Bus Depot is 5.69 km away, connecting residents to the city and facilitating daily commutes.
  • Khalapur Guest House is 5.80 km away, offering a comfortable stay for guests and visitors.

Shree Mahalaxmi Sankul Price List, Price Trends and Market Insights

Price List

View the latest price list for Shree Mahalaxmi Sankul.

Unit Type (Carpet) Price* Action
1 BHK Apartment 339 Sq. Ft. ₹ 24.26 Lac
1 BHK Apartment 426 Sq. Ft. ₹ 28.18 Lac
2 BHK Apartment 521 Sq. Ft. ₹ 38.07 Lac
2 BHK Apartment 631 Sq. Ft. ₹ 41.74 Lac

*Prices are indicative and subject to applicable charges and project terms.

Shree Mahalaxmi Sankul Floor Plans

Floor plan of 1 BHK 339 Sq. Ft. Apartment in Shree Mahalaxmi Sankul, Navi Mumbai
1 BHK 339 Sq. Ft. Apartment

Price:₹ 24.26 Lac

₹ 16.84 K EMI

Master Plan, Photos, Videos & Brochure of Shree Mahalaxmi Sankul

Explore the master plan, project photos and walkthrough videos of Shree Mahalaxmi Sankul to understand the overall layout, tower placement, amenities, landscaped spaces and key highlights before making your buying decision.

Master Plan 1

Overview about Shree Mahalaxmi Sankul
  • Shree Mahalaxmi Sankul in Khopoli, Navi Mumbai, presents a community designed for convenient living with strong connectivity and a focus on open spaces.
Land Use and Density
  • Around 30%-40% of the plot is green, featuring a dedicated jogging track and a party lawn for outdoor gatherings.
  • The open area covers 45%-55% of the plot, with a pool deck, pergola seating, and a wide pathway providing additional spaces for relaxation and movement.
  • With only 25%-35% of the plot built upon, homes here benefit from abundant open space, allowing for more air and natural light.
Connectivity Access
  • The project offers easy access to NH 4 and the MumbaiPune Expressway, ensuring residents have seamless travel options for daily commutes and longer journeys.
Amenities Lifestyle
  • A swimming pool and an adjacent this amenity offer residents a refreshing escape and a place to relax by the water.
  • The clubhouse, society office, and on site shops provide convenient social spaces and essential services for residents.
  • An open gym and this amenity are available for residents to maintain their fitness routines outdoors.
  • A kids play area, these amenities offer dedicated spaces for children to play and for families to gather.
Tower Placement Orientation
  • BUILDING 1 is positioned at the southern end of the layout, with WING 'A' and WING 'B' facing north.
  • BUILDING 2 and BUILDING 3 are centrally located, oriented roughly east-west along a central drive.
  • BUILDING 4 stands in the northern part of the property, with WING 'G' and WING 'H' facing the main road.
  • The four buildings are spread out, ensuring good distances between residential blocks.
Amenity Access
  • Residents of BUILDING 4 have quick access to the commercial units located on its ground floor.
  • The recreational zone, including water features and play areas, is most convenient for BUILDING 4 residents.
  • The central green space is easily reachable for those living in BUILDING 2 and BUILDING 3.
  • All residential blocks are within a short walk of the central community facilities.
Noise Privacy Road Facing
  • Homes in BUILDING 4, particularly WING 'G' and WING 'H', face the 18.0 M WIDE ROAD, potentially experiencing more street sounds.
  • BUILDING 1, located furthest from the main roads, offers a quieter living environment.
  • The central buildings, BUILDING 2 and BUILDING 3, are buffered from external roads by other structures.
  • The layout's internal driveways provide separation from residential units, enhancing privacy.
Corridor Analysis
  • The arrangement of BUILDING 2 and BUILDING 3 along a drive creates clear sightlines through the property.
  • Spaces between BUILDING 1 and BUILDING 3 allow for open views towards the eastern green areas.
  • The gaps between BUILDING 4 and the adjacent recreational zone ensure good light penetration.
  • The layout provides a sense of openness, with distinct areas for different activities.
Internal Circulation Pedestrian
  • A 1.5 M WIDE PATHWAY winds through the large green space, offering residents walking routes.
  • The 20' DRIVE WAY connects the residential buildings in the south to the main entrance.
  • Pedestrians can move between the residential blocks and the recreational area using internal paths.
  • The layout includes dedicated areas for walking, separated from car movement for safety.
Child Senior Friendly Zones
  • The northern green area provides a dedicated space for younger residents to play safely.
  • Older residents can enjoy the shaded seating areas within the landscaped zones for relaxation.
  • The flat pathways within the green area are suitable for easy walking for all ages.
  • The central community facilities are located away from the main external roads for safety.
Green Cover Landscape
  • A large, irregularly shaped green expanse occupies the northwest portion of the property.
  • This green area features a circular seating structure and various planted sections.
  • Trees line the internal driveways and the edges of the recreational zone, adding natural beauty.
  • The landscaping integrates natural elements around the water body and play structures.
Traffic Flow Access Planning
  • Cars enter the property through a SIDE GATE from the 9.0 M WIDE ROAD.
  • A 6.0 M WIDE DRIVE WAY serves BUILDING 4, connecting it to the main entrance.
  • The 6.7 M WIDE DRIVE WAY runs along the eastern side, providing access to BUILDING 1 and BUILDING 3.
  • Surface parking is distributed near the residential blocks for resident and visitor convenience.
Overall Livability Assessment
  • The project offers a well-defined living environment with clear separation of uses.
  • Residents benefit from the variety of amenities clustered in the northwestern part of the site.
  • The design prioritizes outdoor activities with extensive green and recreational areas.
  • The strategic placement of residential blocks ensures accessibility while maintaining privacy.
Final Summary

Living here means enjoying a balanced lifestyle with plenty of room to move and socialize. Families will appreciate the dedicated play areas and community spaces, while professionals benefit from excellent road connectivity for their daily travel. This project stands out for its thoughtful integration of green spaces and essential amenities, creating a comfortable and connected home environment.

Download Hub for Shree Mahalaxmi Sankul

Download master plan & walkthrough video of Shree Mahalaxmi Sankul to explore layout and virtual tour in Khopoli, Navi Mumbai.

Master Plan

Overall project layout & design

Walkthrough Video

Virtual tour of the property

Amenities & Specifications of Shree Mahalaxmi Sankul

Sports

  • Gymnasium
  • Swimming Pool
  • Kids' Play Areas / Sand Pits
  • Jogging / Cycle Track

Convenience

  • Power Backup
  • Treated Water Supply
  • High speed escalators
  • 24*7 Water Supply

Safety

  • 24 x 7 Security
  • CCTV / Video Surveillance
  • Intercom Facility

Leisure

  • Clubhouse
  • Indoor Games

Environment

  • Rain Water Harvesting
  • Sewage Treatment Plant
  • Normal Park / Central Green

Specifications

Master Bedroom-Walls
Oil Bound Distemper
Master Bedroom-Flooring
Vitrified Tiles
Other Bedrooms-Flooring
Vitrified Tiles
Walls
Oil Bound Distemper
Living Area-Flooring
Vitrified Tiles
Structure
RCC Frame Structure

Location and Connectivity Around Shree Mahalaxmi Developers Mumbai Khopoli

Connectivity map showing nearby places around Raigad
Raigad Check Travel Time

Estimate commute from your office or kid's school to Shree Mahalaxmi Sankul.

RERA Details of Shree Mahalaxmi Sankul

Scan the QR code to verify the project's RERA registration details.

P52000052173

Shree Mahalaxmi Sankul

View Detailed RERA
  • Square Yards RERA Reg. A51800000454

How does Shree Mahalaxmi Sankul compare with similar projects?

Compare Shree Mahalaxmi Sankul with similar projects. Evaluate pricing, configurations, possession timelines, and project scale to find the best fit for your needs.
Current Project
Shree Mahalaxmi Sankul project in Khopoli, Navi Mumbai

Shree Mahalaxmi Sankul

Khopoli, Navi Mumbai

Price
₹24.26 Lac - 41.74 Lac
Per Sq. Ft
₹6,900 Per Sq. Ft
Configuration
1, 2 BHK Flats
Unit Size
339 to 631 Sq. Ft
Possession
Mar 2032
Status
Under Construction
RERA No.
P52000052173
Land Area
1.73 Acres
Total Units
372
Density
215 Units/Acre
Lakhani Orchid Woods project in Khopoli, Navi Mumbai

Lakhani Orchid Woods

Khopoli, Navi Mumbai

Price
₹30.00 Lac - 45.00 Lac
Per Sq. Ft
₹7,150 Per Sq. Ft
Configuration
1, 2 BHK Flats
Unit Size
422 to 627 Sq. Ft
Possession
N/A
Status
Under Construction
RERA No.
P52000002927
Land Area
5.2 Acres
Total Units
760
Density
146 Units/Acre
Unimont Imperia project in Khopoli, Navi Mumbai

Unimont Imperia

Khopoli, Navi Mumbai

Price
₹24.10 Lac - 57.31 Lac
Per Sq. Ft
₹7,050 Per Sq. Ft
Configuration
1, 2 BHK Flats
Unit Size
370 to 880 Sq. Ft
Possession
N/A
Status
Under Construction
RERA No.
P52000022177
Land Area
3 Acres
Total Units
537
Density
179 Units/Acre
View Detailed Comparison

Shree Mahalaxmi Developers Mumbai Track Record

1 Total
Projects
You May Also Like

Frequently Asked Questions About Shree Mahalaxmi Sankul

The project offers 1 BHK and 2 BHK apartment options with varying area sizes of 339 Sq. Ft., 426 Sq. Ft., 521 Sq. Ft., and 631 Sq. Ft., with pricing available upon request.

The project provides a range of amenities, including kids play areas, power backup, 24x7 security, normal parks, and indoor games, to ensure a comfortable and convenient living experience.

The apartments feature specifications such as oil-bound distemper walls, vitrified tiles flooring, and a RCC frame structure, ensuring a well-built and comfortable living space.

Yes, the project is RERA-registered with a registration number of P52000052173, ensuring transparency and credibility.

The project is conveniently located near NH 4 and Mumbai-Pune Expressway, making it easily accessible.

The project is developed by Shree Mahalaxmi Developers, a reputed developer with a single project launched so far.

*Disclaimer

This website is only for the purpose of providing information regarding real estate projects in different geographies. Any information which is being provided on this website is not an advertisement or a solicitation. The company has not verified the information and the compliances of the projects. Further, the company has not checked the RERA* registration status of the real estate projects listed herein. The company does not make any representation in regards to the compliances done against these projects. Please note that you should make yourself aware about the RERA* registration status of the listed real estate projects.

*Real Estate (Regulation & Development) Act, 2016.