Apratim Group developer logo

Apratim Joy Villa Bhilpada, Navi Mumbai

Apratim Group presents Apratim Joy Villa, a Villa with Villa. Villa sizes range from 840 Sq.Ft. to 1762 Sq.Ft., across 100 Acres of land. Starting price is ₹ 51.00 Lac, with possession expected by Dec 2026.
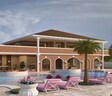
Apratim Joy Villa Cover Image

₹51.00 Lac - 1.07 Cr

Project Status
Partially Ready To Move
Possession Starting From
Dec 2026
Unit Config
1, 2, 3 BHK Villa
Size
840 to 1762 Sq. Ft.
Number of Units
172
Total Area
100 Acres
On this page

About Apratim Joy Villa, Bhilpada by Apratim Group

Introducing Apratim Joy Villa, a majestic residential project located in the serene neighborhood of Bhilpada. Conveniently situated just 15 minutes away from the prestigious Mumbai Goa Highway, this project offers easy access to the city s major hubs and attractions. With its prime location, Apratim Joy Villa is the perfect choice for those seeking a peaceful yet connected living experience.

Apart from its enviable location, Apratim Joy Villa boasts an impressive range of luxurious amenities, designed to cater to the discerning needs of its residents. From a state-of-the-art gymnasium and power backup system to a secure and efficient 24x7 security setup, this project offers the perfect blend of comfort, convenience, and safety. Additionally, residents can indulge in some leisure time at the in-residence cafe or coffee bar, while taking in the serene views of the surrounding large green area.

The residential units at Apratim Joy Villa are designed to perfection, with meticulously planned layouts and premium finishes. The 1 BHK villa, spanning 840 sq. ft., is priced at 59.00 Lac, while the 2 BHK and 3 BHK villas, measuring 1600 sq. ft. and 1762 sq. ft., respectively, are available at 86.00 Lac and 89.00 Lac. With its unmatched location, luxurious amenities, and comfortable living spaces, Apratim Joy Villa is the ideal choice for those seeking a luxurious and serene lifestyle.

Available Unit Options

The following table outlines the available unit options at Apratim Joy Villa:

Unit TypeArea (Sq. Ft.)Price (Rs.)
1 BHK Villa840 59.00 Lac
2 BHK Villa1600 86.00 Lac
3 BHK Villa1762 89.00 Lac
Nearby Landmarks

The residential project is conveniently situated near several notable landmarks, offering residents a perfect blend of convenience and comfort. These landmarks not only enhance the quality of life for residents but also provide easy access to essential amenities and services.

  • GB Vader High School is 6.89 km away, providing a quality education to the children.
  • Shri Sanjivani Hospital is 6.28 km away, ensuring timely medical attention in case of an emergency.
  • State Bank of India Pali is 6.52 km away, providing a convenient connection to the city.
  • Hotel Royale Inn is 7.14 km away, perfect for guests and visitors.
  • Sajan Kirana Supermarket is 6.51 km away, offering a range of shopping and dining options.

Apratim Joy Villa Price List, Price Trends and Market Insights

Price List

View the latest price list for Apratim Joy Villa.

Unit Type (Saleable) Price* Action
1 BHK Villa 840 Sq. Ft. ₹ 51.00 Lac
2 BHK Villa 1600 Sq. Ft. ₹ 97.14 Lac
3 BHK Villa 1762 Sq. Ft. ₹ 1.07 Cr

*Prices are indicative and subject to applicable charges and project terms.

Apratim Joy Villa Floor Plans

Representative image for Floor plan of 1 BHK 840 Sq. Ft. Villa in Apratim Joy Villa, Navi Mumbai
Floor Plans Coming Soon We're working on updating the latest floor plans. Get notified when they're ready!
1 BHK 840 Sq. Ft. Villa

Price:₹ 51.00 Lac

₹ 35.40 K EMI

Master Plan, Photos, Videos & Brochure of Apratim Joy Villa

Explore the master plan, project photos and walkthrough videos of Apratim Joy Villa to understand the overall layout, tower placement, amenities, landscaped spaces and key highlights before making your buying decision.

Master Plan 1

Overview about Apratim Joy Villa
  • Apratim Joy Villa offers a residential development with numerous plots and villas, set within a lush green landscape. This community provides a comfortable living environment with recreational and social amenities.
Land Use and Density
  • Around 50%-65% of the plot is green, anchored by Landscaped Gardens and Community Lawns, so homes here are surrounded by natural beauty.
  • The open area covers 55%-70% of the plot, and Pavilions provide additional gathering spots within the expansive grounds.
  • Only 3%-6% of the plot has been built on, so homes here enjoy abundant breathing space and privacy, with views dominated by open landscapes rather than other structures.
Connectivity Access
  • An Internal Road Network and surface parking ensure smooth movement within the property, with convenient access to the Mumbai Goa Highwa for broader connectivity.
Amenities Lifestyle
  • A Swimming Pool and a linear Water Channel offer residents opportunities for relaxation and visual appeal.
  • The Clubhouse and this amenity provide residents with dedicated spaces for social gatherings and community events.
  • A Kids Play Area and this amenity offer dedicated outdoor spaces for children and family activities.
Tower Placement Orientation
  • The residential plots are organized into distinct F-series and G-series sections.
  • G-series plots are concentrated near the project's primary amenity hub.
  • F-series plots spread across the middle and eastern parts of the property.
  • A cluster of villas is situated in the upper-central area of this area.
Amenity Access
  • The main gathering area is located at the project's bottom-left corner.
  • Homes in the G-series are a short walk from the primary recreational hub.
  • The central F-series plots have easy reach to the middle play zone.
  • Plots in the far east are close to the upper recreational spot.
Noise Privacy Road Facing
  • This road runs along the western edge, affecting adjacent plots.
  • Plots G-01 to G-04 are buffered from the main road by a green strip.
  • The cluster of villas is positioned away from the main road for quiet.
  • Plots F-142 to F-146 are shielded by green space from the arterial road.
Corridor Analysis
  • Residential plots are separated by green areas, creating open views.
  • Roads provide clear lines of sight between the F-series plot sections.
  • The G-series plots are arranged around a central open space, allowing light.
  • The layout ensures homes receive ample natural light and openness.
Internal Circulation Pedestrian
  • Cars enter the project from the main road at the bottom-left corner.
  • Roads wind through the plot clusters, allowing cars to reach every home.
  • Walking paths connect residential areas to the central amenity zone.
  • Residents can walk along the roads to access different parts of the project.
Child Senior Friendly Zones
  • Dedicated areas for children's activities are present in three locations.
  • Flat walking surfaces along roads make movement easy for older residents.
  • The main recreational area offers a safe environment for children to play.
  • Green buffers separate residential areas from the main road, enhancing safety.
Green Cover Landscape
  • Extensive green strips border the main road on the western side.
  • Large green sections separate the F-series and G-series plot clusters.
  • The project features green patches interspersed throughout the residential areas.
  • A significant green zone surrounds the upper recreational spot.
Traffic Flow Access Planning
  • A single main entrance point serves the entire project from the adjacent road.
  • Cars can park directly next to their homes on designated spots.
  • The road system allows cars to reach all residential plots.
  • The project's main access connects directly to the large arterial road.
Overall Livability Assessment
  • The project provides a well-structured environment for family living.
  • Homes are integrated into a setting rich with planted areas.
  • Residents benefit from a clear separation between living and main road activity.
  • The design supports a lifestyle connected to the outdoors.
Final Summary

Living at this area means enjoying a home surrounded by nature, with ample space for relaxation and social interaction. Families will appreciate the dedicated play areas and this amenity, while everyone benefits from the tranquil environment and accessible social amenities. This project stands out for its exceptional green coverage and low density, offering a peaceful retreat from urban life.

Download Hub for Apratim Joy Villa

Download brochure, master plan & walkthrough video of Apratim Joy Villa to explore floor plans, layout, and complete project details in Bhilpada, Navi Mumbai.

Master Plan

Overall project layout & design

Walkthrough Video

Virtual tour of the property

Amenities & Specifications of Apratim Joy Villa

Sports

  • Gymnasium
  • Swimming Pool
  • Kids' Pool
  • Badminton Court(s)
  • Tennis Court(s)
  • Kids' Play Areas / Sand Pits
  • Yoga Areas
  • Jogging / Cycle Track

Convenience

  • Power Backup
  • AC Waiting Lobby
  • AC Common Areas
  • Treated Water Supply
  • Pet Area
  • 24*7 Water Supply
  • Party Lawn

Safety

  • 24 x 7 Security
  • CCTV / Video Surveillance

Leisure

  • Cafe / Coffee Bar
  • Mini Theatre
  • Party Hall
  • Clubhouse
  • Indoor Games
  • Senior Citizen Area

Environment

  • Rain Water Harvesting
  • Large Green Area

Specifications

Master Bedroom-Walls
Oil Bound Distemper
Master Bedroom-Flooring
Vitrified Tiles
Other Bedrooms-Flooring
Vitrified Tiles
Walls
Oil Bound Distemper
Living Area-Flooring
Vitrified Tiles
Structure
RCC Frame Structure

Location and Connectivity Around Apratim Group Bhilpada

Connectivity map showing nearby places around Raigad
Raigad Check Travel Time

Estimate commute from your office or kid's school to Apratim Joy Villa.

RERA Details of Apratim Joy Villa

Scan the QR code to verify the project's RERA registration details.

P52000049806

View Detailed RERA
Scan the QR code to verify the project's RERA registration details.

P52000055433

View Detailed RERA
  • Square Yards RERA Reg. A51800000454

How does Apratim Joy Villa compare with similar projects?

Compare Apratim Joy Villa with similar projects. Evaluate pricing, configurations, possession timelines, and project scale to find the best fit for your needs.
Current Project
Apratim Joy Villa project in Bhilpada, Navi Mumbai

Apratim Joy Villa

Bhilpada, Navi Mumbai

Price
₹51.00 Lac - 1.07 Cr
Configuration
1, 2, 3 BHK Villa
Unit Size
840 to 1762 Sq. Ft
Possession
Dec 2026
Status
Partially Ready To Move
RERA No.
P52000049806 P52000055433
Land Area
100 Acres
Total Units
172
Density
2 Units/Acre
Prasanna Lodha project in Pali, Navi Mumbai

Prasanna Lodha

Pali, Navi Mumbai

Price
₹93.00 Lac - 1.93 Cr
Configuration
3, 4 BHK Villa
Unit Size
1800 to 3361 Sq. Ft
Possession
N/A
Status
Ready to Move
RERA No.
A51800000454
Land Area
4.03 Acres
Total Units
30
Density
7 Units/Acre
View Detailed Comparison

Apratim Group Track Record

5 Total
Projects
4 Delivered
Projects
You May Also Like

Frequently Asked Questions About Apratim Joy Villa

1 BHK Villa, 2 BHK Villa, and 3 BHK Villa.

840 Square Feet.

59.00 Lac.

We don t have the RERA details available at the moment.

Vitrified Tiles.

A 2 BHK Villa costs 27.00 Lac more than a 1 BHK Villa.

The exact key features are not specified.

The structure is built using an RCC Frame Structure.

89.00 Lac.

*Disclaimer

This website is only for the purpose of providing information regarding real estate projects in different geographies. Any information which is being provided on this website is not an advertisement or a solicitation. The company has not verified the information and the compliances of the projects. Further, the company has not checked the RERA* registration status of the real estate projects listed herein. The company does not make any representation in regards to the compliances done against these projects. Please note that you should make yourself aware about the RERA* registration status of the listed real estate projects.

*Real Estate (Regulation & Development) Act, 2016.