


1 BHK Apartment - 292 sq. ft. (Carpet Area)
Price:Price on Request

Introducing Vijay Estate Vakas, a premier residential project located in Neral, one of the fast-growing suburbs of Navi Mumbai. With its strategic location, the project offers seamless connectivity to major roads like Karjat Road, making it an attractive option for those seeking a peaceful and convenient living experience. Backed by a RERA registration number P52000000959, this project exudes trust and quality.
The project boasts a range of amenities that cater to the needs of modern-day residents, including a state-of-the-art gymnasium and reliable power backup. With attention to detail in mind, the project specifications ensure a high-quality living experience, featuring Vitrified Tiles in the Master Bedroom among other essentials. Whether you re a young professional or a growing family, Vijay Estate Vakas has something to offer.
The project offers several unit options to suit varying needs and preferences. Choose from 1 BHK apartments ranging from 292 to 315 Sq. Ft. and 2 BHK apartments spreading across 345 to 567 Sq. Ft. Each unit is designed to provide a comfortable and spacious living experience. Pricing details are available on request. Whether you re looking to own a home or invest in a promising real estate opportunity, Vijay Estate Vakas is an attractive option to consider.
Available Unit OptionsThe following table outlines the available unit options at Vijay Estate Vakas:
| Unit Type | Area (Sq. Ft.) | Price (Rs.) |
| 1 BHK Apartment | 292 | On Request |
| 1 BHK Apartment | 315 | On Request |
| 2 BHK Apartment | 345 | On Request |
| 2 BHK Apartment | 567 | On Request |
This residential project is situated near various notable landmarks, offering residents a comfortable and convenient lifestyle. With several essential amenities and services nearby, residents can easily access what they need.


Vijay Estate Vakas's average asking price is stable quarter-on-quarter, compared with Neral.
Get the latest price and market updates for Vijay Estate Vakas.
The Maharashtra State Road Development Corporation (MSRDC) plans to widen the old Mumbai-Pune highway (NH-48) between Nigdi in Pune and Shilphata in Thane into a six-lane highway. This upgrade aims to ease rising traffic, improve road safety, and assess project costs. The 111-km stretch passes through Pune, Raigad, and Thane districts,
The Mumbai Metropolitan Region Development Authority (MMRDA) is planning two additional ring routes, expanding its proposed network from seven to nine. These new corridors will cover approximately 307 km and will connect existing roads and planned projects across Mumbai, Thane, and Navi Mumbai.
CIDCO has unveiled an ambitious ₹16,250 crore budget for FY27, signaling a significant infrastructure expansion centered around the Navi Mumbai International Airport. The plan includes developing integrated zones like Aerocity, EduCity, and MediCity to drive economic activity and attract investments.
During Q1'2026, average property prices for Vijay Estate Vakas moved from ₹ 5,700/sqft to ₹ 7,200/sqft, reflecting a 26.32% rise.
Structural Works reach 28% completion. External Works has reached 29%. Internal finishing stands at 18%. MEP Services including lift and staircases, are now 15% done
A total of 469 out of 1892 launched units have been booked as of April 2025.
VIJAY ESTATE VAKAS PHASE - 1, developed by VIJAYGROUP HOUSING PRIVATE LIMITED, officially launched on 25-Jul-2017 and expected to complete by 30-Jun-2024. Registered under RERA No. P52000000959. The project comprises 51 towers and offers 1892 residential units, with unit sizes ranging from 97 to 560 Square feet with total area of 4.98 Acre.
Explore the master plan, project photos and walkthrough videos of Vijay Estate Vakas to understand the overall layout, tower placement, amenities, landscaped spaces and key highlights before making your buying decision.
Download brochure, master plan & walkthrough video of Vijay Estate Vakas to explore floor plans, layout, and complete project details in Neral, Navi Mumbai.

Average Asking Price in Neral
Based on active listings and recent trends

No Reviews exist for Neral
Be the first to review this localityTrust & Verification
11/11p 11/12p 11/14p 27/7p 27/5p 22/2p 22/3D/6Bp 22/3D/6Cp 22/8p 23/1p 27/8A/9p 27/8B/9p 24 21/7p
Vijay Estate Vakas Phase - 1
Rera Url:
Want to know more about the Project RERA details?
Square Yards RERA Reg. A51800000454

Neral, Navi Mumbai

Neral, Navi Mumbai

Neral, Navi Mumbai
Share your genuine review and help other buyers make an informed decision.

Vijay Group is a well known realty organization in Mumbai, having started its journey in 1985. The portfolio of Vijay Group projects collectively covers more than 4 million sq. ft. in Thane. Innovation is taken very seriously here while there are more than 5, 000 happy families under its belt. It aims at creating greater value for all stakeholders with superior quality standards. It has also contributed significantly to the development of areas like Ghodbunder Road. The Group has also pioneered several luxury amenities in Thane’s property market including landscaped gardens, covered swimming pools, green buildings, high entrance lobbies, ample open spaces, etc. Vijay Nagari was a project that shot it into the limelight for awe inspiring designs and sheer functionality alike. Other landmark offerings include Park, Garden, Vilas, Orovia, etc. In depth knowledge of customer needs is a core strength along with architectural excellence. Total customer satisfaction is sought to be ensured with every project.

Kolhare, Navi Mumbai
1,2 BHK
₹ 13.66 Lac to 30.00 Lac

Neral, Navi Mumbai
1,2 BHK
₹ 16.37 Lac to 25.83 Lac

Neral, Navi Mumbai
1,2 BHK
₹ 14.46 Lac to 29.41 Lac

Neral, Navi Mumbai
1,2 BHK
₹ 11.91 Lac to 29.07 Lac

Neral, Navi Mumbai
1,2 BHK
₹ 15.18 Lac to 25.02 Lac

Neral, Navi Mumbai
1,2 BHK
₹ 25.26 Lac to 37.20 Lac

Neral, Navi Mumbai
1 BHK
₹ 11.85 Lac to 21.20 Lac

Neral, Navi Mumbai
1 BHK
₹ 20.00 Lac
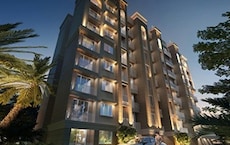
Neral, Navi Mumbai
1,2 BHK
₹ 16.00 Lac to 37.19 Lac
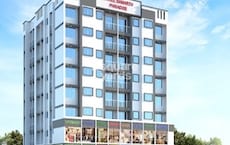
Neral, Navi Mumbai
1,2 BHK
₹ 26.43 Lac to 40.42 Lac

Pimploli Bk, Navi Mumbai
Plot
₹ 42.00 Lac

Mamdapur, Navi Mumbai
1, 2 BHK Apartment
Price On Request

Damat, Navi Mumbai
1, 2 BHK Apartment
₹ 23.00 Lac to 42.40 Lac

Dhamote, Navi Mumbai
1 BHK Apartment
₹ 12.26 Lac to 16.51 Lac

Damat, Navi Mumbai
1 BHK Retail Shop, Apartment, Studio
₹ 21.50 Lac to 26.94 Lac

Shelu, Navi Mumbai
1, 2 BHK Studio, Apartment
Price On Request

Mamdapur, Navi Mumbai
1, 2 BHK Apartment
Price On Request

Dhamote, Navi Mumbai
1, 2 BHK Apartment
₹ 21.81 Lac to 31.61 Lac

Mamdapur, Navi Mumbai
1, 2 BHK Apartment
₹ 19.23 Lac to 25.30 Lac

Mamdapur, Navi Mumbai
1 BHK Apartment
₹ 20.00 Lac

Shelu, Navi Mumbai
1, 2 BHK Retail Shop, Apartment
₹ 12.09 Lac to 22.05 Lac

Mamdapur, Navi Mumbai
1, 2 BHK Retail Shop, Apartment
₹ 19.99 Lac to 29.99 Lac

Damat, Navi Mumbai
1, 2 BHK Studio, Apartment, Retail Shop
₹ 14.58 Lac to 27.00 Lac

Mamdapur, Navi Mumbai
1, 2 BHK Studio, Apartment
₹ 12.97 Lac to 32.27 Lac
Shelu, Navi Mumbai
1, 2 BHK Apartment
₹ 13.40 Lac to 18.00 Lac

Dhamote, Navi Mumbai
1 BHK Apartment
₹ 22.72 Lac to 25.55 Lac

Pimploli Bk, Navi Mumbai
Plot
₹ 44.99 Lac to 64.99 Lac

Kolhare, Navi Mumbai
1 BHK Apartment, Studio
Price On Request

Karjat, Navi Mumbai
1, 2 BHK Studio, Apartment
₹ 14.99 Lac to 28.33 Lac

Shelu, Navi Mumbai
1, 2 BHK Studio, Apartment
₹ 11.36 Lac to 33.76 Lac

Mamdapur, Navi Mumbai
1, 2 BHK Apartment
Price On Request

Mamdapur, Navi Mumbai
1, 2 BHK Apartment, Retail Shop
₹ 21.59 Lac to 33.85 Lac

Mamdapur, Navi Mumbai
1 BHK Apartment
₹ 14.56 Lac to 16.82 Lac

Bopele, Navi Mumbai
1 BHK Apartment
₹ 15.02 Lac to 15.70 Lac

Dhamote, Navi Mumbai
1, 2 BHK Apartment
₹ 16.04 Lac to 28.29 Lac

Shelu, Navi Mumbai
1, 2 BHK Studio, Apartment
₹ 12.10 Lac to 22.34 Lac
Units come in 1 BHK and 2 BHK configurations, ranging from 292 to 567 square feet.
The available unit sizes and configurations include 1 BHK apartments with areas ranging from 292 to 315 square feet and 2 BHK apartments with areas ranging from 345 to 567 square feet.
The prices of units in this project are available on request.
The project is developed by Vijay Group, a renowned builder with a total of 26 successful projects.
Yes, the project is RERA-registered with project registration number P52000000959.
The project is currently in the mid-stage of construction.
This website is only for the purpose of providing information regarding real estate projects in different geographies. Any information which is being provided on this website is not an advertisement or a solicitation. The company has not verified the information and the compliances of the projects. Further, the company has not checked the RERA* registration status of the real estate projects listed herein. The company does not make any representation in regards to the compliances done against these projects. Please note that you should make yourself aware about the RERA* registration status of the listed real estate projects.
*Real Estate (Regulation & Development) Act, 2016.





