Sports

- Kids' Play Areas / Sand Pits


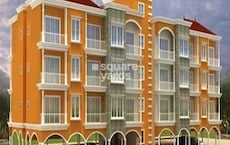
Prajyot Extend is a premium residential development situated in Varasoli, Navi Mumbai (pincode 402209), crafted by Prajyot Reality. Spanning across 0.44 Acres, the community features a total of 48 thoughtfully planned homes distributed across 1. Offering 1, 2 BHK Flats with 1, 2 BHK, the residences start from a minimum size of 396 Sq.Ft., with unit layouts including 1 BHK Apartment measuring 396 Sq. Ft. and 2 BHK Apartment measuring 542 Sq. Ft.. Designed with modern Oil Bound Distemper, Vitrified Tiles, RCC Frame Structure, the property includes Kids' Play Areas / Sand Pits, Power Backup, Treated Water Supply, 24 x 7 Security, Normal Park / Central Green, Indoor Games. The development is scheduled for completion with a possession date of Dec 2028, following a launch date of Sep 2026 under possession status New Launch, backed by 2 successfully completed projects and registered under PR1270002602025. Located near KES English Medium School, Alibag and Mumbai Goa Highwa, residents enjoy seamless connectivity with nearby access to St Marys Convent School, JRH Kanya School, KES English Medium School, Kes English Medium School, SRT High School and State Bank Of India Alibag, Bank of India Revdanda.

Price on Request
Prajyot Extend is a premium residential offering developed by Prajyot Reality, ideally situated at Varasoli Navi Mumbai. Designed to elevate everyday living, this thoughtfully planned community features Residential living spaces with a total of 2. Spanning a generous 0.44 Acres, the property offers versatile options including 1 BHK Apartment measuring 396 Sq. Ft. and 2 BHK Apartment spanning 542 Sq. Ft., catering to diverse spatial needs. Homebuyers can choose from configurations ranging between a starting unit area of 396 Sq.Ft. and an ending unit area of 542 Sq.Ft.. Nestled within the vibrant micromarket of Raigad, residents enjoy seamless connectivity and a well-connected neighbourhood.
View the latest price list for Prajyot Extend.
*Prices are indicative and subject to applicable charges and project terms.
Prajyot Extend offers 1, 2 BHK Flats featuring 1, 2 BHK designed to accommodate various family sizes and lifestyle needs.
1 BHK Apartment provides an area of 396 Sq. Ft., thoughtfully laid out to maximize natural light and ventilation across living spaces, bedrooms, and kitchens.
2 BHK Apartment offers 542 Sq. Ft., delivering well-proportioned rooms and efficient layouts that optimize functional space and ensure comfortable everyday living.

Price:Price on Request

Price:Price on Request
Explore the master plan, project photos and walkthrough videos of Prajyot Extend to understand the overall layout, tower placement, amenities, landscaped spaces and key highlights before making your buying decision.

Living here offers a functional home environment with essential amenities for daily comfort. Residents benefit from a dedicated recreational area and a community space for social interaction. This project provides a practical and connected living option in its location.
Download master plan of Prajyot Extend to explore layout details in Varasoli, Navi Mumbai.
Residents at Prajyot Extend can embrace a vibrant and active lifestyle supported by an impressive suite of features. The development provides a comprehensive range of Kids' Play Areas / Sand Pits, Power Backup, Treated Water Supply, 24 x 7 Security, Normal Park / Central Green, Indoor Games designed to cater to wellness, recreation, and social gatherings for all age groups. Homeowners benefit from thoughtfully planned spaces that encourage both relaxation and community engagement right at their doorstep. Situated conveniently around Varasoli Navi Mumbai, the community ensures that families and individuals enjoy a harmonious balance between serene residential living and everyday convenience, making it an ideal choice for modern urban dwellers seeking a fulfilling environment.
Prajyot Extend is situated at Varasoli Navi Mumbai, offering residents exceptional access to daily essentials and urban conveniences. Commuting from Varasoli Navi Mumbai is remarkably efficient via Mumbai Goa Highwa, linking the development smoothly to key employment hubs and commercial districts. Families residing here will appreciate the proximity to St Marys Convent School, JRH Kanya School, KES English Medium School, Kes English Medium School, SRT High School, ensuring quality education is always within reach. Additionally, essential financial services are readily accessible with State Bank Of India Alibag, Bank of India Revdanda nearby. Prominent urban touchpoints such as KES English Medium School, Alibag further enhance the neighborhood profile, making this an ideal residential destination for families and professionals seeking a well-connected lifestyle.

Estimate commute from your office or kid's school to Prajyot Extend.


Please select the starting point to calculate the travel time.
Trust & Verification
Prajyot Extend is currently advancing through its scheduled development phases, maintaining a steadfast commitment to timely completion and structural excellence. The overarching timeline is anchored by an official launch date of Sep 2026, setting the foundation for systematic progress on site. Homebuyers and investors can look forward to the anticipated New Launch, with a clearly defined handover milestone slated for Dec 2028. Compliance and transparency are rigorously maintained under official regulatory oversight, as evidenced by the valid registration credentials recorded under PR1270002602025. This regulatory adherence ensures that every phase of development aligns with established standards, providing future residents with complete confidence in the delivery schedule and legal integrity of the development.
Prajyot Extend
Rera Url:

Varasoli, Navi Mumbai

Alibag, Navi Mumbai

Alibag, Navi Mumbai
Compare multiple homes side-by-side and find the option that best fits your budget, lifestyle, and needs.

Full Cost Clarity
Compare sale price or rent, applicable charges, and key ownership/rental expenses.
Amenities & Features
Compare amenities, furnishing, configuration, and property features side-by-side.
Best Pick Recommendation
Get an expert-recommended option based on your selected preferences.
Builder / Seller Details
Review key trust signals like builder profile, seller details, and project history.

Prajyot Extend is brought to you by Prajyot Reality, a builder with a strong vision for modern housing. The company has successfully completed 2, establishing a solid reputation for quality construction and timely execution. Focused on creating thriving residential communities, the developer integrates thoughtful design, robust Oil Bound Distemper, Vitrified Tiles, RCC Frame Structure, and comprehensive Kids' Play Areas / Sand Pits, Power Backup, Treated Water Supply, 24 x 7 Security, Normal Park / Central Green, Indoor Games across its portfolio. Operating under valid regulatory standards with PR1270002602025, the organization emphasizes transparency and customer satisfaction. Through meticulous planning and adherence to industry best practices, the firm continues to shape vibrant neighborhoods that offer enduring value and a superior living experience for homebuyers.

Chendhare, Navi Mumbai
1,2 BHK
Price On Request

Alibag, Navi Mumbai
1,2 BHK
₹ 36.30 Lac to 56.55 Lac

Alibag, Navi Mumbai
1,2 BHK
₹ 28.29 Lac to 54.97 Lac

Varasoli, Navi Mumbai
2 BHK
₹ 50.53 Lac to 52.01 Lac

Varasoli, Navi Mumbai
1,2,3 BHK
Price On Request
Alibag, Navi Mumbai
1,2 BHK
₹ 29.70 Lac to 49.52 Lac

Alibag, Navi Mumbai
1,2,3 BHK
₹ 59.39 Lac to 1.02 Cr

Alibag, Navi Mumbai
2 BHK
Price On Request

Harigram, Navi Mumbai
1,2 BHK
₹ 41.67 Lac to 64.36 Lac

Chendhare, Navi Mumbai
1,2 BHK
Price On Request

Alibag, Navi Mumbai
1, 2 BHK Apartment
Price On Request

Alibag, Navi Mumbai
1, 2 BHK Apartment
₹ 42.51 Lac to 61.26 Lac

Chendhare, Navi Mumbai
1, 2 BHK Apartment
₹ 25.26 Lac to 37.48 Lac

Lonere, Navi Mumbai
Plot
Price On Request

Alibag, Navi Mumbai
1, 2 BHK Apartment
₹ 35.00 Lac to 53.42 Lac

Alibag, Navi Mumbai
2, 3, 4 BHK Apartment, Villa
₹ 2.52 Cr to 5.02 Cr

Alibag, Navi Mumbai
1 BHK Apartment
Price On Request

Chendhare, Navi Mumbai
1, 2 BHK Apartment
₹ 38.50 Lac to 46.97 Lac

Khandale, Navi Mumbai
1, 2 BHK Studio, Apartment
₹ 17.00 Lac to 36.00 Lac

Alibag, Navi Mumbai
1, 2 BHK Apartment
Price On Request

Alibag, Navi Mumbai
1, 2 BHK Apartment
₹ 30.44 Lac to 43.22 Lac

Alibag, Navi Mumbai
1, 2, 3 BHK Apartment
Price On Request

Alibag, Navi Mumbai
2 BHK Apartment
Price On Request

Alibag, Navi Mumbai
1, 2 BHK Apartment
Price On Request

Alibag, Navi Mumbai
Plot
₹ 3.76 Cr to 7.29 Cr

Alibag, Navi Mumbai
1, 2 BHK Apartment
Price On Request
This website is only for the purpose of providing information regarding real estate projects in different geographies. Any information which is being provided on this website is not an advertisement or a solicitation. The company has not verified the information and the compliances of the projects. Further, the company has not checked the RERA* registration status of the real estate projects listed herein. The company does not make any representation in regards to the compliances done against these projects. Please note that you should make yourself aware about the RERA* registration status of the listed real estate projects.
*Real Estate (Regulation & Development) Act, 2016.