Sports

- Gymnasium
- Swimming Pool
- Badminton Court(s)
- Kids' Play Areas / Sand Pits
- Yoga Areas
- Jogging / Cycle Track
- Gazebo


 +12 Photos
 Video
Video
₹19.00 Lac - 28.73 Lac
₹6,000 Per Sq. Ft.
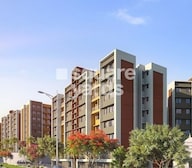
Experience the best of living at Puraniks City Sector 4A, a stunning residential project located in Neral, Navi Mumbai. This project offers a unique blend of comfort, luxury, and convenience, making it an ideal choice for those seeking a peaceful and serene living experience.
Some of the key highlights of the project include its proximity to Karjat Road, which is just 5.2 km away. This makes it an excellent option for those who wish to stay connected to the city while still enjoying the tranquility of a peaceful suburb. The project also boasts a range of high-end amenities, including a swimming pool and power backup, making it an ideal choice for families.
Each unit at Puraniks City Sector 4A is carefully crafted to provide maximum comfort and convenience to its residents. The specifications include Master Bedroom with vitrified tiles, making it a perfect blend of style and functionality. The available unit options range from 1 BHK apartments to 2 BHK apartments, catering to a wide range of needs and preferences.
Available Unit OptionsThe following table outlines the available unit options at Puraniks City Sector 4A:
| Unit Type | Area (Sq. Ft.) | Price (Rs.) |
| 1 BHK Apartment | 323 | 18.00 Lac |
| 1 BHK Apartment | 329 | 18.33 Lac |
| 1 BHK Apartment | 368 | 20.50 Lac |
| 2 BHK Apartment | 427 | 24.00 Lac |
| 2 BHK Apartment | 437 | 24.56 Lac |
| 2 BHK Apartment | 472 | 26.53 Lac |
| 2 BHK Apartment | 471 | 26.33 Lac |
This prime residential property is impeccably situated among several notable landmarks, offering residents a unique blend of comfort and convenience.
View the latest price list for Puraniks City Sector 4A.
*Prices are indicative and subject to applicable charges and project terms.
Puraniks City Sector 4A's average asking price is cooling quarter-on-quarter, compared with Neral.
Puraniks City Sector 4A avg. price is ₹ 5.5 k/Sq.Ft. compared to Neral at ₹ 5.4 k/Sq.Ft.
Get the latest price and market updates for Puraniks City Sector 4A.
The Mumbai Metropolitan Region Development Authority (MMRDA) is planning two additional ring routes, expanding its proposed network from seven to nine. These new corridors will cover approximately 307 km and will connect existing roads and planned projects across Mumbai, Thane, and Navi Mumbai.
CIDCO has unveiled an ambitious ₹16,250 crore budget for FY27, signaling a significant infrastructure expansion centered around the Navi Mumbai International Airport. The plan includes developing integrated zones like Aerocity, EduCity, and MediCity to drive economic activity and attract investments.

Price:₹ 21.71 Lac

Price:₹ 19.00 Lac

Price:₹ 19.41 Lac

Price:₹ 25.94 Lac
Price:₹ 26.55 Lac

Price:₹ 28.73 Lac

Price:₹ 28.61 Lac
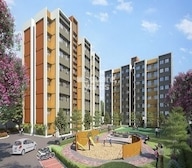
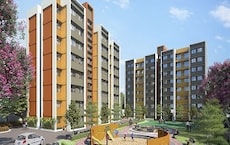
Explore the master plan, project photos and walkthrough videos of Puraniks City Sector 4A to understand the overall layout, tower placement, amenities, landscaped spaces and key highlights before making your buying decision.

Living here offers a spacious and green environment, providing a peaceful retreat from city life. Families and individuals seeking an active lifestyle will appreciate the dedicated sports facilities and community spaces. This project stands out for its generous green coverage and well-planned layout, fostering a balanced and engaging daily experience.
Download master plan & walkthrough video of Puraniks City Sector 4A to explore layout and virtual tour in Neral, Navi Mumbai.

Estimate commute from your office or kid's school to Puraniks City Sector 4A.

Please select the starting point to calculate the travel time.
Average Asking Price in Neral
Based on active listings and recent trends

No Reviews exist for Neral
Be the first to review this localityTrust & Verification

Neral, Navi Mumbai

Neral, Navi Mumbai

Neral, Navi Mumbai
Compare multiple homes side-by-side and find the option that best fits your budget, lifestyle, and needs.

Full Cost Clarity
Compare sale price or rent, applicable charges, and key ownership/rental expenses.
Amenities & Features
Compare amenities, furnishing, configuration, and property features side-by-side.
Best Pick Recommendation
Get an expert-recommended option based on your selected preferences.
Builder / Seller Details
Review key trust signals like builder profile, seller details, and project history.

Puranik Builders Pvt Ltd is a real estate development company based in India, headquartered in Thane, Maharashtra. The company was founded in 1990 by Mr. Gopal Puranik and has since grown to become one of the leading real estate developers in the region. The company has a diverse portfolio of projects, including residential apartments, commercial complexes, IT parks, and townships. They have completed over 47 projects and have ongoing projects in Mumbai, Pune, Lonavala, Nashik, and Goa. Puranik Builders is committed to using sustainable and eco-friendly practices in their projects. Puranik Builders strongly emphasises customer satisfaction and has a customer-centric approach to their business. They have a dedicated customer care team that supports their customers throughout the buying process and even after possession. In addition to their real estate development projects, Puranik Builders is also involved in philanthropic activities. They have established the Puranik Foundation, which focuses on providing education and healthcare to underprivileged communities in India. Puranik Builders Pvt Ltd is a reputable and reliable real estate developer in India, known for its commitment to sustainability, customer satisfaction, and philanthropy.
Neral, Navi Mumbai
1, 2 BHK Apartment, Studio
₹ 13.91 Lac to 33.48 Lac
Neral, Navi Mumbai
1, 2 BHK Apartment, Studio
₹ 11.00 Lac to 28.73 Lac
Neral, Navi Mumbai
1, 2 BHK Studio, Apartment
₹ 11.00 Lac to 28.73 Lac
Neral, Navi Mumbai
1, 2 BHK Studio, Apartment
₹ 11.00 Lac to 28.73 Lac

Karjat, Navi Mumbai
1,2 BHK
₹ 14.99 Lac to 28.33 Lac

Neral, Navi Mumbai
1,2 BHK
₹ 11.91 Lac to 29.07 Lac

Dhamote, Navi Mumbai
1 BHK
₹ 12.26 Lac to 16.51 Lac

Neral, Navi Mumbai
1,2 BHK
₹ 16.37 Lac to 25.83 Lac

Neral, Navi Mumbai
1,2 BHK
₹ 13.65 Lac to 30.96 Lac

Neral, Navi Mumbai
1,2 BHK
₹ 25.95 Lac to 30.30 Lac

Neral, Navi Mumbai
1,2 BHK
₹ 20.63 Lac to 28.64 Lac

Neral, Navi Mumbai
2 BHK
₹ 10.37 Lac to 28.82 Lac

Neral, Navi Mumbai
1,2 BHK
₹ 20.41 Lac to 39.03 Lac

Neral, Navi Mumbai
1,2 BHK
₹ 26.08 Lac to 44.83 Lac

Pimploli Bk, Navi Mumbai
Plot
₹ 42.00 Lac

Damat, Navi Mumbai
1 BHK Retail Shop, Apartment, Studio
₹ 21.50 Lac to 26.94 Lac

Shelu, Navi Mumbai
1, 2 BHK Studio, Apartment
Price On Request

Mamdapur, Navi Mumbai
1, 2 BHK Apartment
Price On Request

Bhadval, Navi Mumbai
1, 2 BHK Apartment
₹ 20.57 Lac to 34.80 Lac

Mamdapur, Navi Mumbai
1 BHK Apartment, Studio
₹ 16.98 Lac

Damat, Navi Mumbai
1, 2 BHK Apartment, Retail Shop
₹ 19.32 Lac to 25.68 Lac

Shelu, Navi Mumbai
1, 2 BHK Retail Shop, Apartment
Price On Request

Mamdapur, Navi Mumbai
1 BHK Retail Shop, Apartment
₹ 16.23 Lac to 17.11 Lac

Shelu, Navi Mumbai
1, 2 BHK Retail Shop, Apartment
₹ 12.70 Lac to 26.19 Lac

Mamdapur, Navi Mumbai
1, 2 BHK Retail Shop, Apartment
₹ 19.99 Lac to 29.99 Lac

Mamdapur, Navi Mumbai
1, 2 BHK Apartment
₹ 16.73 Lac to 32.22 Lac

Damat, Navi Mumbai
1, 2 BHK Apartment
₹ 18.50 Lac to 29.46 Lac

Mamdapur, Navi Mumbai
1 BHK Apartment
₹ 14.65 Lac to 15.28 Lac

Pimploli Bk, Navi Mumbai
Plot
₹ 44.99 Lac to 64.99 Lac

Kolhare, Navi Mumbai
1 BHK Apartment, Studio
Price On Request

Dhamote, Navi Mumbai
1, 3 BHK Apartment
Price On Request

Mamdapur, Navi Mumbai
1, 2 BHK Apartment
₹ 20.00 Lac to 36.68 Lac

Mamdapur, Navi Mumbai
1, 2 BHK Apartment, Retail Shop
₹ 21.59 Lac to 33.85 Lac

Mamdapur, Navi Mumbai
1 BHK Apartment
Price On Request

Dhamote, Navi Mumbai
1, 2 BHK Studio, Apartment
Price On Request

Damat, Navi Mumbai
1, 2 BHK Apartment
Price On Request

Mamdapur, Navi Mumbai
1 BHK Apartment
₹ 22.99 Lac to 37.81 Lac
The project offers 1 BHK and 2 BHK apartments with various sizes ranging from 323 to 472 square feet.
The Puraniks City Sector 4A project features a range of amenities, including a swimming pool, power backup, 24x7 security, reading room/library, and a normal park/central green.
The project is developed by Puranik, a renowned real estate developer with a total of 71 projects under their belt.
The project is located 5.2 kilometers away from Karjat Road, making it easily accessible.
Yes, the project is registered with RERA and its project RERA number is P52000017994.
The project is expected to be completed by December 2019, which is currently in the mid-stage of construction.
This website is only for the purpose of providing information regarding real estate projects in different geographies. Any information which is being provided on this website is not an advertisement or a solicitation. The company has not verified the information and the compliances of the projects. Further, the company has not checked the RERA* registration status of the real estate projects listed herein. The company does not make any representation in regards to the compliances done against these projects. Please note that you should make yourself aware about the RERA* registration status of the listed real estate projects.
*Real Estate (Regulation & Development) Act, 2016.


