
1 BHK Apartment - 415 sq. ft. (Carpet Area)
Asking price
Price:₹ 22.40 Lac


Nandadeep Codename Big 5, located in the serene sublocation of Neral, offers a tranquil residential experience. Strategically connected to Karjat Road, this project is only 0.1 km away from major road connectivity, making it easily accessible and well-connected.
This project boasts of top-notch amenities including a state-of-the-art gymnasium to keep you fit and a reliable power backup system for your convenience. The apartments feature specifications such as oil-bound distemper walls in the master bedroom, ensuring a premium finish and comfort.
Discover your perfect abode at Nandadeep Codename Big 5, with a range of options to choose from. The available unit options include studios, 1 BHK, and 2 BHK apartments, catering to different needs and preferences. From 268 Sq. Ft. studio apartments priced at 14.46 Lac to 534 Sq. Ft. 2 BHK apartments priced at 29.41 Lac, there s something for everyone at this esteemed project.
Available Unit OptionsThe following table outlines the available unit options at Nandadeep Codename Big 5:
| Unit Type | Area (Sq. Ft.) | Price (Rs.) |
| Studio | 268 | 14.46 Lac |
| Studio | 278 | 15.00 Lac |
| 1 BHK | 415 | 22.40 Lac |
| 1 BHK | 428 | 23.57 Lac |
| 2 BHK | 456 | 25.11 Lac |
| 2 BHK | 534 | 29.41 Lac |
This residential project is situated near several landmarks that provide ease of living and access to essential amenities. These landmarks enhance the quality of life for residents and offer a mix of convenience and comfort.
 Floor plan
 Floor plan

Neral's average asking price is stable quarter-on-quarter.
Get the latest price and market updates for Nandadeep Codename Big 5.
The Mumbai Metropolitan Region Development Authority (MMRDA) is planning two additional ring routes, expanding its proposed network from seven to nine. These new corridors will cover approximately 307 km and will connect existing roads and planned projects across Mumbai, Thane, and Navi Mumbai.
CIDCO has unveiled an ambitious ₹16,250 crore budget for FY27, signaling a significant infrastructure expansion centered around the Navi Mumbai International Airport. The plan includes developing integrated zones like Aerocity, EduCity, and MediCity to drive economic activity and attract investments.
Structural Works reach 26% completion. External Works has reached 31%. Internal finishing stands at 32%. MEP Services including lift and staircases, are now 31% done
A total of 216 out of 443 launched units have been booked as of September 2023, including 82% of SHOP(14 out of 17 units), 40% of 1 BHK(113 out of 285 units), 94% of 2 BHK(15 out of 16 units), 57% of 1 RK(69 out of 120 units), 100% of OFFICE SPACE(5 units).
A total of 212 out of 461 launched units have been booked as of November 2022, including 82% of SHOP(14 out of 17 units), 38% of 1 BHK(111 out of 291 units), 94% of 2 BHK(15 out of 16 units), 51% of 1 RK(67 out of 132 units), 100% of OFFICE SPACE(5 units).
A total of 198 out of 481 launched units have been booked as of July 2022, including 82% of SHOP(14 out of 17 units), 40% of OFFICE SPACE(2 out of 5 units), 33% of 1 BHK(104 out of 311 units), 94% of 2 BHK(15 out of 16 units), 48% of 1 RK(63 out of 132 units).
NANDADEEP RESIDENCY, developed by NANDADEEP HOMES PVT. LTD., officially launched on 22-Aug-2017 and expected to complete by 30-Dec-2028. Registered under RERA No. P51700009698. The project comprises 22 towers and offers 443 residential units, including OFFICE SPACE, SHOP, 1 BHK, 1 RK, 2 BHK, with unit sizes ranging from 97 to 840 Square feet across a total area of 3.85 Acre.
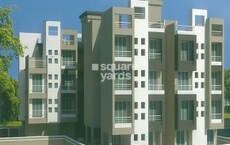
Explore the master plan, project photos and walkthrough videos of Nandadeep Codename Big 5 to understand the overall layout, tower placement, amenities, landscaped spaces and key highlights before making your buying decision.

Living here offers a relaxed home life with abundant green spaces and open areas, providing a sense of calm and room to breathe. Residents benefit from excellent road connectivity, making daily travel convenient and efficient. The presence of this amenity adds a valuable recreational option for leisure and relaxation within the community.
Download brochure & master plan of Nandadeep Codename Big 5 to explore floor plans and layout details in Neral, Navi Mumbai.

Estimate commute from your office or kid's school to Nandadeep Codename Big 5.


Please select the starting point to calculate the travel time.
Average Asking Price in Neral
Based on active listings and recent trends

No Reviews exist for Neral
Be the first to review this localityTrust & Verification
Nandadeep Residency
Rera Url:

Neral, Navi Mumbai

Diksal, Navi Mumbai

Neral, Navi Mumbai
Compare multiple homes side-by-side and find the option that best fits your budget, lifestyle, and needs.

Full Cost Clarity
Compare sale price or rent, applicable charges, and key ownership/rental expenses.
Amenities & Features
Compare amenities, furnishing, configuration, and property features side-by-side.
Best Pick Recommendation
Get an expert-recommended option based on your selected preferences.
Builder / Seller Details
Review key trust signals like builder profile, seller details, and project history.

Neral, Navi Mumbai
1 BHK
₹ 14.93 Lac to 20.38 Lac
Neral, Navi Mumbai
1,2 BHK
₹ 12.23 Lac to 27.95 Lac

Neral, Navi Mumbai
1,2 BHK
₹ 25.26 Lac to 37.20 Lac

Bhivpuri, Navi Mumbai
1,2 BHK
₹ 16.91 Lac to 25.89 Lac

Neral, Navi Mumbai
1 BHK
₹ 11.78 Lac to 25.54 Lac

Neral, Navi Mumbai
1,2 BHK
₹ 15.18 Lac to 25.02 Lac

Umroli, Navi Mumbai
1 BHK
₹ 19.52 Lac to 26.85 Lac

Neral, Navi Mumbai
1 BHK
₹ 18.73 Lac to 23.46 Lac

Neral, Navi Mumbai
1 BHK
₹ 13.12 Lac to 17.60 Lac

Neral, Navi Mumbai
1,2 BHK
₹ 18.00 Lac to 24.91 Lac

Pimploli Bk, Navi Mumbai
Plot
₹ 42.00 Lac

Dhamote, Navi Mumbai
1 BHK Apartment
₹ 12.26 Lac to 16.51 Lac

Damat, Navi Mumbai
1 BHK Retail Shop, Apartment, Studio
₹ 21.50 Lac to 26.94 Lac

Shelu, Navi Mumbai
1, 2 BHK Studio, Apartment
Price On Request

Mamdapur, Navi Mumbai
1, 2 BHK Apartment
Price On Request

Dhamote, Navi Mumbai
1 BHK Apartment
₹ 22.72 Lac to 25.55 Lac

Mamdapur, Navi Mumbai
1 BHK Apartment
₹ 20.00 Lac to 20.10 Lac

Shelu, Navi Mumbai
1, 2 BHK Retail Shop, Apartment
Price On Request

Bopele, Navi Mumbai
2 BHK Apartment
₹ 26.00 Lac

Mamdapur, Navi Mumbai
1 BHK Apartment
₹ 23.00 Lac to 27.00 Lac

Bhadval, Navi Mumbai
1, 2 BHK Apartment
₹ 20.57 Lac to 34.80 Lac

Mamdapur, Navi Mumbai
1 BHK Apartment, Studio
₹ 16.98 Lac

Damat, Navi Mumbai
1, 2 BHK Apartment, Retail Shop
₹ 19.32 Lac to 25.68 Lac

Mamdapur, Navi Mumbai
1 BHK Retail Shop, Apartment
₹ 16.23 Lac to 17.11 Lac

Shelu, Navi Mumbai
1, 2 BHK Retail Shop, Apartment
₹ 12.70 Lac to 26.19 Lac

Pimploli Bk, Navi Mumbai
Plot
₹ 44.99 Lac to 64.99 Lac

Kolhare, Navi Mumbai
1 BHK Apartment, Studio
Price On Request

Karjat, Navi Mumbai
1, 2 BHK Studio, Apartment
₹ 14.99 Lac to 28.33 Lac

Shelu, Navi Mumbai
1, 2 BHK Studio, Apartment
₹ 12.10 Lac to 22.34 Lac

Dhamote, Navi Mumbai
2 BHK Apartment
Price On Request

Bopele, Navi Mumbai
1 BHK Studio, Apartment
₹ 15.23 Lac to 18.40 Lac

Mamdapur, Navi Mumbai
1 BHK Apartment
Price On Request

Dhamote, Navi Mumbai
1, 3 BHK Apartment
Price On Request

Mamdapur, Navi Mumbai
1, 2 BHK Apartment
₹ 20.00 Lac to 36.68 Lac

Mamdapur, Navi Mumbai
1, 2 BHK Apartment, Retail Shop
₹ 21.59 Lac to 33.85 Lac
The project offers a range of units including 1 BHK apartments, 2 BHK apartments, and Studios with various sizes and prices.
The homes feature Vitrified Tiles flooring in the living areas, bedrooms, and bathrooms, and Oil Bound Distemper walls in the bedrooms, with Premium Bath Fittings in the bathrooms.
Yes, the project offers various amenities such as a Gymnasium, Power Backup, 24 x 7 Security, Party Hall, and Rain Water Harvesting, ensuring a comfortable living experience.
The project is currently in the Mid Stage of construction.
Yes, the project is RERA-registered with the registration number P51700009698.
This website is only for the purpose of providing information regarding real estate projects in different geographies. Any information which is being provided on this website is not an advertisement or a solicitation. The company has not verified the information and the compliances of the projects. Further, the company has not checked the RERA* registration status of the real estate projects listed herein. The company does not make any representation in regards to the compliances done against these projects. Please note that you should make yourself aware about the RERA* registration status of the listed real estate projects.
*Real Estate (Regulation & Development) Act, 2016.


