Squareyards Logo
Blogs
Sell or Rent Property
Login

Shreeji Gokuldham Shelu, Navi Mumbai

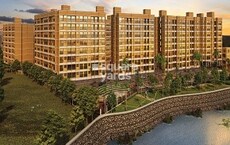
Located in Shelu, Navi Mumbai near Vangani Railway Station approximately 3.44 km away, Shreeji Developers Navi Mumbai project Shreeji Gokuldham is an Apartment offering 1 BHK, 2 BHK, Studio Flats. The project covers 1.71 Acres with units sized between 210 Sq.Ft. to 580 Sq.Ft.. Starting price is ₹ 8.4 L, and it is currently Ready to Move.
  • ₹8.4 L - 23.2 L + Charges
    Price Insights
  • Project Status Ready to Move
    Ready to Move Since Dec 2019
    RERA Updates
  • Unit Config 1, 2 BHK Flats
    Size 210 to 580
    Sq. Ft
    Number of Units 386
    Total area 1.71 Acres
Why Invest through Square Yards?
  • Zero Brokerage

    100% Service, 0% Brokerage

  • Lowest Price Guaranteed

    Highly unlikely, but if you find a lower price anywhere, tell us and we will match it.

  • Full Service Support

    Our sales personnel are accountable for every step

Shreeji Gokuldham Price List

Unit Type (Carpet) Price*
Studio 210
Sq. Ft
₹ 8.4 L Check Availability
1 BHK Apartment 300
Sq. Ft
₹ 12 L Check Availability
1 BHK Apartment 394
Sq. Ft
₹ 15.76 L Check Availability
2 BHK Apartment 475
Sq. Ft
₹ 19 L Check Availability
2 BHK Apartment 580
Sq. Ft
₹ 23.2 L Check Availability

Shreeji Gokuldham Recent Updates

Last Update: Jan 2025
Jan 2025
External Works has reached 83%, Internal finishing stands at 88%, MEP Services including lift and staircases, are now 81% done.
Jan 2025
A total of 258 out of 332 launched units have been booked as of January 2025, including 8% of SHOP(2 out of 26 units), 86% of 1 BHK(209 out of 243 units), 74% of 1 RK(45 out of 61 units), 100% of 2 BHK(2 units).
Jan 2024
Structural Works reach 90% completion, Internal finishing stands at 81%, MEP Services including lift and staircases, are now 74% done.
Jan 2024
A total of 234 out of 332 launched units have been booked as of January 2024, including 81% of 1 BHK(196 out of 243 units), 75% of 2 BHK(3 out of 4 units), 59% of 1 RK(35 out of 59 units).
Feb 2023
External Works has reached 75%, Internal finishing stands at 75%, MEP Services including lift and staircases, are now 71% done.
Feb 2023
A total of 234 out of 413 launched units have been booked as of February 2023, including 11% of SHOP(3 out of 27 units), 66% of 1 BHK(196 out of 299 units), 25% of 2 BHK(5 out of 20 units), 45% of 1 RK(30 out of 67 units).
Jul 2022
Structural Works reach 85% completion, External Works has reached 55%, Internal finishing stands at 73%, MEP Services including lift and staircases, are now 36% done.
Jul 2022
A total of 224 out of 413 launched units have been booked as of July 2022, including 11% of SHOP(3 out of 27 units), 61% of 1 BHK(182 out of 299 units), 30% of 2 BHK(6 out of 20 units), 49% of 1 RK(33 out of 67 units).
Aug 2017
GOKULDHAM, developed by SHREEJI DEVELOPERS, officially launched on 22-Aug-2017 and expected to complete by 25-Dec-2025. Registered under RERA No. P52000009607. The project comprises 8 towers and offers 332 residential units, including SHOP, 1 BHK, 1 RK, 2 BHK, with unit sizes ranging from 118 to 474 Square feet across a total area of 1.71 Acre.

Shreeji Gokuldham Floor Plans

  • 1 BHK
  • 2 BHK
  • Studio
  • 300 sq.ft ₹ 12 L
  • 394 sq.ft ₹ 15.76 L
  • 475 sq.ft ₹ 19 L
  • 580 sq.ft ₹ 23.2 L
  • 210 sq.ft ₹ 8.4 L
Representative image for Floor plan of 1 BHK 300 Sq. Ft. Apartment in Shreeji Gokuldham, Navi Mumbai
Floor Plans Coming Soon We're working on updating the latest floor plans. Get notified when they're ready!
1 BHK 300 Sq. Ft. Apartment
₹ 12 L + Charges

Shreeji Gokuldham Master Plan

Overview about Shreeji Gokuldham
  • Shreeji Gokuldham in Shelu is a residential development featuring distinct building blocks. The design emphasizes open areas and functional circulation, creating a pleasant living environment.
Land Use and Density
  • Around 25%-35% of the plot is green, anchored by Green spaces and Landscaped areas, so homes benefit from natural surroundings.
  • The open area covers 35%-45% of the plot, and Internal pathways connect different zones, giving residents easy movement and places to stroll.
  • With 35%-45% of the plot built up, the project offers ample breathing space between buildings, allowing for more air and light in homes.
Connectivity Access
  • Karjat Road is close by, providing good access to the project. Surface Parking, Entry gates, and Exit gates ensure smooth movement within the complex.
Amenities Lifestyle
  • A Badminton Court provides residents with an option for outdoor sport and active recreation.
  • These amenities offer areas for families to gather and children to play outdoors.
Tower Placement Orientation
  • The TULIP building is positioned at the northern end of the property, offering views towards the entrance.
  • ROSE is centrally located within the layout, providing easy access to various parts of the complex.
  • The LOTUS building sits to the west of ROSE, creating a distinct cluster in the middle section.
  • JASMINE occupies the southern part of the site, forming a long block parallel to the property boundary.
Amenity Access
  • Residents in the TULIP building have immediate proximity to the court area at the northern edge.
  • The central ROSE and LOTUS buildings are well-placed for reaching planted areas throughout the site.
  • JASMINE residents can easily walk to the southern parking spots and nearby green patches.
  • All buildings are within a short walk of various outdoor activity zones and open spaces.
Noise Privacy Road Facing
  • Buildings like LOTUS and ROSE are set back from the western boundary, reducing direct road noise.
  • The JASMINE building benefits from being furthest from the main entry points, enhancing quietness.
  • TULIP is positioned near the northern parking, which might experience some car activity.
  • The internal arrangement of buildings provides a degree of privacy for homes not directly facing the main road.
Corridor Analysis
  • Generous space between TULIP and ROSE allows for good light penetration and open views.
  • The layout ensures ample gaps between ROSE and LOTUS, preventing a cramped feeling.
  • The design of the LOTUS building creates an open internal area, enhancing air circulation.
  • JASMINE is separated from the central buildings by a wide open area, promoting an airy environment.
Internal Circulation Pedestrian
  • A clear internal drive guides cars from the western entry points towards the various buildings.
  • Pedestrians can move freely between the TULIP and ROSE buildings using dedicated routes.
  • The central part of the project offers open ground for walking and connecting to LOTUS.
  • Residents can easily navigate from JASMINE to other parts of the complex on foot.
Child Senior Friendly Zones
  • The northern court area offers a safe place for children to play and engage in outdoor activities.
  • Older residents can enjoy leisurely strolls along the planted strips bordering the buildings.
  • The open ground between ROSE and LOTUS provides a secure environment for families.
  • The overall layout supports easy movement for all ages, with clear paths to outdoor areas.
Green Cover Landscape
  • A significant planted area is located at the northern end, adjacent to the TULIP building.
  • Greenery is distributed along the western edge of the property, forming a natural buffer.
  • Smaller green patches are integrated between the ROSE and LOTUS buildings, softening the hardscape.
  • The JASMINE building is surrounded by planted strips, contributing to the overall green aesthetic.
Traffic Flow Access Planning
  • Cars enter the property from two distinct points located on the western side.
  • The internal road network efficiently directs cars to parking areas near each building.
  • Parking is available along the northern and southern edges, accommodating resident vehicles.
  • The layout ensures smooth movement for cars accessing the TULIP and JASMINE buildings.
Overall Livability Assessment
  • The project offers a well-structured living environment with distinct residential blocks.
  • Homes benefit from the thoughtful arrangement of buildings, ensuring good natural light.
  • The presence of a court and various planted zones adds to the recreational appeal.
  • The clear organization of the site makes daily life convenient and enjoyable for residents.
Final Summary

Living here means enjoying a home surrounded by natural elements and functional design. Families will appreciate the dedicated outdoor spaces for recreation and play, making daily life more engaging. This project stands out for its emphasis on green and open areas, providing a pleasant and comfortable environment for residents.

Shreeji Gokuldham Photos & Videos

Shreeji Gokuldham Amenities

  • Power Backup
  • 24 x 7 Security
  • CCTV / Video Surveillance
  • Treated Water Supply
  • 24*7 Water Supply
  • Kids' Play Areas / Sand Pits
  • Jogging / Cycle Track
  • Yoga Areas
  • Badminton Court(s)
  • Indoor Games
  • Normal Park / Central Green

Shreeji Gokuldham Specifications

Master Bedroom-Walls Oil Bound Distemper
Master Bedroom-Flooring Vitrified Tiles
Other Bedrooms-Flooring Vitrified Tiles
Walls Oil Bound Distemper
Living Area-Flooring Vitrified Tiles
Structure RCC Frame Structure

Downloads Hub for Shreeji Gokuldham

Download master plan & walkthrough video of Shreeji Gokuldham to explore layout and virtual tour in Shelu, Navi Mumbai.

Master Plan

Overall project layout & design

Walkthrough Video

Virtual tour of the property

Nearby Landmarks - Shreeji Gokuldham

Prime Connectivity Map
Nearby Places
  • Dolphin English High School
    School
    3.1 km
  • Anand Lawns And Hall
    Park
    12.1 km
  • Sai Seva Hospital
    Hospital
    3.4 km

Is Shreeji Gokuldham Right for You?

Insights based on nearby schools, healthcare, connectivity, workplaces and everyday infrastructure.

For Families

Families with school-going children may benefit from multiple education options nearby, helping reduce long daily commutes and making regular drop-offs more convenient.

  • Dolphin English High School
  • Future Bright School
  • Neral Vidya Mandir

Check Travel Time

Connecting Roads - Shreeji Gokuldham

  • Karjat Road ~ 0.1 Kms

Shreeji Gokuldham RERA Details

P52000009607 Gokuldham Rera Url : https://maharerait.maharashtra.gov.in/project/view/14580
  • Square Yards RERA Reg. A51800000454

Price Rates & Insights for Shreeji Gokuldham

Property Valuation

Comprehensive assessment of your property's current worth in the current market

Price Trend in Shreeji Gokuldham
Shreeji Gokuldham's average asking price is stable quarter-on-quarter, compared with Shelu.
Quarter Child Rate Parent Rate
Jun 2026 4000 0
Mar 2026 4000 0
Dec 2025 0 0
Sep 2025 0 0
Comparable Project Pricing for Shreeji Gokuldham
Shreeji Gokuldham avg. price is ₹ 4 k/Sq.Ft. compared to Raigad at ₹ 9 k/Sq.Ft.
₹ 9,000
Raigad
₹ 7,200
Haware Meadows
₹ 6,050
Olympeo Neo City
₹ 5,950
Olympeo Riverside
₹ 4,000
Shreeji Gokuldham
Square Yards' Data Intelligence powers real estate with the most comprehensive & accurate authenticated data. See how it can work for your business
About Shreeji Developers Navi Mumbai
Shreeji Developers Navi Mumbai Logo
  • Total Projects 2
  • Delivered Projects1
Projects by Shreeji Developers Navi Mumbai in Navi Mumbai
  • New Launch

How does Shreeji Gokuldham compare with other top projects?

Compare Shreeji Gokuldham with similar projects. Evaluate pricing, configurations, possession timelines, and project scale to find the best fit for your needs.
The Honest Take
current Project
Shreeji Gokuldham
Shreeji Gokuldham
Shelu, Navi Mumbai
Price ₹8.4 L - 23.2 L
Configuration 1, 2 BHK Flats
Unit Size 210 to 580 Sq. Ft
Possession Dec 2019
Status
Ready to Move
RERA No.
P52000009607
Land Area 1.71 Acres
Total Units 386
Density 226 Units/Acre
Olympeo Riverside
Olympeo Riverside
Neral, Navi Mumbai
Price ₹13.98 L - 41.53 L
Configuration 1, 2, 3 BHK Flats
Unit Size 235 to 698 Sq. Ft
Possession Jun 2021
Status
Ready to Move
RERA No.
P52000012184 P52000002351P52000002440
Land Area 40 Acres
Total Units 760
Density 19 Units/Acre
Olympeo Neo City
Olympeo Neo City
Neral, Navi Mumbai
Price ₹10.16 L - 16.03 L
Configuration 1 BHK Flats
Unit Size 168 to 265 Sq. Ft
Possession Dec 2022
Status
Ready to Move
RERA No.
P52000014181
Land Area 6.04 Acres
Total Units 812
Density 134 Units/Acre
Similar Alternate Projects you can consider in Navi Mumbai
Post Property Ad for Free, Sell or Rent Property Online
Projects in Shelu, Navi Mumbai
Projects Near Shelu, Navi Mumbai
  • New Launch
  • Under Construction
  • Ready to Move

Frequently Asked Questions About Shreeji Gokuldham

Q: What configurations are available at Shreeji Gokuldham?

Shreeji Gokuldham offers 1, 2 BHK Flats catering to different space and budget requirements.

Q: How is the connectivity from Shreeji Gokuldham?

Shreeji Gokuldham enjoys excellent connectivity via Karjat Road and is well connected to the Raigad area.

Q: Are schools, banks, and supermarkets located near Shreeji Gokuldham?

Yes, Shreeji Gokuldham is conveniently located in Shelu, close to reputed schools such as Dolphin English High School, Future Bright School, Neral Vidya Mandir, Holy School, MJ International School, banks including Bank Of Baroda, Central Bank Of India, Corporation Bank, Tjsb Bank, Axis Bank, and everyday shopping options like Reliance Smart Point, Patel R Mart, ensuring daily convenience for residents.

Q: Where is Shreeji Gokuldham located?

Shreeji Gokuldham is located in Shelu, Navi Mumbai, with the complete address being Shelu Navi Mumbai, 410101.

Q: When was Shreeji Gokuldham completed and is it ready for possession?

Shreeji Gokuldham has received its completion and occupancy approvals. With a possession status of Ready to Move, buyers can move in immediately after completing purchase formalities.

i *Disclaimer

This website is only for the purpose of providing information regarding real estate projects in different geographies. Any information which is being provided on this website is not an advertisement or a solicitation. The company has not verified the information and the compliances of the projects. Further, the company has not checked the RERA* registration status of the real estate projects listed herein. The company does not make any representation in regards to the compliances done against these projects. Please note that you should make yourself aware about the RERA* registration status of the listed real estate projects.

*Real Estate (regulation & development) act 2016.
Around Shreeji Gokuldham
Country/City