Sports

- Kids' Play Areas / Sand Pits


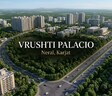
Vrushti Palacio offers a refined living experience in the vibrant Neral, Navi Mumbai, a development by the reputable Vrushti Enterprises. This residential project features a range of 1 BHK Flats, designed to cater to diverse homebuyer needs. With its strategic location, residents benefit from proximity to essential services like Neral Vidya Mandir, Dolphin English High School, Future Bright School, Sundar English Medium School, Sharda Mandir Secondary School and Reliance Smart Point, D Mart Karjat, enhancing daily convenience. The development is situated in an area known for its excellent connectivity, with Matheran Road, Kalyan Badlapur Road providing easy access to major hubs. This project is ideal for those seeking quality homes in a well-connected and amenity-rich environment.

Price on Request
Vrushti Palacio presents a distinguished residential offering, developed by the reputable Vrushti Enterprises, situated at Neral Navi Mumbai This development comprises 18 residential units spread across 1 towers, offering a diverse range of configurations from 356 Sq.Ft. onwards. Residents will appreciate the project's commitment to quality, with a possession status of New Launch, expected by Dec 2028 This prime location in Raigad is further enhanced by its proximity to Dolphin English High School, Vangani, Vangani Railway Station, Vangani, making it an ideal choice for discerning homebuyers seeking comfort and convenience. The project boasts Kids' Play Areas / Sand Pits, Power Backup, Treated Water Supply, 24 x 7 Security, Normal Park / Central Green, Indoor Games and features detailed Oil Bound Distemper, Vitrified Tiles, RCC Frame Structure, ensuring a superior living experience.
View the latest price list for Vrushti Palacio.
*Prices are indicative and subject to applicable charges and project terms.
Neral's average asking price is stable quarter-on-quarter.
Get the latest price and market updates for Vrushti Palacio.
The Mumbai Metropolitan Region Development Authority (MMRDA) is planning two additional ring routes, expanding its proposed network from seven to nine. These new corridors will cover approximately 307 km and will connect existing roads and planned projects across Mumbai, Thane, and Navi Mumbai.
CIDCO has unveiled an ambitious ₹16,250 crore budget for FY27, signaling a significant infrastructure expansion centered around the Navi Mumbai International Airport. The plan includes developing integrated zones like Aerocity, EduCity, and MediCity to drive economic activity and attract investments.
Discover thoughtfully designed living spaces at Vrushti Palacio, offering a diverse unit mix to suit every lifestyle. The project features 1 BHK Apartment, providing a well-appointed living area of 356 Sq. Ft., and 1 BHK Apartment, offering 361 Sq. Ft. of expansive and efficient home design. These configurations are crafted to maximize natural light and ventilation, ensuring a comfortable and modern residential experience.

Price:Price on Request
Price:Price on Request
Explore the master plan, project photos and walkthrough videos of Vrushti Palacio to understand the overall layout, tower placement, amenities, landscaped spaces and key highlights before making your buying decision.

This area offers a straightforward living experience focused on essential housing needs. Residents benefit from basic utilities and internal access within a single building structure. This project is suited for those prioritizing a compact home over extensive community amenities or green spaces.
Download master plan of Vrushti Palacio to explore layout details in Neral, Navi Mumbai.
Residents at Vrushti Palacio can embrace a vibrant lifestyle enhanced by a comprehensive array of Kids' Play Areas / Sand Pits, Power Backup, Treated Water Supply, 24 x 7 Security, Normal Park / Central Green, Indoor Games This development is designed to cater to every need, fostering a strong sense of community living. Homebuyers will appreciate the thoughtful inclusion of facilities that promote well-being and leisure, making it an ideal choice for families and young professionals alike. The project's commitment to quality is evident in its design, promising a fulfilling living experience.
Vrushti Palacio is strategically situated in Neral, Navi Mumbai, offering exceptional connectivity. This prime location is enhanced by its proximity to Matheran Road, Kalyan Badlapur Road, ensuring swift commutes and easy access to key areas. Residents will appreciate the convenience of being close to essential amenities such as Neral Vidya Mandir, Dolphin English High School, Future Bright School, Sundar English Medium School, Sharda Mandir Secondary School and Central Bank Of India, Bank Of Baroda, State Bank of India Karjat, catering to family needs and daily financial transactions. The development's advantageous position also means it's well-connected to Dolphin English High School, Vangani, Vangani Railway Station, Vangani, making everyday life more efficient and enjoyable.

Estimate commute from your office or kid's school to Vrushti Palacio.

Please select the starting point to calculate the travel time.
Average Asking Price in Neral
Based on active listings and recent trends

No Reviews exist for Neral
Be the first to review this localityTrust & Verification
This residential development, Vrushti Palacio, is progressing with a New Launch timeline, aiming for completion by Dec 2028 Registered under PR1270002600683, this project underscores a commitment to transparency and timely delivery since its Jun 2026 It is designed to offer a diverse range of 1 BHK Flats, accommodating various buyer needs within its Residential.
Vrushti Palacio
Rera Url:

Neral, Navi Mumbai

Neral, Navi Mumbai

Neral, Navi Mumbai
Compare multiple homes side-by-side and find the option that best fits your budget, lifestyle, and needs.

Full Cost Clarity
Compare sale price or rent, applicable charges, and key ownership/rental expenses.
Amenities & Features
Compare amenities, furnishing, configuration, and property features side-by-side.
Best Pick Recommendation
Get an expert-recommended option based on your selected preferences.
Builder / Seller Details
Review key trust signals like builder profile, seller details, and project history.

Vrushti Palacio is proudly presented by Vrushti Enterprises, a builder with a significant track record in delivering quality residential developments. This company has successfully completed 2 projects, demonstrating a strong commitment to creating family-oriented living spaces and achieving high homebuyer satisfaction. They specialize in building communities that cater to modern lifestyles, ensuring each development reflects their dedication to excellence and customer-centric approach.

Damat, Navi Mumbai
1,2 BHK
₹ 19.32 Lac to 25.68 Lac

Dhamote, Navi Mumbai
1 BHK
₹ 12.26 Lac to 16.51 Lac

Neral, Navi Mumbai
1,2 BHK
₹ 16.37 Lac to 25.83 Lac

Shelu, Navi Mumbai
1,2 BHK
Price On Request

Neral, Navi Mumbai
1,2 BHK
₹ 13.65 Lac to 30.96 Lac

Neral, Navi Mumbai
1,2 BHK
Price On Request

Shelu, Navi Mumbai
1,2 BHK
Price On Request

Bhadval, Navi Mumbai
1,2 BHK
₹ 20.57 Lac to 34.80 Lac

Damat, Navi Mumbai
1 BHK
₹ 21.50 Lac to 26.94 Lac

Mamdapur, Navi Mumbai
1,2 BHK
Price On Request

Bopele, Navi Mumbai
2 BHK Apartment
₹ 26.00 Lac

Mamdapur, Navi Mumbai
1 BHK Apartment
₹ 23.00 Lac to 27.00 Lac

Mamdapur, Navi Mumbai
1 BHK Apartment, Studio
₹ 16.98 Lac

Mamdapur, Navi Mumbai
1 BHK Retail Shop, Apartment
₹ 16.23 Lac to 17.11 Lac

Shelu, Navi Mumbai
1, 2 BHK Retail Shop, Apartment
₹ 12.70 Lac to 26.19 Lac

Mamdapur, Navi Mumbai
1, 2 BHK Retail Shop, Apartment
₹ 19.99 Lac to 29.99 Lac

Mamdapur, Navi Mumbai
1, 2 BHK Apartment
₹ 16.73 Lac to 32.22 Lac

Pimploli Bk, Navi Mumbai
Plot
₹ 44.99 Lac to 64.99 Lac

Kolhare, Navi Mumbai
1 BHK Apartment, Studio
Price On Request

Karjat, Navi Mumbai
1, 2 BHK Studio, Apartment
₹ 14.99 Lac to 28.33 Lac

Bopele, Navi Mumbai
1 BHK Studio, Apartment
₹ 15.23 Lac to 18.40 Lac

Mamdapur, Navi Mumbai
1 BHK Apartment
Price On Request

Dhamote, Navi Mumbai
1, 3 BHK Apartment
Price On Request

Mamdapur, Navi Mumbai
1, 2 BHK Apartment
₹ 20.00 Lac to 36.68 Lac

Mamdapur, Navi Mumbai
1, 2 BHK Apartment, Retail Shop
₹ 21.59 Lac to 33.85 Lac

Mamdapur, Navi Mumbai
1 BHK Apartment
Price On Request

Dhamote, Navi Mumbai
1, 2 BHK Studio, Apartment
Price On Request
This website is only for the purpose of providing information regarding real estate projects in different geographies. Any information which is being provided on this website is not an advertisement or a solicitation. The company has not verified the information and the compliances of the projects. Further, the company has not checked the RERA* registration status of the real estate projects listed herein. The company does not make any representation in regards to the compliances done against these projects. Please note that you should make yourself aware about the RERA* registration status of the listed real estate projects.
*Real Estate (Regulation & Development) Act, 2016.


