Sports

- Gymnasium
- Kids' Play Areas / Sand Pits
- Snooker/Pool/Billiards


Needa Signature offers a distinctive residential living experience in the well-connected Mamdapur, Navi Mumbai, identified by pincode 410101. Developed by Needa Infra, a builder with a strong track record of 1 successfully completed developments, this project is poised to redefine modern urban living. It features a range of 1, 2 BHK Flats, designed to cater to diverse homeowner needs, with unit types including 1 BHK Apartment and 1 BHK Apartment, spanning from 269 Sq.Ft. to 435 Sq.Ft.. Residents will have access to thoughtfully curated Gymnasium, Kids' Play Areas / Sand Pits, Power Backup, Treated Water Supply, 24 x 7 Security, Normal Park / Central Green, Indoor Games, Senior Citizen Area, enhancing daily life and fostering a vibrant community atmosphere within this Residential development.

Price on Request
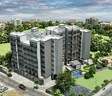
Needa Signature by Needa Infra offers a premium residential experience, situated at Mamdapur Navi Mumbai. This development is designed to cater to modern living, featuring a variety of configurations to suit diverse needs, with unit types including 1 BHK Apartment and 1 BHK Apartment, and unit areas ranging from 269 Sq.Ft. to 435 Sq.Ft.. The project boasts 46 residential units spread across 1 towers, all within a total area of 0.4 Acres. Residents can look forward to Gymnasium, Kids' Play Areas / Sand Pits, Power Backup, Treated Water Supply, 24 x 7 Security, Normal Park / Central Green, Indoor Games, Senior Citizen Area and a possession status of New Launch, with the anticipated possession date being Dec 2031.
View the latest price list for Needa Signature.
*Prices are indicative and subject to applicable charges and project terms.
Needa Signature offers a diverse range of residential units designed for modern living, featuring 3 distinct configurations to suit various needs.
The 1 BHK Apartment provides a well-appointed living space of 269 Sq. Ft., meticulously planned for comfort and efficiency.
Experience the spaciousness of the 1 BHK Apartment, offering 383 Sq. Ft. of thoughtfully designed interiors, perfect for families.
Discover the premium 2 BHK Apartment, spanning 435 Sq. Ft., where sophisticated design meets exceptional functionality for an elevated lifestyle.

Price:Price on Request
Price:Price on Request
Price:Price on Request
Explore the master plan, project photos and walkthrough videos of Needa Signature to understand the overall layout, tower placement, amenities, landscaped spaces and key highlights before making your buying decision.

Living at this area offers a comfortable home life with essential community spaces readily available. Families and individuals benefit from the designated open areas and a central this amenity, providing convenient spots for relaxation and social interaction. This project stands out for its functional layout and community focus within its residential setting.
Download master plan of Needa Signature to explore layout details in Mamdapur, Navi Mumbai.
Residents at Needa Signature will discover a vibrant lifestyle complemented by a comprehensive range of Gymnasium, Kids' Play Areas / Sand Pits, Power Backup, Treated Water Supply, 24 x 7 Security, Normal Park / Central Green, Indoor Games, Senior Citizen Area. This development is designed to enhance everyday living, offering features that cater to families, young professionals, and investors alike. The thoughtfully curated facilities promote community engagement and well-being, ensuring a comfortable and enriching experience for all homeowners.
Needa Signature offers exceptional connectivity and a prime location, situated at Mamdapur Navi Mumbai. This strategic positioning ensures residents enjoy effortless access to major Matheran Road, Kalyan Badlapur Road, facilitating smooth commutes to key business hubs and entertainment districts. The vicinity is further enhanced by proximity to esteemed educational institutions like Neral Vidya Mandir, Dolphin English High School, Future Bright School, Sundar English Medium School, Sharda Mandir Secondary School and essential services such as Central Bank Of India, Bank Of Baroda, State Bank of India Karjat, making it an ideal residential choice. Everyday conveniences are within easy reach, with Reliance Smart Point, D Mart Karjat catering to all your shopping needs, all contributing to a vibrant and convenient lifestyle.

Estimate commute from your office or kid's school to Needa Signature.

Please select the starting point to calculate the travel time.
Trust & Verification
Needa Signature is progressing well, with a focus on delivering quality homes. The possession status indicates readiness for new residents, aligning with the anticipated Dec 2031. This development is officially registered under the RERA act, bearing the number PR1270002601607, ensuring transparency and compliance throughout the construction process. With a launch date of Aug 2026, this project has maintained a steady pace, incorporating robust Oil Bound Distemper, Vitrified Tiles, RCC Frame Structure and adhering to all regulatory guidelines. The overall 1, 2 BHK Flats are designed to meet diverse homeowner needs, reflecting a commitment to excellence from the foundation to the finishing touches.
Signature Phase 1
Rera Url:

Mamdapur, Navi Mumbai

Neral, Navi Mumbai

Neral, Navi Mumbai
Compare multiple homes side-by-side and find the option that best fits your budget, lifestyle, and needs.

Full Cost Clarity
Compare sale price or rent, applicable charges, and key ownership/rental expenses.
Amenities & Features
Compare amenities, furnishing, configuration, and property features side-by-side.
Best Pick Recommendation
Get an expert-recommended option based on your selected preferences.
Builder / Seller Details
Review key trust signals like builder profile, seller details, and project history.

Needa Signature is crafted by Needa Infra, a builder with a distinguished history in residential developments. This company brings a wealth of experience, evident in their 1 completed projects, showcasing a strong commitment to creating quality homes and fostering vibrant communities for families. Their expertise lies in delivering thoughtfully designed residential spaces that prioritize homebuyer satisfaction and long-term value, ensuring each development meets high standards of living. The developer's focus on creating harmonious living environments is a key element in their successful portfolio.

Damat, Navi Mumbai
1,2 BHK
₹ 19.32 Lac to 25.68 Lac

Shelu, Navi Mumbai
1,2 BHK
Price On Request

Dhamote, Navi Mumbai
1 BHK
₹ 12.26 Lac to 16.51 Lac

Neral, Navi Mumbai
1,2 BHK
₹ 16.37 Lac to 25.83 Lac

Shelu, Navi Mumbai
1,2 BHK
Price On Request

Neral, Navi Mumbai
1,2 BHK
₹ 13.65 Lac to 30.96 Lac

Neral, Navi Mumbai
1,2 BHK
Price On Request

Neral, Navi Mumbai
1 BHK
Price On Request

Bhadval, Navi Mumbai
1,2 BHK
₹ 20.57 Lac to 34.80 Lac

Neral, Navi Mumbai
1,2 BHK
Price On Request

Neral, Navi Mumbai
1, 2 BHK Apartment, Studio
₹ 13.91 Lac to 33.48 Lac

Neral, Navi Mumbai
1, 2 BHK Apartment, Studio
₹ 11.00 Lac to 28.73 Lac

Neral, Navi Mumbai
1, 2 BHK Apartment
₹ 19.00 Lac to 28.73 Lac

Neral, Navi Mumbai
1, 2 BHK Studio, Apartment
₹ 11.00 Lac to 28.73 Lac

Neral, Navi Mumbai
1, 2 BHK Studio, Apartment
₹ 11.00 Lac to 28.73 Lac

Neral, Navi Mumbai
1, 2 BHK Retail Shop, Apartment
₹ 19.72 Lac to 30.51 Lac

Neral, Navi Mumbai
1, 2 BHK Retail Shop, Apartment
₹ 21.25 Lac to 32.19 Lac

Kolhare, Navi Mumbai
1 BHK Apartment, Studio
Price On Request

Karjat, Navi Mumbai
1, 2 BHK Studio, Apartment
₹ 14.99 Lac to 28.33 Lac

Dhamote, Navi Mumbai
1, 3 BHK Apartment
Price On Request
Neral, Navi Mumbai
1, 3 BHK Apartment
Price On Request

Dhamote, Navi Mumbai
1, 2 BHK Studio, Apartment
Price On Request

Neral, Navi Mumbai
1, 2, 3 BHK Apartment, Studio
₹ 13.98 Lac to 41.53 Lac

Neral, Navi Mumbai
1, 2, 3 BHK Apartment
Price On Request

Neral, Navi Mumbai
1 BHK Studio, Apartment
₹ 11.78 Lac to 25.54 Lac

Neral, Navi Mumbai
1, 2 BHK Apartment
₹ 19.90 Lac to 36.83 Lac

Damat, Navi Mumbai
1, 2 BHK Apartment
Price On Request
This website is only for the purpose of providing information regarding real estate projects in different geographies. Any information which is being provided on this website is not an advertisement or a solicitation. The company has not verified the information and the compliances of the projects. Further, the company has not checked the RERA* registration status of the real estate projects listed herein. The company does not make any representation in regards to the compliances done against these projects. Please note that you should make yourself aware about the RERA* registration status of the listed real estate projects.
*Real Estate (Regulation & Development) Act, 2016.


