
1 BHK Apartment - 336 sq. ft. (Carpet Area)
Asking price
Price:₹ 20.00 Lac


Experience the epitome of luxury living at Aravalli Sankul, strategically located in the heart of Shelu. This thoughtfully designed residential property boasts of comfort and convenience, ensuring a fulfilling lifestyle for its residents. With a project RERA registration number P52000012183, you can trust in the quality and authenticity of this project.
Aravalli Sankul is equipped with a range of modern amenities that cater to your every need. From kids play areas and sand pits for the young ones to power backup for seamless living, every aspect of this project has been meticulously planned to provide a tranquil and enjoyable living experience. With attention to detail and a focus on quality, Aravalli Sankul is poised to set a new benchmark in the world of residential living.
Choose from our carefully crafted unit options, designed to provide maximum living space and comfort. Our 1 BHK and 2 BHK apartments are designed to impress, with specifications such as acrylic emulsion wall finishes in the master bedroom. With prices starting at 18.00 Lac for the 1 BHK and 21.27 Lac for the 2 BHK, you can live in style without burning a hole in your pocket.Available Unit Options
The following table outlines the available unit options at Aravalli Sankul:
| Unit Type | Area (Sq. Ft.) | Price (Rs.) |
| 1 BHK Apartment | 336 | 18 Lac |
| 2 BHK Apartment | 397 | 21.27 Lac |

Aravalli Sankul's average asking price is cooling quarter-on-quarter, compared with Shelu.
Get the latest price and market updates for Aravalli Sankul.
During Q2'2026, average property prices for Aravalli Sankul moved from ₹ 4,800/sqft to ₹ 5,950/sqft, reflecting a 23.96% rise.
Structural Works reach 84% completion, External Works has reached 100%, Internal finishing stands at 100%, MEP Services including lift and staircases, are now 100% done.
Structural Works reach 73% completion.
A total of 324 out of 390 launched units have been booked as of November 2023, including 82% of 1 BHK(182 out of 223 units), 92% of 1 RK(138 out of 150 units), 100% of 2 BHK(4 units).
Structural Works reach 65% completion, External Works has reached 82%, Internal finishing stands at 82%, MEP Services including lift and staircases, are now 82% done.
A total of 136 out of 391 launched units have been booked as of September 2022, including 42% of 1 BHK(93 out of 224 units), 29% of 1 RK(43 out of 150 units).
Structural Works reach 51% completion, External Works has reached 57%, Internal finishing stands at 61%, MEP Services including lift and staircases, are now 57% done.
A total of 132 out of 391 launched units have been booked as of August 2022, including 41% of 1 BHK(92 out of 224 units), 27% of 1 RK(40 out of 150 units).
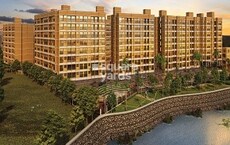
ARAVALLI SANKUL, developed by ARAVALLI ASSOCIATES, officially launched on 01-Sep-2017 and expected to complete by 29-Oct-2024. Registered under RERA No. P52000012183. The project comprises 11 towers with total area of 3.27 Acre.
Explore the master plan, project photos and walkthrough videos of Aravalli Sankul to understand the overall layout, tower placement, amenities, landscaped spaces and key highlights before making your buying decision.

Living at this area offers a home life with abundant open spaces and a sense of roominess, where green areas are part of the everyday environment. Families will appreciate the dedicated play area, and everyone benefits from the easy access to major roads and the generous space between homes. This project stands out for its commitment to open, uncrowded living and practical connectivity in its location.
Download brochure & master plan of Aravalli Sankul to explore floor plans and layout details in Shelu, Navi Mumbai.

Estimate commute from your office or kid's school to Aravalli Sankul.


Please select the starting point to calculate the travel time.
Trust & Verification
Aravalli Sankul
Rera Url:

Shelu, Navi Mumbai

Neral, Navi Mumbai

Neral, Navi Mumbai
Compare multiple homes side-by-side and find the option that best fits your budget, lifestyle, and needs.

Full Cost Clarity
Compare sale price or rent, applicable charges, and key ownership/rental expenses.
Amenities & Features
Compare amenities, furnishing, configuration, and property features side-by-side.
Best Pick Recommendation
Get an expert-recommended option based on your selected preferences.
Builder / Seller Details
Review key trust signals like builder profile, seller details, and project history.


Shelu, Navi Mumbai
1,2 BHK
₹ 12.00 Lac to 23.20 Lac

Mamdapur, Navi Mumbai
1 BHK
₹ 22.99 Lac to 37.81 Lac

Karjat, Navi Mumbai
1,2 BHK
₹ 14.99 Lac to 28.33 Lac

Neral, Navi Mumbai
1,2,3 BHK
₹ 12.22 Lac to 28.62 Lac
Neral, Navi Mumbai
1,2,3 BHK
₹ 13.60 Lac to 35.23 Lac

Karjat, Navi Mumbai
1 BHK
₹ 19.00 Lac

Neral, Navi Mumbai
1,2 BHK
₹ 20.00 Lac to 32.00 Lac

Mamdapur, Navi Mumbai
1,2 BHK
₹ 20.00 Lac to 36.68 Lac

Neral, Navi Mumbai
1 BHK
₹ 16.52 Lac to 25.32 Lac

Mamdapur, Navi Mumbai
1,2 BHK
₹ 21.59 Lac to 33.85 Lac

Neral, Navi Mumbai
1, 2 BHK Apartment
Price On Request

Pashane, Navi Mumbai
1, 2 BHK Apartment
Price On Request

Neral, Navi Mumbai
1, 2 BHK Apartment
Price On Request

Dhamote, Navi Mumbai
1 BHK Apartment
₹ 12.26 Lac to 16.51 Lac

Damat, Navi Mumbai
1 BHK Retail Shop, Apartment, Studio
₹ 21.50 Lac to 26.94 Lac

Bedisgaon, Navi Mumbai
2 BHK Row House
Price On Request

Mamdapur, Navi Mumbai
1, 2 BHK Apartment
Price On Request

Neral, Navi Mumbai
1 BHK Apartment
Price On Request

Dhamote, Navi Mumbai
1 BHK Apartment
₹ 22.72 Lac to 25.55 Lac

Neral, Navi Mumbai
1, 2 BHK Apartment, Retail Shop
₹ 26.43 Lac to 40.42 Lac

Neral, Navi Mumbai
1, 2 BHK Apartment
Price On Request

Mamdapur, Navi Mumbai
1 BHK Apartment
₹ 20.00 Lac to 20.10 Lac

Bopele, Navi Mumbai
2 BHK Apartment
₹ 26.00 Lac

Mamdapur, Navi Mumbai
1 BHK Apartment
₹ 23.00 Lac to 27.00 Lac

Neral, Navi Mumbai
1 BHK Studio, Apartment
₹ 16.63 Lac to 34.22 Lac

Neral, Navi Mumbai
1, 2 BHK Studio, Apartment, Retail Shop
₹ 13.65 Lac to 30.96 Lac

Bhadval, Navi Mumbai
1, 2 BHK Apartment
₹ 20.57 Lac to 34.80 Lac

Neral, Navi Mumbai
1, 2 BHK Apartment
Price On Request

Kolhare, Navi Mumbai
1 BHK Apartment, Studio
Price On Request

Neral, Navi Mumbai
1, 2 BHK Studio, Apartment
₹ 19.27 Lac to 40.83 Lac

Dhamote, Navi Mumbai
2 BHK Apartment
Price On Request

Neral, Navi Mumbai
1, 2 BHK Apartment
₹ 21.00 Lac to 30.83 Lac

Bopele, Navi Mumbai
1 BHK Studio, Apartment
₹ 15.23 Lac to 18.40 Lac

Neral, Navi Mumbai
1 BHK Apartment
Price On Request

Mamdapur, Navi Mumbai
1 BHK Apartment
Price On Request
Pashane, Navi Mumbai
1 BHK Studio, Apartment
₹ 12.30 Lac to 23.57 Lac
Pashane, Navi Mumbai
1 BHK Studio, Apartment
₹ 11.00 Lac to 14.44 Lac
This project offers a range of amenities, including sports facilities like kids play areas, power backup, 24x7 security, green surroundings, and indoor games.
Two types of units are available: 1 BHK apartments with 336 sq. ft. area and 2 BHK apartments with 397 sq. ft. area.
The prices for the available units range from 18.00 Lac for 1 BHK to 21.27 Lac for 2 BHK apartments.
This project offers 24x7 security as one of its safety amenities, ensuring a secure living environment for residents.
The project offers premium specifications for the interiors, including acrylic emulsion on walls, vitrified tiles on floors, and premium bath fittings in bathrooms.
This website is only for the purpose of providing information regarding real estate projects in different geographies. Any information which is being provided on this website is not an advertisement or a solicitation. The company has not verified the information and the compliances of the projects. Further, the company has not checked the RERA* registration status of the real estate projects listed herein. The company does not make any representation in regards to the compliances done against these projects. Please note that you should make yourself aware about the RERA* registration status of the listed real estate projects.
*Real Estate (Regulation & Development) Act, 2016.


