Floor plan
coming soon
1 BHK Apartment - 366 sq. ft. (Carpet Area)
Asking price
Price:₹ 23.17 Lac


₹23.17 Lac - 45.32 Lac
₹6,330 Per Sq. Ft.
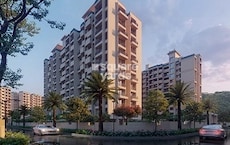
Ashiyana Village, nestled in the charming town of Khopoli, is a serene abode that offers the perfect blend of comfort and luxury. Strategically located near the National Highway 4, with Mumbai-Pune National Highway just 7.5 kilometers away, this property provides seamless connectivity to major cities. Experience the best of living with our state-of-the-art amenities, including a fully-equipped gymnasium and reliable power backup.
Each unit at Ashiyana Village is designed to provide maximum comfort and space. The 1 BHK, 2 BHK and 3 BHK apartments are thoughtfully designed to ensure that every resident has a peaceful and serene living experience. The apartments are equipped with premium specifications, including Vitrified Tiles flooring in the master bedroom and much more. Whether you re a young professional, a small family or an retiree, Ashiyana Village has something to offer.
Don t miss this opportunity to own a property in a prime location. The available unit options at Ashiyana Village are as follows:
Available Unit Options| Unit Type | Area (Sq. Ft.) | Price (Rs.) |
| 1 BHK Apartment | 366 | 24.63 Lac |
| 1 BHK Apartment | 402 | 27.05 Lac |
| 2 BHK Apartment | 560 | 37.68 Lac |
| 2 BHK Apartment | 645 | 43.40 Lac |
| 3 BHK Apartment | 715 | 48.11 Lac |
| 3 BHK Apartment | 716 | 48.18 Lac |
Floor plan Floor plan
 Floor plan
Get the latest price and market updates for Ashiyana Village.
During Q1'2026, average property prices for Ashiyana Village moved from ₹ 4,500/sqft to ₹ 6,350/sqft, reflecting a 41.11% rise.
All 20 units of Ashiyana Village Phase 3, featuring 1 BHK TYPE 3, 1 BHK TYPE 2, 1 BHK TYPE 1, 2 BHK TYPE 2, 2 BHK TYPE 1 apartments were fully booked by the end of March 2026.
Structural Works reach 74% completion, External Works has reached 90%, Internal finishing stands at 95%, MEP Services including lift and staircases, are now 90% done.
Structural Works reach 63% completion, Internal finishing stands at 8%.
Structural Works reach 55% completion.
A total of 5 out of 63 launched units have been booked as of November 2023, including 7% of 1 BHK(2 out of 28 units), 14% of 3 BHK(1 out of 7 units), 7% of 2 BHK(2 out of 28 units).
Structural Works reach 45% completion.
A total of 2 out of 63 launched units have been booked as of September 2023, including 7% of 2 BHK(2 out of 28 units).
Structural Works reach 20% completion.
A new Phase, Tower/Building Name: Ashiyana Village Building no 10, launched under RERA No. P52000049735. It offers 1 BHK, 2 BHK, 3 BHK ranging from 366 to 710 Square feet with targeted completion by 31-Dec-2026.
Explore the master plan, project photos and walkthrough videos of Ashiyana Village to understand the overall layout, tower placement, amenities, landscaped spaces and key highlights before making your buying decision.

Average Asking Price in Khopoli
Based on active listings and recent trends

No Reviews exist for Khopoli
Be the first to review this localityTrust & Verification
Ashiyana Village Phase 3
Rera Url:
Ashiyana Village Building no 10
Rera Url:

Khopoli, Navi Mumbai

Khopoli, Navi Mumbai

Khopoli, Navi Mumbai
Share your genuine review and help other buyers make an informed decision.


Khopoli, Navi Mumbai
1,2 BHK
₹ 21.34 Lac to 29.65 Lac

Khopoli, Navi Mumbai
1,2 BHK
₹ 17.51 Lac to 37.50 Lac
Khopoli, Navi Mumbai
1,2 BHK
₹ 21.68 Lac to 36.58 Lac

Khopoli, Navi Mumbai
1,2 BHK
₹ 17.49 Lac to 24.73 Lac

Khopoli, Navi Mumbai
1,2 BHK
₹ 16.96 Lac to 29.04 Lac

Khopoli, Navi Mumbai
1,2 BHK
₹ 29.00 Lac to 48.73 Lac

Khopoli, Navi Mumbai
2,3 BHK
₹ 46.00 Lac to 63.62 Lac

Khopoli, Navi Mumbai
1,2 BHK
₹ 19.65 Lac to 33.57 Lac

Khopoli, Navi Mumbai
1,2,3 BHK
₹ 33.00 Lac

Khopoli, Navi Mumbai
1,2 BHK
₹ 20.00 Lac to 33.90 Lac
The available unit sizes and configurations in Ashiyana Village include 1 BHK apartments with areas ranging from 366 to 402 square feet, 2 BHK apartments with areas ranging from 560 to 645 square feet, and 3 BHK apartments with areas ranging from 715 to 716 square feet.
The starting price range for units in Ashiyana Village begins at 24.63 Lac for a 1 BHK apartment.
Yes, Ashiyana Village features recreational amenities like a gymnasium, power backup, 24x7 security, and indoor games to ensure a comfortable lifestyle for its residents.
Ashiyana Village is situated near NH 4 and Mumbai Pune National Highway, making it easily accessible and connected to key locations.
Ashiyana Village is partially ready to move, with construction work in progress.
The homes in Ashiyana Village come with vitrified tile flooring for both living areas and bedrooms.
This website is only for the purpose of providing information regarding real estate projects in different geographies. Any information which is being provided on this website is not an advertisement or a solicitation. The company has not verified the information and the compliances of the projects. Further, the company has not checked the RERA* registration status of the real estate projects listed herein. The company does not make any representation in regards to the compliances done against these projects. Please note that you should make yourself aware about the RERA* registration status of the listed real estate projects.
*Real Estate (Regulation & Development) Act, 2016.