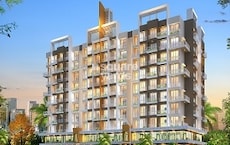
1 BHK Apartment - 291 sq. ft. (Carpet Area)
Asking price
Price:₹ 16.96 Lac


 +6 Photos
 Video
Video
₹16.96 Lac - 29.04 Lac
₹5,850 Per Sq. Ft.


Square Yards experts are actively closing deals
Introducing Ashiyana Infinity, a luxurious residential project located in the rapidly growing suburb of Khopoli, off NH 4 and Mumbai-Pune Expressway. This state-of-the-art project is a perfect blend of connectivity, comfort, and convenience. The project is registered under RERA with registration number P52000017538, ensuring transparency and trust.
At Ashiyana Infinity, you can experience the best of life with its world-class amenities and specifications. Amenities include a gymnasium for sports enthusiasts, and power backup for uninterrupted living. The specifications include master bedroom walls treated with acrylic emulsion for a touch of elegance. With its strategic location, residents can easily access nearby landmarks, schools, healthcare facilities, and shopping destinations.
The project offers a range of residences, including 1 BHK and 2 BHK apartments, with areas starting from 291 Sq. Ft. to 498 Sq. Ft. Priced affordably, the units start from 16.96 Lac for a 1 BHK apartment and go up to 29.04 Lac for a 2 BHK apartment. With its unique features, remarkable amenities, and unbeatable location, Ashiyana Infinity is the perfect choice for those seeking a comfortable and luxurious living experience.
Available Unit OptionsThe following table outlines the available unit options at Ashiyana Infinity:
| Unit Type | Area (Sq. Ft.) | Price (Rs.) |
| 1 BHK Apartment | 291 | 16.96 Lac |
| 1 BHK Apartment | 327 | 19.06 Lac |
| 2 BHK Apartment | 490 | 28.57 Lac |
| 2 BHK Apartment | 498 | 29.04 Lac |
The residential property is situated near numerous notable landmarks, offering residents a serene and convenient living experience. These landmarks provide easy access to essential amenities and services, making them an attractive choice for individuals and families.


1 Sales Transactions Registered in Ashiyana Infinity From Nov 25 to Oct 26 .
No Square Yards registrations available for this project yet.
Ashiyana Infinity's average asking price is stable quarter-on-quarter, compared with Khopoli.
Get the latest price and market updates for Ashiyana Infinity.
A total of 1 residential transactions has been registered so far for Ashiyana Infinity, amounting to ₹ 29 L till October 2026.
During Q1'2026, average property prices for Ashiyana Infinity moved from ₹ 4,450/sqft to ₹ 5,850/sqft, reflecting a 31.46% rise.
A total of 163 out of 233 launched units have been booked as of March 2026.
Structural Works reach 74% completion, External Works has reached 70%, Internal finishing stands at 70%, MEP Services including lift and staircases, are now 54% done.
Ashiyana Infinity Phase 1, developed by Ashiyana Dream Homes Pvt. Ltd., officially launched on 24-Aug-2018 and expected to complete by 25-Dec-2024. Registered under RERA No. P52000017538. The project comprises 5 towers and offers 233 residential units, with unit sizes ranging from 118 to 3520 Square feet with total area of 2.21 Acre.
1 Sales Transactions Registered in Ashiyana Infinity From Nov 25 to Oct 26 .
Transaction Period Nov 25 to Oct 26
Explore the master plan, project photos and walkthrough videos of Ashiyana Infinity to understand the overall layout, tower placement, amenities, landscaped spaces and key highlights before making your buying decision.

Living here offers a spacious environment with a focus on open areas, providing a calm setting for daily life. Residents benefit from easy access to major transportation routes, simplifying travel and errands. This project stands out for its generous open spaces and strategic location, offering a comfortable and connected home.
Download master plan & walkthrough video of Ashiyana Infinity to explore layout and virtual tour in Khopoli, Navi Mumbai.

Estimate commute from your office or kid's school to Ashiyana Infinity.

Please select the starting point to calculate the travel time.
Average Asking Price in Khopoli
Based on active listings and recent trends

No Reviews exist for Khopoli
Be the first to review this localityTrust & Verification
Ashiyana Infinity Phase 1
Rera Url:

Khopoli, Navi Mumbai

Khopoli, Navi Mumbai

Khopoli, Navi Mumbai
Compare multiple homes side-by-side and find the option that best fits your budget, lifestyle, and needs.

Full Cost Clarity
Compare sale price or rent, applicable charges, and key ownership/rental expenses.
Amenities & Features
Compare amenities, furnishing, configuration, and property features side-by-side.
Best Pick Recommendation
Get an expert-recommended option based on your selected preferences.
Builder / Seller Details
Review key trust signals like builder profile, seller details, and project history.

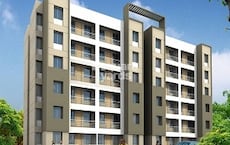
Khopoli, Navi Mumbai
1,2,3,4 BHK
₹ 16.00 Lac to 66.46 Lac

Khopoli, Navi Mumbai
1,2 BHK
₹ 21.34 Lac to 29.65 Lac

Khopoli, Navi Mumbai
1,2 BHK
₹ 17.51 Lac to 37.50 Lac

Khopoli, Navi Mumbai
1 BHK
₹ 16.21 Lac to 18.20 Lac

Khopoli, Navi Mumbai
1,2 BHK
₹ 10.78 Lac to 29.49 Lac

Khopoli, Navi Mumbai
1,2 BHK
₹ 17.49 Lac to 24.73 Lac
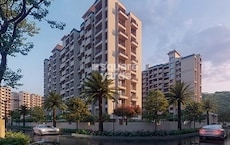
Khopoli, Navi Mumbai
1,2 BHK
₹ 21.68 Lac to 36.58 Lac

Khopoli, Navi Mumbai
1,2 BHK
₹ 19.65 Lac to 33.57 Lac

Khopoli, Navi Mumbai
1,2 BHK
₹ 13.91 Lac to 30.54 Lac

Khopoli, Navi Mumbai
1,2 BHK
₹ 17.62 Lac to 26.58 Lac
The project offers a range of amenities such as a gymnasium, power backup, 24x7 security, indoor games, and a normal park/central green.
The project is approximately 0.1 kilometers away from NH 4 and 3 kilometers away from the Mumbai-Pune Expressway.
The project offers 1 BHK and 2 BHK apartments with areas ranging from 291 to 498 square feet, priced between 16.96 lakh to 29.04 lakh.
The project is at the mid-stage of construction.
The apartments feature vitrified tiles flooring in living areas, bedrooms, and master bedrooms, with acrylic emulsion walls throughout and RCC frame structure.
This website is only for the purpose of providing information regarding real estate projects in different geographies. Any information which is being provided on this website is not an advertisement or a solicitation. The company has not verified the information and the compliances of the projects. Further, the company has not checked the RERA* registration status of the real estate projects listed herein. The company does not make any representation in regards to the compliances done against these projects. Please note that you should make yourself aware about the RERA* registration status of the listed real estate projects.
*Real Estate (Regulation & Development) Act, 2016.