1 BHK Apartment - 452 sq. ft. (Carpet Area)
Asking price
Price:₹ 21.34 Lac


Experience the perfect blend of luxury and tranquility at AK Ashiyanas Lake View, a gated community located in the prime sublocation of Khopoli. Surrounded by lush greenery and offering breathtaking views of the surrounding landscape, this project is the perfect retreat from the hustle and bustle of city life. Strategically connected to NH 4, the project offers easy access to major commercial hubs and amenities.
Apart from its picturesque location, AK Ashiyanas Lake View offers a range of amenities and specifications that make it a desirable choice for homebuyers. The project features kids play areas with sand pits, ensuring that your little ones have a fun and safe space to play. Additionally, the project boasts a reliable power backup, ensuring that you never face any disruptions in your daily routine. The apartments come with superior specifications, including acrylic emulsion walls in the master bedroom.
With a range of unit options available, AK Ashiyanas Lake View is the perfect choice for anyone looking to invest in a beautiful and well-planned community. Choose from 1 BHK apartments with an area of 452 Sq. Ft. priced at 21.34 Lac or 2 BHK apartments with an area of 531 Sq. Ft. priced at 25.00 Lac. Alternatively, opt for a 2 BHK apartment with an area of 628 Sq. Ft. priced at 29.65 Lac. Contact us today to book your dream home at AK Ashiyanas Lake View!
Available Unit OptionsThe following table outlines the available unit options at AK Ashiyanas Lake View:
| Unit Type | Area (Sq. Ft.) | Price (Rs.) |
| 1 BHK Apartment | 452 | 21.34 Lac |
| 2 BHK Apartment | 531 | 25.00 Lac |
| 2 BHK Apartment | 628 | 29.65 Lac |
The residential property is strategically located near several notable landmarks, providing residents with easy access to essential amenities and services. These landmarks not only enhance the quality of life for residents but also offer a unique blend of convenience and comfort.

 Floor plan
AK Ashiyanas Lake View's average asking price is stable quarter-on-quarter, compared with Khopoli.
Get the latest price and market updates for AK Ashiyanas Lake View.
The Maharashtra State Road Development Corporation (MSRDC) plans to widen the old Mumbai-Pune highway (NH-48) between Nigdi in Pune and Shilphata in Thane into a six-lane highway. This upgrade aims to ease rising traffic, improve road safety, and assess project costs. The 111-km stretch passes through Pune, Raigad, and Thane districts,
During Q1'2026, average property prices for AK Ashiyanas Lake View moved from ₹ 4,500/sqft to ₹ 4,700/sqft, reflecting a 4.44% rise.
A total of 88 out of 92 launched units have been booked as of March 2026.
Structural Works reach 80% completion, External Works has reached 100%, Internal finishing stands at 100%, MEP Services including lift and staircases, are now 100% done.
Ashiyanas Lake View Building No 2, officially launched on 15-Jul-2017 and expected to complete by 30-Mar-2022. Registered under RERA No. P52000000361. The project comprises 3 towers and offers 92 residential units, with unit sizes ranging from 409 to 581 Square feet with total area of 0.90 Acre.

Average Asking Price in Khopoli
Based on active listings and recent trends

No Reviews exist for Khopoli
Be the first to review this localityTrust & Verification
CTS No. 4385 and 4386 PartSurvey no 292 Final Plot no 1 and 2
Ashiyanas Lake View Building No 2
Rera Url:
Want to know more about the Project RERA details?
Square Yards RERA Reg. A51800000454

Khopoli, Navi Mumbai

Khopoli, Navi Mumbai

Khopoli, Navi Mumbai
Share your genuine review and help other buyers make an informed decision.

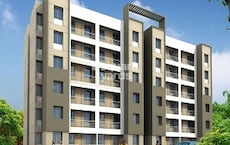
Khopoli, Navi Mumbai
1,2,3,4 BHK
₹ 16.00 Lac to 66.46 Lac

Khopoli, Navi Mumbai
1,2,3 BHK
₹ 23.17 Lac to 45.32 Lac

Khopoli, Navi Mumbai
1 BHK
₹ 16.21 Lac to 18.20 Lac
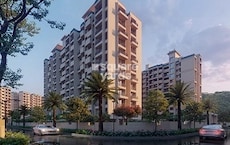
Khopoli, Navi Mumbai
1,2 BHK
₹ 21.68 Lac to 36.58 Lac

Khopoli, Navi Mumbai
1,2 BHK
₹ 17.49 Lac to 24.73 Lac

Khopoli, Navi Mumbai
1,2 BHK
₹ 16.96 Lac to 29.04 Lac

Khopoli, Navi Mumbai
1 BHK
₹ 14.44 Lac to 17.70 Lac

Khopoli, Navi Mumbai
1,2 BHK
₹ 17.62 Lac to 26.58 Lac

Khopoli, Navi Mumbai
1,2 BHK
₹ 13.82 Lac to 34.38 Lac

Khopoli, Navi Mumbai
1,2,3 BHK
₹ 33.00 Lac

Chinchawali Navi Mumbai, Navi Mumbai
1, 2 BHK Apartment
Price On Request

Khalapur, Navi Mumbai
1, 2 BHK Apartment
Price On Request

Khalapur, Navi Mumbai
1, 2, 3 BHK Apartment, Office Space
Price On Request

Khalapur, Navi Mumbai
1, 2 BHK Apartment
Price On Request
This project offers a range of amenities, including power backup, 24/7 security, indoor games, normal park, and central green, catering to various needs of its residents.
The project is currently in the advanced stage of construction.
The expected possession date for the units in this project is not mentioned.
This website is only for the purpose of providing information regarding real estate projects in different geographies. Any information which is being provided on this website is not an advertisement or a solicitation. The company has not verified the information and the compliances of the projects. Further, the company has not checked the RERA* registration status of the real estate projects listed herein. The company does not make any representation in regards to the compliances done against these projects. Please note that you should make yourself aware about the RERA* registration status of the listed real estate projects.
*Real Estate (Regulation & Development) Act, 2016.