Neelkanth Properties developer logo

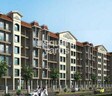
Neelkanth Valley Ph I Khopoli, Navi Mumbai

Price on Request

Project Status
Ready to Move
Unit Config
1 BHK Flats
Size
627 Sq. Ft.
Number of Units
251
Total Area
6 Acres
On this page

About Neelkanth Valley Ph I, Khopoli by Neelkanth Properties

Introducing Neelkanth Valley Ph I, a premier residential project located in the picturesque town of Khopoli, a stone s throw away from the National Highway 4. This project offers a unique blend of serenity and convenience, making it an ideal haven for those seeking a peaceful yet connected lifestyle.

The project boasts an array of modern amenities, designed to cater to your every need, including power backup to ensure a seamless living experience. The meticulously planned layout and thoughtful design elements of the project further enhance its appeal, making it a must-visit destination for discerning homebuyers.

Neelkanth Valley Ph I offers 1 BHK apartments, carefully crafted to provide a comfortable and spacious living space. With an area of 627 Sq. Ft., these apartments are a perfect blend of style and functionality. And with prices on request, you can be assured of getting the best value for your money.

Available Unit Options

The following table outlines the available unit options at Neelkanth Valley Ph I:

Unit TypeArea (Sq. Ft.)Price (Rs.)
1 BHK Apartment627On Request
Nearby Landmarks

Strategically positioned in the heart of Lonavala, this residential project is surrounded by several notable landmarks, offering residents a unique blend of convenience and comfort. These landmarks provide easy access to essential amenities and services, making it an ideal choice for families and individuals alike.

  • GJM English Medium School is 7.80 km away, ideal for families with children.
  • Kalpataru Hospital is 7.69 km away, ensuring timely medical attention in case of an emergency.
  • ICICI Bank Lonavala is 4.13 km away, providing a convenient connection to the city.
  • Hotel Royal Park is 4.64 km away, perfect for guests and visitors.

Neelkanth Valley Ph I Price List, Price Trends and Market Insights

Price List

View the latest price list for Neelkanth Valley Ph I.

Unit Type (Saleable) Price* Action
1 BHK Apartment 627 Sq. Ft. Price on Request

*Prices are indicative and subject to applicable charges and project terms.

Neelkanth Valley Ph I Floor Plans

Representative image for Floor plan of 1 BHK 627 Sq. Ft. Apartment in Neelkanth Valley Ph I, Navi Mumbai
Floor Plans Coming Soon We're working on updating the latest floor plans. Get notified when they're ready!
1 BHK 627 Sq. Ft. Apartment

Price:Price on Request

Master Plan, Photos, Videos & Brochure of Neelkanth Valley Ph I

Explore the master plan, project photos and walkthrough videos of Neelkanth Valley Ph I to understand the overall layout, tower placement, amenities, landscaped spaces and key highlights before making your buying decision.

Master Plan 1

Overview about Neelkanth Valley Ph I
  • Neelkanth Valley Ph I is located in Raigad, Navi Mumbai. This residential development features multiple building wings arranged around a central green spine and various recreational zones. It includes extensive gardens, sports facilities, and social spaces, all connected by a network of pathways and roads.
Land Use and Density
  • Around 35%-45% of the plot is green, featuring Ayurvedic/Herbal Gardens with ornamental columns, a Zen/Japanese Garden, and a Multipurpose Lawn, offering residents peaceful natural retreats.
  • The open area covers 50%-60% of the plot, and the Entrance Fountain with Project Signage, Connecting Plaza with Rock Fountain, and Plazas Around this amenity (Skating) fill the non-green stretches, providing diverse gathering and activity zones.
  • Only 25%-35% of the plot has been built on, so homes here enjoy ample breathing space and natural light, with views often extending over open areas rather than other buildings.
Connectivity Access
  • The project is located on NH 4, which connects to the city, making daily commutes and travel convenient for residents. Surface parking is available throughout the complex.
Amenities Lifestyle
  • This amenity, Axial Path with Blue Strip Indicating Water/Rivep, and this amenity provide calming water elements and focal points for relaxation.
  • The Clubhouse, along with a Function this amenity with Stage and Party Hardscape, provides residents with dedicated spaces for social gatherings and community events.
  • A Gymnasium, Cricket Net, and Half Basketball Court offer residents diverse options for fitness and sports activities within the community.
  • A Kids Play Area, this amenity, and Chess Board ensure that families and community members have dedicated zones for recreation and interaction.
Tower Placement Orientation
  • Alaknanda Wing A, B, C, D, and E form a long, curved cluster along the "HILL VIEW" road.
  • Meghana Wing A, B, and C are positioned in a linear arrangement towards the eastern side of the layout.
  • Kalindi Wing A is centrally located, separating the Alaknanda and Meghana clusters.
  • The buildings are generally spaced to allow for internal pathways and green areas between them.
Amenity Access
  • Residents in this area A and B have quick access to the northern recreational zones.
  • This area A is centrally positioned, offering convenient walking distances to most activity areas.
  • This area B and C are close to the larger southern activity spaces.
  • All residential blocks are connected by pathways, making various facilities easily reachable on foot.
Noise Privacy Road Facing
  • This area A, B, C, D, and E face the "HILL VIEW" road, potentially experiencing some road sounds.
  • Buildings like this area A and this area A are set back from the main road, offering more quiet.
  • The arrangement of towers creates internal courtyards, providing residents with private views away from external activity.
  • Units facing the water body on the north and east may enjoy quieter surroundings and open vistas.
Corridor Analysis
  • Generous gaps between this area A, B, C, D, and E allow for ample natural light and air circulation.
  • The central green area between the Alaknanda and Meghana wings creates an open feeling.
  • This area A, B, and C are spaced to provide residents with clear views of the internal landscape.
  • The layout ensures that most units have unobstructed views, either towards green spaces or the water body.
Internal Circulation Pedestrian
  • A network of internal roads allows cars to reach all residential blocks.
  • Dedicated walking paths connect the various activity areas and residential wings.
  • Residents can walk from this area C to the central recreational areas without crossing major car paths.
  • The layout separates walking areas from car movement in several places, enhancing safety for those on foot.
Child Senior Friendly Zones
  • The central green areas provide safe, open spaces for children to play freely.
  • Flat walking surfaces throughout the property make it easy for older residents to move around.
  • Seating areas are distributed near green spaces, offering resting spots for all ages.
  • The design includes shaded spots within gardens, suitable for quiet relaxation for older residents.
Green Cover Landscape
  • Large stretches of planted areas run along the western edge, bordering the "HILL VIEW" road.
  • A substantial green corridor extends centrally through the development, separating building clusters.
  • Smaller garden pockets are interspersed between the residential wings, providing immediate green views.
  • The eastern side features green buffers between the buildings and the adjacent water body.
Traffic Flow Access Planning
  • Cars enter the property through two distinct points, facilitating smooth arrival and departure.
  • Internal roads are designed to distribute traffic efficiently to all building wings.
  • Surface parking is available adjacent to the residential blocks, offering direct access for residents.
  • The road network allows for easy navigation to different parts of the property.
Overall Livability Assessment
  • The thoughtful arrangement of residential blocks ensures residents enjoy both community interaction and personal quiet.
  • Proximity to the water body adds a unique natural element to the daily environment.
  • The blend of active and passive zones caters to diverse preferences for recreation and relaxation.
  • This project offers a well-integrated living environment, balancing residential comfort with outdoor engagement.
Final Summary

This project delivers a home life centered around extensive green spaces and a wide array of recreational opportunities. Families and individuals seeking an active and social environment will find daily life enhanced by the dedicated sports facilities and community gathering spots. Its strategic location and well-planned amenities make it a compelling choice for those desiring a balanced urban living experience.

Download Hub for Neelkanth Valley Ph I

Download master plan of Neelkanth Valley Ph I to explore layout details in Khopoli, Navi Mumbai.

Master Plan

Overall project layout & design

Walkthrough Video

Virtual tour of the property

Amenities & Specifications of Neelkanth Valley Ph I

Sports

  • Kids' Play Areas / Sand Pits
  • Yoga Areas
  • Jogging / Cycle Track

Convenience

  • Power Backup
  • 24*7 Water Supply
  • Lift

Safety

  • 24 x 7 Security

Environment

  • Normal Park / Central Green

Leisure

  • Indoor Games

Specifications

Master Bedroom-Walls
Oil Bound Distemper
Master Bedroom-Flooring
Vitrified Tiles
Other Bedrooms-Flooring
Vitrified Tiles
Walls
Oil Bound Distemper
Living Area-Flooring
Vitrified Tiles
Structure
RCC Frame Structure

Location and Connectivity Around Neelkanth Properties Khopoli

Connectivity map showing nearby places around Raigad
Raigad Check Travel Time

Estimate commute from your office or kid's school to Neelkanth Valley Ph I.

RERA Details of Neelkanth Valley Ph I

  • Square Yards RERA Reg. A51800000454

How does Neelkanth Valley Ph I compare with similar projects?

Compare Neelkanth Valley Ph I with similar projects. Evaluate pricing, configurations, possession timelines, and project scale to find the best fit for your needs.
Current Project
Neelkanth Valley Ph I project in Khopoli, Navi Mumbai

Neelkanth Valley Ph I

Khopoli, Navi Mumbai

Rated 4.8 out of 5
Price
Price on Request
Configuration
1 BHK Flats
Unit Size
627 Sq. Ft
Possession
N/A
Status
Ready to Move
RERA No.
A51800000454
Land Area
6 Acres
Total Units
251
Density
42 Units/Acre
Jupiter Commanders Sukham Sun City project in Khopoli, Navi Mumbai

Jupiter Commanders Sukham Sun City

Khopoli, Navi Mumbai

Price
₹10.92 Lac - 27.13 Lac
Configuration
1, 2 BHK Flats
Unit Size
455 to 1085 Sq. Ft
Possession
Jan 25, 2017
Status
Ready to Move
RERA No.
A51800000454
Land Area
3.62 Acres
Total Units
200
Density
55 Units/Acre
Fortune Oriana project in Khopoli, Navi Mumbai

Fortune Oriana

Khopoli, Navi Mumbai

Price
₹28.80 Lac - 48.87 Lac
Configuration
1, 2 BHK Flats
Unit Size
558 to 887 Sq. Ft
Possession
N/A
Status
Ready to Move
RERA No.
A51800000454
Land Area
7.5 Acres
Total Units
600
Density
80 Units/Acre
View Detailed Comparison

Neelkanth Valley Ph I Reviews & Ratings

Read the reviews about Neelkanth Valley Ph I located at Khopoli Navi Mumbai and see what residents and real estate experts have to say about the project.

5 Reviews
100% Residents recommend this project
What's good
  • Premium or Luxury Interior Specifications
  • Lots of Green & Open Areas
  • Strong & Sturdy Construction Quality
  • Near Metro or Good Public Transport
Reviewed by
  • 100% Owners
Top Reviews

There are a few projects that are so nicely designed like Neelkanth Valley Ph I. Security systems have been greatly improved with new technologies. I am happy with the low price and needed amenities provided by the developer.

You can enjoy the price range in our professionally designed apartments at Neelkanth Valley Ph I. This project provides 2 BHK apartments at a good price. The entire project is built with a good engineering layout plan.

Since I am on a tight budget, Neelkanth Valley Ph I is a great choice for me. So this project would be a good option for me. 2 BHK apartments are most attractive for me. The price range is really interesting to me.

Neelkanth Valley Ph I is completed by a well-known developer. I bought a 2 BHK Apartment here. The apartments here are priced much lower than I could have imagined. Real estate projects are well connected.

The biggest advantage of Neelkanth Valley Ph I is attractive designs and connectivity. Room size 2 BHK is more than enough for good design. Flats are only available at a good price. The quality of the home is also good.

Neelkanth Properties Track Record

2 Total
Projects
2 Delivered
Projects
You May Also Like

Frequently Asked Questions About Neelkanth Valley Ph I

The starting price for units in this project is on request.

The available unit options in this project include 1 BHK Apartments, measuring 627 Sq. Ft.

This project offers a range of amenities, including power backup, 24 x 7 security, kids play areas, and an indoor games facility.

This project is not RERA-registered as it is already ready to move.

The project is already ready to move.

The specification includes oil bound distemper for walls and vitrified tiles for flooring in all rooms except the bathrooms.

*Disclaimer

This website is only for the purpose of providing information regarding real estate projects in different geographies. Any information which is being provided on this website is not an advertisement or a solicitation. The company has not verified the information and the compliances of the projects. Further, the company has not checked the RERA* registration status of the real estate projects listed herein. The company does not make any representation in regards to the compliances done against these projects. Please note that you should make yourself aware about the RERA* registration status of the listed real estate projects.

*Real Estate (Regulation & Development) Act, 2016.