1 BHK Apartment - 390 sq. ft. (Carpet Area)
Asking price
Price:₹ 16.87 Lac


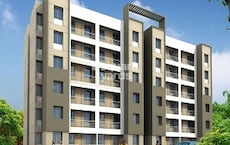
Introducing USR Yashdeep Residency, a premium residential project located in the scenic town of Khopoli. This picturesque destination offers a serene environment, perfect for those seeking a peaceful and eco-friendly lifestyle. The project is strategically connected to the NH 4 and Mumbai-Pune Expressway, making it an ideal choice for those seeking a convenient and hassle-free commute to Navi Mumbai and other major cities.
USR Yashdeep Residency offers a range of luxurious amenities to ensure a comfortable and convenient living experience. The property features a state-of-the-art gymnasium for fitness enthusiasts and a reliable power backup system to ensure that you never face any interruptions in your daily routine. Additionally, the project is compliant with the Maharashtra Government s Real Estate (Regulation and Development) Act, 2016, with a registered RERA number P52000008785.
The project offers a range of 1 and 2 BHK apartments, each meticulously designed to provide you with a sense of luxury and comfort. The apartments feature specifications such as oil-bound distemper walls and high-quality fixtures, ensuring a comfortable and stylish living experience. Residents can choose from various unit options, ranging from 390-634 sq. ft., with prices starting from 16.87 Lac. Here s a glimpse of what we have to offer:
Nearby LandmarksThis residential property is situated amidst a rich ecosystem of landmarks, making it the perfect haven for those seeking a blend of convenience, comfort, and quality lifestyle. The strategic location of these landmarks enhances the residential experience, providing residents with easy access to essential amenities and services.


USR Yashdeep Residency's average asking price is stable quarter-on-quarter, compared with Khopoli.
Get the latest price and market updates for USR Yashdeep Residency.
Structural Works reach 75% completion. External Works has reached 59%. Internal finishing stands at 87%. MEP Services including lift and staircases, are now 67% done
A total of 121 out of 265 launched units have been booked as of April 2025, including 8% of SHOP(2 out of 24), 69% of 1 BHK(71 out of 103), 37% of 2 BHK(48 out of 131).
YASHDEEP RESIDENCY, developed by US INFRA HOUSING PRIVATE LIMITED, officially launched on 19-Aug-2017 and expected to complete by 28-Feb-2021. Registered under RERA No. P52000008785. The project comprises 11 towers and offers 265 residential units, including SHOP, THEATRE, 1 BHK, 2 BHK, COMM 2, with unit sizes ranging from 248 to 1518 Square feet across a total area of 5.33 Acre.
Explore the master plan, project photos and walkthrough videos of USR Yashdeep Residency to understand the overall layout, tower placement, amenities, landscaped spaces and key highlights before making your buying decision.

Estimate commute from your office or kid's school to USR Yashdeep Residency.


Please select the starting point to calculate the travel time.
Average Asking Price in Khopoli
Based on active listings and recent trends

No Reviews exist for Khopoli
Be the first to review this localityTrust & Verification
Yashdeep Residency
Rera Url:

Khopoli, Navi Mumbai

Khopoli, Navi Mumbai

Khopoli, Navi Mumbai
Compare multiple homes side-by-side and find the option that best fits your budget, lifestyle, and needs.

Full Cost Clarity
Compare sale price or rent, applicable charges, and key ownership/rental expenses.
Amenities & Features
Compare amenities, furnishing, configuration, and property features side-by-side.
Best Pick Recommendation
Get an expert-recommended option based on your selected preferences.
Builder / Seller Details
Review key trust signals like builder profile, seller details, and project history.


Khopoli, Navi Mumbai
1 BHK
₹ 16.21 Lac to 18.20 Lac
Khopoli, Navi Mumbai
1,2,3,4 BHK
₹ 16.00 Lac to 66.46 Lac

Khopoli, Navi Mumbai
1,2 BHK
₹ 21.34 Lac to 29.65 Lac

Khopoli, Navi Mumbai
1,2 BHK
₹ 17.49 Lac to 24.73 Lac

Khopoli, Navi Mumbai
1,2 BHK
₹ 16.96 Lac to 29.04 Lac

Khopoli, Navi Mumbai
1 BHK
₹ 14.44 Lac to 17.70 Lac

Khopoli, Navi Mumbai
1,2 BHK
₹ 13.82 Lac to 34.38 Lac

Khopoli, Navi Mumbai
1,2 BHK
₹ 17.62 Lac to 26.58 Lac

Khopoli, Navi Mumbai
1 BHK
₹ 20.00 Lac

Khopoli, Navi Mumbai
1,2,3 BHK
₹ 33.00 Lac
The project features a range of amenities including a gymnasium, power backup, 24x7 security, mini theatre, and rainwater harvesting.
The project is conveniently located near NH 4 and MumbaiPune Expressway, with distances of 1.4 km and 6 km respectively.
There are two unit options available - 1 BHK apartments with areas ranging from 390 to 404 Sq. Ft. and prices starting from 16.87 Lac, and 2 BHK apartments with areas ranging from 596 to 634 Sq. Ft. and prices starting from 25.77 Lac.
The project is ready to move, with possession available immediately.
The apartments come with specifications such as oil-bound distemper on walls, vitrified tiles on floors, and RCC frame structure.
This website is only for the purpose of providing information regarding real estate projects in different geographies. Any information which is being provided on this website is not an advertisement or a solicitation. The company has not verified the information and the compliances of the projects. Further, the company has not checked the RERA* registration status of the real estate projects listed herein. The company does not make any representation in regards to the compliances done against these projects. Please note that you should make yourself aware about the RERA* registration status of the listed real estate projects.
*Real Estate (Regulation & Development) Act, 2016.