Squareyards Logo
Blogs
Sell or Rent Property
Login

Leena Paradise Khopoli, Navi Mumbai

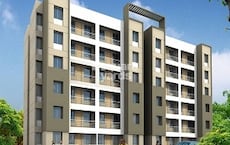
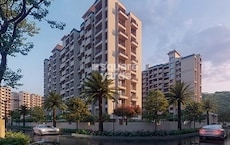
Leena Paradise by Leena Developers And Infrastructures in Khopoli, Navi Mumbai is an integrated Apartment and Retail Shop with 1 BHK, Studio Flats and Retail Shop. Prices start at ₹ 6.88 L, and the project is currently Ready to Move.
  • ₹6.88 L - 21.20 L + Charges
    Price Insights
  • Project Status Ready to Move
  • Unit Config 1 BHK Flats
    Size 124 to 382
    Sq. Ft
    Number of Units 140
    Total area 0.51 Acres
Why Invest through Square Yards?
  • Zero Brokerage

    100% Service, 0% Brokerage

  • Lowest Price Guaranteed

    Highly unlikely, but if you find a lower price anywhere, tell us and we will match it.

  • Full Service Support

    Our sales personnel are accountable for every step

Leena Paradise Price List

Unit Type (Carpet) Price*
Studio 267
Sq. Ft
₹ 14.81 L Check Availability
1 BHK Apartment 371
Sq. Ft
₹ 20.59 L Check Availability
1 BHK Apartment 382
Sq. Ft
₹ 21.20 L Check Availability
Retail Shop 124
Sq. Ft
₹ 6.88 L Check Availability

Leena Paradise Recent Updates

Last Update: Mar 2026
Mar 2026
During Q1'2026, average property prices for Leena Paradise moved from ₹ 4,400/sqft to ₹ 5,550/sqft, reflecting a 26.14% rise.

Leena Paradise Floor Plans

  • 1 BHK
  • Studio
  • Retail Shop
  • 371 sq.ft ₹ 20.59 L
  • 382 sq.ft ₹ 21.20 L
  • 267 sq.ft ₹ 14.81 L
  • 124 sq.ft ₹ 6.88 L
Floor plan of 1 BHK 371 Sq. Ft. Apartment in Leena Paradise, Navi Mumbai
1 BHK 371 Sq. Ft. Apartment
₹ 20.59 L + Charges
₹ 14.29 K EMI

Leena Paradise Master Plan

Overview about Leena Paradise
  • Leena Paradise offers a functional living environment centered around a large building with extensive commercial units. The design prioritizes efficient vehicle accommodation through stilt parking. Residents benefit from a municipal garden and basic administrative facilities.
Land Use and Density
  • Around 5%-8% of the plot is green, anchored by this amenity, providing a small but dedicated green space for residents.
  • The open area covers 5%-8% of the plot, with extensive stilt parking areas providing functional open space for vehicle accommodation.
  • Only 25%-35% of the plot has been built on, suggesting a single building with ample surrounding space, allowing for good air and light.
Connectivity Access
  • NH 4 is close by, offering convenient access to major routes, while the Mumbai Pune National Highway provides further regional connectivity.
Amenities Lifestyle
  • The project includes a Society Office and Driver Room, alongside multiple Shops, providing basic administrative support and daily conveniences.
  • These amenities are present, offering administrative support and staff facilities for the community.
Tower Placement Orientation
  • The main residential structure is a single, large building forming a U-shape around a central parking area.
  • This building is oriented with its open side facing generally south, allowing light into the central space.
  • Residential units are situated above the ground-level commercial units and parking.
  • The structure spans the western, northern, and eastern sides of the property.
Amenity Access
  • Residents can easily reach ground-floor shops located along the building's perimeter.
  • Access to the building's entrance lobbies and lifts is convenient from the central parking area.
  • Essential utility rooms, like the electrical rooms, are positioned near the building access points.
  • A toilet facility is available near the northwest entry point for public use.
Noise Privacy Road Facing
  • Homes facing the exterior roads may experience some noise from passing vehicles.
  • Units overlooking the central parking area might have sounds from car movements.
  • The presence of ground-level shops could introduce activity and associated sounds for lower floors.
  • Upper floor residences would likely enjoy more quiet compared to those directly above commercial spaces.
Corridor Analysis
  • The building's U-shape creates an open central courtyard, allowing light and air into the inner-facing units.
  • Gaps between the building wings are not present, as it forms a continuous structure.
  • The layout provides open views towards the central parking area for many residences.
  • Units on the outer perimeter would have views of the surrounding roads and this amenity.
Internal Circulation Pedestrian
  • People walk directly from the entry points into the central parking area.
  • Pedestrians can move along the shop fronts on the ground level.
  • Access to the upper floors is facilitated by lifts located within the entrance lobbies.
  • The central space primarily serves as a parking zone, with pedestrian paths implied around it.
Child Senior Friendly Zones
  • The central parking area is a shared space, requiring careful movement for all ages.
  • The presence of ground-level shops offers easy access to daily needs for older residents.
  • The property includes this amenity facility near the northwest gate, useful for visitors and residents.
  • The entrance lobbies with lifts provide accessibility for those with mobility challenges.
Green Cover Landscape
  • Roadside trees line the property's boundaries, offering a natural buffer along the roads.
  • A significant green space is located directly north of the property, providing a natural outlook.
  • Small planted areas are visible at the entry points, enhancing the arrival experience.
  • The central area is mostly hardscaped for parking, with minimal internal green elements.
Traffic Flow Access Planning
  • Cars enter the property from multiple points along the surrounding roads.
  • Vehicles can circulate within the central parking area to find available spots.
  • The layout allows for direct access to parking from the western, southern, and eastern boundaries.
  • Cars exit the property through designated gates onto the adjacent streets.
Overall Livability Assessment
  • The project offers a practical living setup with convenient ground-floor commercial options.
  • Residents benefit from direct access to their homes from a central parking area.
  • The design integrates essential utility services like electrical rooms within the building structure.
  • This layout provides a straightforward and functional environment for daily routines.
Final Summary

This project delivers a practical living experience, emphasizing convenience and functional design. Residents benefit from easy access to daily necessities through on-site shops and well-managed community facilities. The efficient layout and connectivity make it a suitable choice for those prioritizing utility and accessibility in their daily lives.

Leena Paradise Photos & Videos

Leena Paradise Amenities

  • Power Backup
  • 24 x 7 Security
  • Lift
  • Treated Water Supply
  • 24*7 Water Supply
  • Kids' Play Areas / Sand Pits
  • Hypermarket
  • Indoor Games
  • Normal Park / Central Green

Leena Paradise Specifications

Master Bedroom-Walls Oil Bound Distemper
Master Bedroom-Flooring Vitrified Tiles
Other Bedrooms-Flooring Vitrified Tiles
Walls Oil Bound Distemper
Living Area-Flooring Vitrified Tiles
Structure RCC Frame Structure

Downloads Hub for Leena Paradise

Download master plan & walkthrough video of Leena Paradise to explore layout and virtual tour in Khopoli, Navi Mumbai.

Master Plan

Overall project layout & design

Walkthrough Video

Virtual tour of the property

Nearby Landmarks - Leena Paradise

Prime Connectivity Map
Nearby Places
  • Gjm English Medium School
    School
    5.0 km
  • Lonavala Square Mall
    Shopping Mall
    9.9 km
  • Primary Health Centre
    Hospital
    5.2 km

Is Leena Paradise Right for You?

Insights based on nearby schools, healthcare, connectivity, workplaces and everyday infrastructure.

For Families

Day-to-day family routines can feel easier here with schools and healthcare facilities close by. Access to nearby essentials and open spaces can also help reduce travel time for everyday activities.

  • Gjm English Medium School a quick school drop-off away
  • Primary Health Centre accessible for medical needs
  • Lonavala Square Mall

Check Travel Time

Connecting Roads - Leena Paradise

  • NH 4 ~ 1.5 Kms
  • Mumbai Pune National Highway ~ 6 Kms

Leena Paradise RERA Details

  • Square Yards RERA Reg. A51800000454

Price Rates & Insights for Leena Paradise

Property Valuation

Comprehensive assessment of your property's current worth in the current market

Price Trend in Leena Paradise
Leena Paradise's average asking price is stable quarter-on-quarter, compared with Khopoli.
Quarter Child Rate Parent Rate
Jun 2026 5550 0
Mar 2026 5550 0
Dec 2025 4400 4650
Sep 2025 4500 5300
Comparable Project Pricing for Leena Paradise
Leena Paradise avg. price is ₹ 5.5 k/Sq.Ft. compared to Khopoli at ₹ 4.7 k/Sq.Ft.
₹ 6,350
Krishna Valley Navi Mumbai
₹ 6,300
Gagangiri Vihar
₹ 5,550
Leena Paradise
₹ 4,850
Wonder Gajanan Vatika Residency
₹ 4,650
Khopoli
Square Yards' Data Intelligence powers real estate with the most comprehensive & accurate authenticated data. See how it can work for your business
Locality Insights: Khopoli
In the Mumbai Metropolitan Region, the charming town of Khopoli is located directly adjacent to the Mumbai-Pune Highway. Both Mumbai and Pune are around 80 kilometres away. There are a variety of low-rise industrial buildings and residential flats in this area. People like to live here because the housing is reasonably priced and convenient to industrial districts. The best thing is that it's easily accessible from Mumbai and Pune, making travel simple.You'll adore the surroundings because
Price Insights Price Insights
Average Asking Price in Khopoli
₹ 4,650/Sq.ft
For Apartment Based on active listings and recent trends
Property Rates in Khopoli
Write A Reviews
Write A Review
No Reviews exist for Khopoli
Be the first one to review this locality
About Leena Developers And Infrastructures
Leena Developers And Infrastructures Logo
  • Total Projects 2
  • Delivered Projects2
Projects by Leena Developers And Infrastructures in Navi Mumbai
  • Ready to Move

How does Leena Paradise compare with other top projects?

Compare Leena Paradise with similar projects. Evaluate pricing, configurations, possession timelines, and project scale to find the best fit for your needs.
The Honest Take
current Project
Leena Paradise
Leena Paradise
Khopoli, Navi Mumbai
Price ₹6.88 L - 21.20 L
Configuration 1 BHK Flats
Unit Size 124 to 382 Sq. Ft
Possession N/A
Status
Ready to Move
RERA No.
A51800000454
Land Area 0.51 Acres
Total Units 140
Density 275 Units/Acre
Gagangiri Vihar
Gagangiri Vihar
Khopoli, Navi Mumbai
Price ₹20.34 L - 89.96 L
Configuration 1, 2, 3 BHK Flats
Unit Size 323 to 1428 Sq. Ft
Possession Dec 2019
Status
Ready to Move
RERA No.
P52000003647
Land Area 5 Acres
Total Units 168
Density 34 Units/Acre
Krishna Valley Navi Mumbai
Khopoli, Navi Mumbai
Price ₹19.95 Lac - 36.58 Lac
Configuration 1, 2 BHK Flats
Unit Size 201 to 550 Sq. Ft
Possession Aug 2026
Status
Partially Ready To Move
RERA No.
P52000051753 P52000000557P52000031990P52000013243
Land Area 20 Acres
Total Units 498
Density 25 Units/Acre
Similar Alternate Projects you can consider in Navi Mumbai
Post Property Ad for Free, Sell or Rent Property Online
Projects in Khopoli, Navi Mumbai
  • New Launch
  • Under Construction
  • Ready to Move
Projects Near Khopoli, Navi Mumbai

Frequently Asked Questions About Leena Paradise

Q: Does Leena Paradise have an Occupancy Certificate (OC)

Yes, Leena Paradise has received its Occupancy Certificate, confirming that the project is legally approved for residential use

Q: Can I get a home loan for Leena Paradise?

Yes, most major banks and NBFCs offer home loans for ready-to-move projects like Leena Paradise, subject to eligibility.

Q: How is the connectivity from Leena Paradise?

Leena Paradise enjoys excellent connectivity via NH 4, Mumbai Pune National Highway and is well connected to the Raigad area.

Q: Are schools, banks, and supermarkets located near Leena Paradise?

Yes, Leena Paradise is conveniently located in Khopoli, close to reputed schools such as GJM English Medium School, Swami Vivekanand Vidyamandir, Good Shepherd Convent School, KES English Medium School, Abhinav Jnyan Mandir School, banks including Bank Of India Khalapur, ICICI Bank Lonavala, State Bank of India Karjat, and everyday shopping options like D Mart Karjat, ensuring daily convenience for residents.

Q: Can I rent out my flat in Leena Paradise immediately after purchase?

Yes, since Leena Paradise is ready and legally compliant, owners can rent out their flats soon after registration.

i *Disclaimer

This website is only for the purpose of providing information regarding real estate projects in different geographies. Any information which is being provided on this website is not an advertisement or a solicitation. The company has not verified the information and the compliances of the projects. Further, the company has not checked the RERA* registration status of the real estate projects listed herein. The company does not make any representation in regards to the compliances done against these projects. Please note that you should make yourself aware about the RERA* registration status of the listed real estate projects.

*Real Estate (regulation & development) act 2016.
Around Leena Paradise
Country/City