Sports

- Kids' Play Areas / Sand Pits
- Yoga Areas
- Jogging / Cycle Track


Ufasa Deccan Residency is a premier residential development situated in Khopoli, Navi Mumbai with pincode 410203, crafted by Ufasa Builders and Developers. Spanning across 1.26 Acres, the community features a total of 231 distributed among 3 high-rise structures. Homebuyers can choose from diverse 1, 2 BHK Flats with 1, 2 BHK, offering well-designed Oil Bound Distemper, Vitrified Tiles, RCC Frame Structure. Prices range attractively from ₹ 20.00 Lac to ₹ 33.90 Lac, accommodating various budget requirements. Residents here enjoy access to Kids' Play Areas / Sand Pits, Yoga Areas, Power Backup, Treated Water Supply, 24 x 7 Security, CCTV / Video Surveillance, Party Hall, Indoor Games, Normal Park / Central Green, complemented by seamless connectivity via NH 4, Sion Panvel Highway near GJM English Medium School, Khalapur, Lonavala Railway Station, Lonavala, Lonavala Square Mall, Lonavala.

₹20.00 Lac - 33.90 Lac
Ufasa Deccan Residency is situated at Khopoli Navi Mumbai within Raigad, offering a premier residential experience developed by Ufasa Builders and Developers. With a Residential framework, the development holds reregistration number P52000020828, P52000006375, PR1270002602020 and is scheduled for completion by Mar 2030 under a Partially Ready To Move timeline, having commenced construction from Sep 2026.
The community provides 1 BHK: ₹ 20.00 Lac, 2 BHK: ₹ 33.90 Lac starting with unit options like 1 BHK Apartment measuring 367 Sq. Ft. priced at ₹ 20.00 Lac, 1 BHK Apartment spanning 460 Sq. Ft. available at ₹ 23.96 Lac, and 2 BHK Apartment covering 650 Sq. Ft. listed at ₹ 33.90 Lac. Spanning a minimum size of 367 Sq.Ft., the property features 3 different pricing tiers with starting dimensions of 367 Sq.Ft. scaling up to 650 Sq.Ft..
Residents benefit from a well-connected neighborhood featuring proximity to GJM English Medium School, Swami Vivekanand Vidyamandir, Good Shepherd Convent School, KES English Medium School, Abhinav Jnyan Mandir School, Bank Of India Khalapur, ICICI Bank Lonavala, State Bank of India Karjat, and D Mart Karjat, where the locality average asking price stands at ₹ 4,650 /Sq.Ft., ensuring a convenient and thriving lifestyle for homeowners.
Homes are competitively structured with an overall price range starting from ₹ 20.00 Lac up to ₹ 33.90 Lac. Specific configurations feature detailed pricing across 1 BHK: ₹ 20.00 Lac, 2 BHK: ₹ 33.90 Lac, alongside distinct offerings for 1 BHK Apartment priced at ₹ 20.00 Lac, 1 BHK Apartment priced at ₹ 23.96 Lac, and or similar layouts. Buyers evaluating wider real estate trends can review how these figures compare against the average asking price of ₹ 4,650 /Sq.Ft. in the surrounding neighborhood.
View the latest price list for Ufasa Deccan Residency.
*Prices are indicative and subject to applicable charges and project terms.
Get the latest price and market updates for Ufasa Deccan Residency.
During Q1'2026, average property prices for Ufasa Deccan Residency moved from ₹ 4,400/sqft to ₹ 5,200/sqft, reflecting a 18.18% rise.
Structural Works reach 100% completion. External Works has reached 80%. Internal finishing stands at 75%. MEP Services including lift and staircases, are now 55% done
A total of 14 out of 84 launched units have been booked as of March 2026, including 17% of RESEDENTIAL(14 out of 84).
Structural Works reach 88% completion. Internal finishing stands at 5%. MEP Services including lift and staircases, are now 5% done
A new Phase, Tower/Building Name: DECCAN RESIDENCY, launched under RERA No. P52000020828. It offers 1 BHK, 2 BHK ranging from 452 to 624 Square feet with targeted completion by 30-Dec-2024.
Deccan Residency, officially launched on 14-Aug-2017 and expected to complete by 31-Mar-2019. Registered under RERA No. P52000006375. The project comprises 1 towers and offers 84 residential units, including RESEDENTIAL, with unit sizes ranging from 43949 to 43949 Square feet across a total area of 1.09 Acre.
Ufasa Deccan Residency offers 1, 2 BHK Flats, thoughtfully laid out across 3 high-rise structures to maximize space, natural light, and ventilation.
1 BHK Apartment provides a generous 367 Sq. Ft. of well-planned living space, priced from ₹ 20.00 Lac, ideal for families seeking comfort and efficient room layouts.
1 BHK Apartment spans 460 Sq. Ft., available at ₹ 23.96 Lac, featuring expansive bedrooms and modern kitchen spaces designed for contemporary lifestyles.
2 BHK Apartment encompasses a spacious 650 Sq. Ft., positioned at ₹ 33.90 Lac, delivering luxurious residential living with sophisticated architectural finishes.
Homes are competitively structured with an overall price range starting from ₹ 20.00 Lac up to ₹ 33.90 Lac. Specific configurations feature detailed pricing across 1 BHK: ₹ 20.00 Lac, 2 BHK: ₹ 33.90 Lac, alongside distinct offerings for 1 BHK Apartment priced at ₹ 20.00 Lac, 1 BHK Apartment priced at ₹ 23.96 Lac, and or similar layouts. Buyers evaluating wider real estate trends can review how these figures compare against the average asking price of ₹ 4,650 /Sq.Ft. in the surrounding neighborhood.

Price:₹ 23.96 Lac
Price:₹ 20.00 Lac
Price:₹ 33.90 Lac
Explore the master plan, project photos and walkthrough videos of Ufasa Deccan Residency to understand the overall layout, tower placement, amenities, landscaped spaces and key highlights before making your buying decision.

This project delivers a home life centered on spaciousness and natural surroundings, with ample room for relaxation and play. Families with young children benefit most from the dedicated play areas and kids pool, offering safe and convenient recreation. The low built-up density and strong highway connectivity make this a compelling choice for those seeking a balanced, accessible living environment.
Download brochure & master plan of Ufasa Deccan Residency to explore floor plans and layout details in Khopoli, Navi Mumbai.
Residents at Ufasa Deccan Residency can take advantage of Kids' Play Areas / Sand Pits, Yoga Areas, Power Backup, Treated Water Supply, 24 x 7 Security, CCTV / Video Surveillance, Party Hall, Indoor Games, Normal Park / Central Green designed to support an active and balanced lifestyle. This development prioritizes community living and everyday convenience, ensuring homeowners have access to thoughtfully planned recreational spaces right at their doorstep. Located conveniently at Khopoli Navi Mumbai, the property integrates well-appointed facilities that cater to families, young professionals, and individuals seeking a harmonious living environment.
Ufasa Deccan Residency is located at Khopoli Navi Mumbai. Residents benefit from smooth transit via NH 4, Sion Panvel Highway, ensuring effortless daily commutes. The surrounding neighborhood features prominent destinations including GJM English Medium School, Khalapur, Lonavala Railway Station, Lonavala, Lonavala Square Mall, Lonavala, while families enjoy convenient access to quality education at GJM English Medium School, Swami Vivekanand Vidyamandir, Good Shepherd Convent School, KES English Medium School, Abhinav Jnyan Mandir School. Daily errands are remarkably simple with D Mart Karjat situated close by, and financial services are readily accessible through Bank Of India Khalapur, ICICI Bank Lonavala, State Bank of India Karjat. This well-planned address combines everyday convenience with exceptional regional connectivity, making it an ideal destination for modern homebuyers seeking comfort and accessibility in one thriving community.

Estimate commute from your office or kid's school to Ufasa Deccan Residency.

Please select the starting point to calculate the travel time.
Average Asking Price in Khopoli
Based on active listings and recent trends

No Reviews exist for Khopoli
Be the first to review this localityTrust & Verification
Ufasa Deccan Residency is currently progressing steadily under Partially Ready To Move, with construction milestones designed to meet the anticipated Mar 2030 set since its official Sep 2026. Transparency and legal compliance remain central to this development, backed by official registration under P52000020828, P52000006375, PR1270002602020, offering complete peace of mind to prospective homebuyers and investors. Structured timelines and quality checks govern every phase of engineering and finishing work, ensuring that each residential block advances smoothly toward timely handover and long-term value creation.
Deccan Residency
Rera Url:
Deccan Residency
Rera Url:
Deccan Residency C Wing
Rera Url:

Khopoli, Navi Mumbai

Khopoli, Navi Mumbai

Khopoli, Navi Mumbai
Compare multiple homes side-by-side and find the option that best fits your budget, lifestyle, and needs.

Full Cost Clarity
Compare sale price or rent, applicable charges, and key ownership/rental expenses.
Amenities & Features
Compare amenities, furnishing, configuration, and property features side-by-side.
Best Pick Recommendation
Get an expert-recommended option based on your selected preferences.
Builder / Seller Details
Review key trust signals like builder profile, seller details, and project history.

Ufasa Deccan Residency is expertly crafted by Ufasa Builders and Developers, a builder known for exceptional standards in residential community creation. This company brings a strong commitment to quality craftsmanship and thoughtful urban planning, ensuring that every homebuyer experiences superior living standards. With a robust portfolio of 4, the developer continuously demonstrates excellence in timely execution and architectural innovation. Their dedication to creating functional and aesthetically pleasing living spaces is evident in the meticulous planning of each residential enclave, focusing on sustainable practices and modern conveniences that cater to the evolving needs of contemporary families.

Khopoli, Navi Mumbai
1,2 BHK
₹ 21.34 Lac to 29.65 Lac

Khopoli, Navi Mumbai
1,2 BHK
₹ 17.51 Lac to 37.50 Lac
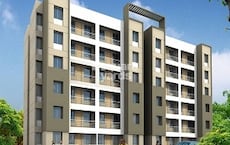
Khopoli, Navi Mumbai
1,2,3,4 BHK
₹ 16.00 Lac to 66.46 Lac

Khopoli, Navi Mumbai
1,2,3 BHK
₹ 23.17 Lac to 45.32 Lac

Khopoli, Navi Mumbai
1,2 BHK
₹ 28.00 Lac to 39.43 Lac

Khopoli, Navi Mumbai
1,2 BHK
₹ 17.49 Lac to 24.73 Lac
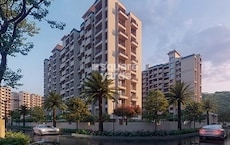
Khopoli, Navi Mumbai
1,2 BHK
₹ 21.68 Lac to 36.58 Lac

Khopoli, Navi Mumbai
1,2 BHK
₹ 20.48 Lac to 44.83 Lac

Khopoli, Navi Mumbai
1,2,3 BHK
₹ 33.00 Lac
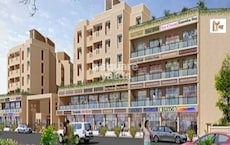
Khopoli, Navi Mumbai
1,2 BHK
₹ 16.87 Lac to 27.40 Lac
This website is only for the purpose of providing information regarding real estate projects in different geographies. Any information which is being provided on this website is not an advertisement or a solicitation. The company has not verified the information and the compliances of the projects. Further, the company has not checked the RERA* registration status of the real estate projects listed herein. The company does not make any representation in regards to the compliances done against these projects. Please note that you should make yourself aware about the RERA* registration status of the listed real estate projects.
*Real Estate (Regulation & Development) Act, 2016.





