
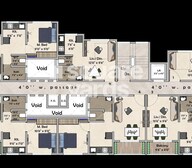
1 BHK Apartment - 305 sq. ft. (Carpet Area)
Asking price
Price:₹ 24.95 Lac


 +11 Photos
 Video
Video
₹18.40 Lac - 44.10 Lac
₹8,159 Per Sq. Ft.

 Floor plan

Explore the master plan, project photos and walkthrough videos of Vijay Parivaramm to understand the overall layout, tower placement, amenities, landscaped spaces and key highlights before making your buying decision.

Living here means enjoying a home environment where daily life is supported by thoughtful design and community spaces. Families will appreciate the dedicated areas for children and social events, while everyone benefits from the convenient access to major roads. This project stands out for its balanced approach to residential living, offering both private comfort and communal engagement.
Download brochure, master plan & walkthrough video of Vijay Parivaramm to explore floor plans, layout, and complete project details in Khalapur, Navi Mumbai.

Estimate commute from your office or kid's school to Vijay Parivaramm.


Please select the starting point to calculate the travel time.
Average Asking Price in Khalapur
Based on active listings and recent trends

No Reviews exist for Khalapur
Be the first to review this localityTrust & Verification

Khalapur, Navi Mumbai

Karjat East, Navi Mumbai

Karjat, Navi Mumbai
Compare multiple homes side-by-side and find the option that best fits your budget, lifestyle, and needs.

Full Cost Clarity
Compare sale price or rent, applicable charges, and key ownership/rental expenses.
Amenities & Features
Compare amenities, furnishing, configuration, and property features side-by-side.
Best Pick Recommendation
Get an expert-recommended option based on your selected preferences.
Builder / Seller Details
Review key trust signals like builder profile, seller details, and project history.

Vijay Properties, a renowned real estate developer in Navi Mumbai, has transformed the industry with its unique approach to projects. With a focus on delivering developments of the utmost quality, the company collaborates with the best partners and chooses prime locations to ensure its customers receive nothing but the best. Understanding the needs of its clientele, Vijay Properties places itself in the shoes of its customers to make informed decisions. Trust plays a pivotal role in their work culture, forming the foundation for successful relationships. Open and honest communication is valued, as the company believes in delivering on its promises and upholding a transparent and trustworthy image. Striving for excellence, Vijay Properties believes that innovation is key to reaching greater heights. With a commitment to creating something exceptional each time, their projects stand out among the usual market offerings, allowing them to continually push the boundaries of what is possible in real estate development.

Chouk, Navi Mumbai
1,2 BHK
₹ 30.67 Lac to 45.51 Lac

Karjat, Navi Mumbai
1,2 BHK
₹ 24.69 Lac to 37.44 Lac

Karjat East, Navi Mumbai
1,2,3 BHK
₹ 21.29 Lac to 48.05 Lac
Karjat, Navi Mumbai
1 BHK
₹ 21.28 Lac to 22.40 Lac

Chouk, Navi Mumbai
1,2 BHK
₹ 27.36 Lac to 38.96 Lac

Karjat, Navi Mumbai
1,2 BHK
₹ 12.82 Lac to 23.53 Lac

Karjat, Navi Mumbai
1,2 BHK
₹ 27.20 Lac to 42.39 Lac
Karjat, Navi Mumbai
1,2 BHK
₹ 24.02 Lac to 38.36 Lac

Karjat, Navi Mumbai
1,2,3 BHK
₹ 31.78 Lac to 66.38 Lac

Karjat, Navi Mumbai
1,2 BHK
₹ 16.70 Lac to 29.40 Lac

Navandhe, Navi Mumbai
Plot
₹ 1.52 Cr to 2.28 Cr

Khopoli, Navi Mumbai
1, 2 BHK Retail Shop, Apartment
₹ 30.07 Lac to 41.97 Lac

Nadode, Navi Mumbai
Plot
₹ 1.00 Cr

Khopoli, Navi Mumbai
1, 2 BHK Apartment, Retail Shop
₹ 20.16 Lac to 28.27 Lac

Khopoli, Navi Mumbai
1, 2 BHK Apartment
₹ 21.00 Lac to 29.74 Lac

Khopoli, Navi Mumbai
1, 2 BHK Studio, Apartment
₹ 13.29 Lac to 38.42 Lac

Khopoli, Navi Mumbai
1 BHK Apartment, Studio
₹ 11.51 Lac to 18.41 Lac

Khopoli, Navi Mumbai
1, 2 BHK Apartment
₹ 20.00 Lac to 33.90 Lac

Khopoli, Navi Mumbai
1, 2 BHK Studio, Apartment
₹ 20.48 Lac to 44.83 Lac

Khopoli, Navi Mumbai
1, 2 BHK Apartment
₹ 28.00 Lac to 39.43 Lac

Khopoli, Navi Mumbai
1, 2 BHK Apartment
Price On Request

Khopoli, Navi Mumbai
1 BHK Studio, Apartment
₹ 17.10 Lac

Khopoli, Navi Mumbai
1 BHK Apartment
Price On Request

Khopoli, Navi Mumbai
1 BHK Studio, Apartment
Price On Request

Khopoli, Navi Mumbai
2 BHK Apartment
₹ 32.40 Lac to 35.28 Lac

Khopoli, Navi Mumbai
1, 2 BHK Apartment
₹ 16.87 Lac to 27.40 Lac

Khopoli, Navi Mumbai
1, 2 BHK Apartment, Studio
₹ 13.91 Lac to 30.54 Lac

Khopoli, Navi Mumbai
1, 2 BHK Apartment
Price On Request

Khopoli, Navi Mumbai
2 BHK Apartment
₹ 26.32 Lac
Explore resale listings currently available in Vijay Parivaramm, Navi Mumbai.

Khalapur, Navi Mumbai
₹ 32.2 L
Khalapur, Navi Mumbai
₹ 31.5 LThis website is only for the purpose of providing information regarding real estate projects in different geographies. Any information which is being provided on this website is not an advertisement or a solicitation. The company has not verified the information and the compliances of the projects. Further, the company has not checked the RERA* registration status of the real estate projects listed herein. The company does not make any representation in regards to the compliances done against these projects. Please note that you should make yourself aware about the RERA* registration status of the listed real estate projects.
*Real Estate (Regulation & Development) Act, 2016.


