
1 BHK Apartment - 306 sq. ft. (Carpet Area)
Asking price
Price:₹ 20.99 Lac


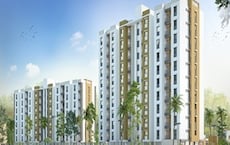
Anant Greens, a prestigious residential project situated in the serene surroundings of Karjat, offers a unique blend of comfort, luxury, and tranquility. Strategically located near Karjat Road, this project provides easy accessibility to various parts of Navi Mumbai. With a RERA approved project ID - P52000000955, Anant Greens is a top-grade property development that promises a hassle-free living experience.
At Anant Greens, we have paid attention to every detail to ensure that our residents experience the best of living. From a well-equipped gymnasium to a robust power backup system, our project offers a range of amenities and specifications that cater to modern living needs. Our units, designed with precision and attention to detail, feature Oil Bound Distemper walls in the Master Bedroom, creating a refined and elegant atmosphere. Whether you re looking for a cozy studio, a spacious 1 BHK, or a luxurious 2 BHK, Anant Greens has the perfect abode for you.
Spend your life the way you want it to be at Anant Greens. Our available unit options offer a range of choices to suit your needs and budget. Take a look at the options below:
Available Unit OptionsThe following table outlines the available unit options at Anant Greens:
| Unit Type | Area (Sq. Ft.) | Price (Rs.) |
| Studio | 187 | 12.82 Lac |
| Studio | 226 | 15.50 Lac |
| 1 BHK | 280 | 19.20 Lac |
| 1 BHK | 306 | 20.99 Lac |
| 2 BHK | 343 | 23.53 Lac |
This upcoming residential project is situated near several notable landmarks, offering residents a unique blend of convenience, comfort, and community living. The proximity to these landmarks not only enhances the quality of life but also provides easy access to essential amenities and services.

 Floor plan


Get the latest price and market updates for Anant Greens.
Mumbai Railway Vikas Corporation (MRVC) has made significant progress on suburban rail projects. The Panvel-Karjat New Suburban Corridor is nearing completion, The Virar-Dahanu Road Quadrupling Project is progressing fast. Signalling and telecommunication works have been commissioned at Kelve Road station.
Structural Works reach 80% completion. External Works has reached 100%. Internal finishing stands at 100%. MEP Services including lift and staircases, are now 100% done
A total of 45 out of 87 launched units have been booked as of April 2025, including 57% of SHOP(4 out of 7), 37% of 1 BHK(22 out of 60), 94% of 1 RK(15 out of 16), 100% of 2 BHK (4 units).
Anant Greens Phase I, developed by Anant Realty, officially launched on 25-Jul-2017 and expected to complete by 30-Dec-2021. Registered under RERA No. P52000000955. The project comprises 1 towers and offers 87 residential units, including SHOP, 1 BHK, 1 RK, 2 BHK, with unit sizes ranging from 65 to 334 Square feet across a total area of 0.55 Acre.
Meet the top real estate experts for Anant Greens, Navi Mumbai.
Explore the master plan, project photos and walkthrough videos of Anant Greens to understand the overall layout, tower placement, amenities, landscaped spaces and key highlights before making your buying decision.

Living at this area offers a home life centered around expansive green spaces and community interaction. Families and those seeking a natural environment will benefit from the dedicated these amenities, providing safe and engaging outdoor options. This project stands out for its substantial green coverage and well-integrated community layout in this area area.
Download brochure & master plan of Anant Greens to explore floor plans and layout details in Karjat, Navi Mumbai.

Trust & Verification
Anant Greens Phase I
Rera Url:

Karjat, Navi Mumbai

Karjat East, Navi Mumbai

Karjat, Navi Mumbai
Share your genuine review and help other buyers make an informed decision.


Vardoli, Navi Mumbai
3 BHK Villa
₹ 3.20 Cr

Vardoli, Navi Mumbai
1, 2, 3, 4, 5 BHK Apartment
₹ 39.35 Lac to 1.29 Cr

Vadghar, Navi Mumbai
1, 2 BHK Apartment
Price On Request

Vihighar, Navi Mumbai
1, 2 BHK Studio, Apartment
₹ 17.20 Lac to 37.20 Lac

New Panvel, Navi Mumbai
1, 2 BHK Studio, Apartment
₹ 15.35 Lac to 39.69 Lac

Taloja, Navi Mumbai
Price On Request

New Panvel, Navi Mumbai
1 BHK Studio, Apartment
₹ 13.28 Lac to 19.98 Lac
Vadghar, Navi Mumbai
1, 2 BHK Apartment
Price On Request
Vihighar, Navi Mumbai
1, 2 BHK Studio, Apartment
₹ 17.20 Lac to 37.20 Lac
New Panvel, Navi Mumbai
1, 2 BHK Studio, Apartment
₹ 15.35 Lac to 39.69 Lac
Taloja, Navi Mumbai
Price On Request
New Panvel, Navi Mumbai
1 BHK Studio, Apartment
₹ 13.28 Lac to 19.98 Lac
Bamnoli, Navi Mumbai
1 BHK
₹ 18.05 Lac to 18.16 Lac

Karjat, Navi Mumbai
1,2 BHK
₹ 14.55 Lac to 35.31 Lac

Karjat, Navi Mumbai
1 BHK
₹ 25.00 Lac to 26.00 Lac

Karjat, Navi Mumbai
1,2 BHK
₹ 14.00 Lac to 29.01 Lac

Karjat, Navi Mumbai
1,2 BHK
₹ 24.69 Lac to 37.44 Lac

Karjat East, Navi Mumbai
1,2,3 BHK
₹ 21.29 Lac to 48.05 Lac

Karjat, Navi Mumbai
1 BHK
₹ 14.90 Lac to 26.90 Lac

Karjat, Navi Mumbai
1,2 BHK
₹ 25.00 Lac to 39.22 Lac

Karjat, Navi Mumbai
1,2 BHK
₹ 18.06 Lac to 34.21 Lac

Karjat, Navi Mumbai
1,2 BHK
₹ 16.70 Lac to 29.40 Lac
The project features 24 x 7 Security, providing residents with a safe and secure living environment.
The project offers various configurations, including 1 BHK, 2 BHK, and Studio apartments for buyers to choose from.
Yes, Anant Greens is a RERA-registered project with registration number P52000000955.
The project is located proximity to Karjat Road, making it easily accessible to distant locations, with the distance being approximately 1.5 km.
The project offers Studio and 1 BHK and 2 BHK apartments with varying sizes ranging from 187 Sq. Ft. to 343 Sq. Ft.
Yes, the project features various amenities, including a gymnasium, power backup, party hall, and normal park or central green, among others.
Anant Greens is a ready-to-move project, allowing buyers to move in quickly.
This website is only for the purpose of providing information regarding real estate projects in different geographies. Any information which is being provided on this website is not an advertisement or a solicitation. The company has not verified the information and the compliances of the projects. Further, the company has not checked the RERA* registration status of the real estate projects listed herein. The company does not make any representation in regards to the compliances done against these projects. Please note that you should make yourself aware about the RERA* registration status of the listed real estate projects.
*Real Estate (Regulation & Development) Act, 2016.





