Sports

- Gymnasium
- Swimming Pool
- Kids' Pool
- Badminton Court(s)
- Tennis Court(s)
- Squash Court
- Football
- Cricket
- Kids' Play Areas / Sand Pits
- Basketball
- Volleyball
- Yoga Areas
- Jogging / Cycle Track
- Table Tennis
- Snooker/Pool/Billiards


₹15.95 Lac - 54.74 Lac
₹10,950 Per Sq. Ft.
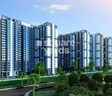
Introducing Sheltrex Smart Phone City, a revolutionary residential project located in Karjat, Navi Mumbai. Strategically situated just 1.8 km off Karjat Road, this project offers seamless connectivity to the city s major hubs. With its unique blend of luxury and comfort, Sheltrex Smart Phone City is the perfect abode for those seeking a serene and vibrant lifestyle. The project is RERA certified with approvals under P51800012221, P52000007063, P52000012196, P51800012307, P52000004186, P52000010525, and P52000008685.
The project is designed with the perfect blend of style and functionality, offering a range of amenities that cater to your every need. From a fully-equipped gymnasium for fitness enthusiasts to power backup facilities for uninterrupted living, every aspect of Sheltrex Smart Phone City is designed to provide a comfortable and convenient lifestyle. With its emphasis on detail and craftsmanship, this project is a testament to the developer s commitment to excellence.
For more information, please scroll below to view our available unit options. As you browse through our options, you ll notice that each unit is carefully designed to maximize space and comfort. From compact studios to spacious 1 and 2 BHK apartments, we have a range of options to suit your needs and budget. Whether you re a first-time buyer or a seasoned investor, Sheltrex Smart Phone City has something for everyone.
Available Unit OptionsThe following table outlines the available unit options at Sheltrex Smart Phone City:
| Unit Type | Area (Sq. Ft.) | Price (Rs.) |
| 1 BHK Apartment | 338 | On Request |
| 1 BHK Apartment | 302 | On Request |
| 2 BHK Apartment | 501 | On Request |
| 2 BHK Apartment | 429 | On Request |
| Studio | 146 | On Request |
| Studio | 178 | On Request |
The residential property is strategically located near several notable landmarks, providing residents with easy access to essential amenities and services. These landmarks not only enhance the quality of life for residents but also offer a unique blend of convenience and comfort.
In resale we have 1 property available ranging from (Unit type) having price from 7.50 L
| Listing Type | Total Listings | Unit Type Range | Price Range |
| Resale | 1 | 1 RK | 7.50 L |
View the latest price list for Sheltrex Smart Phone City.
*Prices are indicative and subject to applicable charges and project terms.
Get the latest price and market updates for Sheltrex Smart Phone City.
Mumbai Railway Vikas Corporation (MRVC) has made significant progress on suburban rail projects. The Panvel-Karjat New Suburban Corridor is nearing completion, The Virar-Dahanu Road Quadrupling Project is progressing fast. Signalling and telecommunication works have been commissioned at Kelve Road station.
A total of 426 out of 3679 launched units have been booked as of March 2026, including 83% of 2 BHK(371 out of 447), 87% of 2 BHKR(55 out of 63).
A total of 740 out of 4199 launched units have been booked as of March 2026.
A total of 501 out of 3691 launched units have been booked as of March 2026, including 96% of 1 RK(501 out of 522).
A total of 291 out of 3553 launched units have been booked as of March 2026.
A total of 978 out of 1756 launched units have been booked as of March 2026, including 34% of SHOP(22 out of 65), 55% of 1 BHK(379 out of 688), 92% of 3 BHK(11 out of 12), 43% of 2 BHK(244 out of 567), 77% of 1 RK(322 out of 420).
A total of 258 out of 3520 launched units have been booked as of March 2026, including 16% of SHOP(5 out of 32), 84% of 1 BHKR(27 out of 32), 78% of 1 BHK(226 out of 288).
Structural Works reach 11% completion, MEP Services including lift and staircases, are now 5% done.
Structural Works reach 23% completion, MEP Services including lift and staircases, are now 11% done.
Structural Works reach 12% completion, MEP Services including lift and staircases, are now 5% done.

Price:₹ 36.93 Lac

Price:₹ 33.00 Lac

Price:₹ 54.74 Lac

Price:₹ 46.88 Lac

Price:₹ 15.95 Lac
Price:₹ 19.45 Lac
Explore the master plan, project photos and walkthrough videos of Sheltrex Smart Phone City to understand the overall layout, tower placement, amenities, landscaped spaces and key highlights before making your buying decision.

Living here means a balanced lifestyle where daily needs are met within a well-planned environment. Families and working professionals benefit from the immediate access to essential services like these amenities, alongside diverse shopping and entertainment options. This project stands out for its strong emphasis on green spaces and comprehensive community amenities, offering a convenient and engaging place to call home.
Download master plan of Sheltrex Smart Phone City to explore layout details in Karjat, Navi Mumbai.

Estimate commute from your office or kid's school to Sheltrex Smart Phone City.

Please select the starting point to calculate the travel time.
Trust & Verification
Sheltrex Smart Phone City Project 1 - Phase Iv
Rera Url:
Sheltrex Smart Phone City Project 1- Phase V
Rera Url:
Sheltrex Smart Phone City Project 1- Phase Vi
Rera Url:
Sheltrex Smart Phone City Project 2 - Phase I
Rera Url:
Sheltrex Smart Phone City Project 1 - Phase III
Rera Url:
Sheltrex Smart Phone City Project 2 - Phase II
Rera Url:
Sheltrex Smart Phone City Project 1 - Phase II
Rera Url:

Karjat, Navi Mumbai

Karjat, Navi Mumbai

Karjat, Navi Mumbai
Compare multiple homes side-by-side and find the option that best fits your budget, lifestyle, and needs.

Full Cost Clarity
Compare sale price or rent, applicable charges, and key ownership/rental expenses.
Amenities & Features
Compare amenities, furnishing, configuration, and property features side-by-side.
Best Pick Recommendation
Get an expert-recommended option based on your selected preferences.
Builder / Seller Details
Review key trust signals like builder profile, seller details, and project history.


Karjat, Navi Mumbai
1,2,3 BHK
₹ 21.29 Lac to 48.05 Lac

Karjat, Navi Mumbai
1,2 BHK
₹ 14.00 Lac to 29.01 Lac

Karjat, Navi Mumbai
1,2 BHK
₹ 14.55 Lac to 35.31 Lac

Karjat, Navi Mumbai
1 BHK
₹ 14.90 Lac to 26.90 Lac

Wanjale, Navi Mumbai
1,2 BHK
₹ 13.37 Lac to 36.61 Lac

Karjat, Navi Mumbai
1,2 BHK
₹ 12.82 Lac to 23.53 Lac

Karjat, Navi Mumbai
1,2 BHK
₹ 25.00 Lac to 39.22 Lac

Karjat, Navi Mumbai
1,2 BHK
₹ 18.06 Lac to 34.21 Lac

Karjat, Navi Mumbai
1,2,3 BHK
₹ 31.78 Lac to 66.38 Lac

Karjat, Navi Mumbai
1,2 BHK
₹ 23.44 Lac to 53.39 Lac
The project offers 1 BHK and 2 BHK apartment options, as well as studio units, with varying sizes ranging from 146 to 501 square feet.
The project boasts high-end amenities such as power backup, rain water harvesting, and 24x7 security, making it a comfortable and sustainable living option.
The project is developed by Sheltrex, a renowned real estate developer with a portfolio of 4 completed projects.
This project is ready to move in, with a completion date of December 31, 2018.
The homes feature vitrified tiles for flooring and premium bath fittings in the bathrooms.
This website is only for the purpose of providing information regarding real estate projects in different geographies. Any information which is being provided on this website is not an advertisement or a solicitation. The company has not verified the information and the compliances of the projects. Further, the company has not checked the RERA* registration status of the real estate projects listed herein. The company does not make any representation in regards to the compliances done against these projects. Please note that you should make yourself aware about the RERA* registration status of the listed real estate projects.
*Real Estate (Regulation & Development) Act, 2016.


