Ashapura Group developer logo

Ashapura Ayodhya Karjat, Navi Mumbai

Located in Karjat, Navi Mumbai near ShreeG Square approximately 11.80 km away, Ashapura Group project Ashapura Ayodhya is an Apartment offering 1 BHK, 2 BHK Flats. The project covers 0.53 Acres with units sized between 360 Sq.Ft. to 561 Sq.Ft.. Starting price is ₹ 27.20 Lac, and it is currently Under Construction.
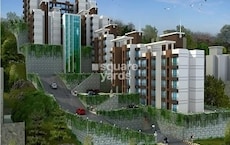
Ashapura Ayodhya Cover Image

₹27.20 Lac - 42.39 Lac

₹7,850 Per Sq. Ft.

Project Status
Under Construction
Possession Starting From
Dec 2027
Unit Config
1, 2 BHK Flats
Size
360 to 561 Sq. Ft.
Number of Units
49
Total Area
0.53 Acres
On this page

Ashapura Ayodhya Price List, Price Trends and Market Insights

Price List

View the latest price list for Ashapura Ayodhya.

Unit Type (Carpet) Price* Action
1 BHK Apartment 360 Sq. Ft. ₹ 27.20 Lac
1 BHK Apartment 434 Sq. Ft. ₹ 32.79 Lac
2 BHK Apartment 517 Sq. Ft. ₹ 39.06 Lac
2 BHK Apartment 561 Sq. Ft. ₹ 42.39 Lac

*Prices are indicative and subject to applicable charges and project terms.

Ashapura Ayodhya Floor Plans

Floor plan of 1 BHK 360 Sq. Ft. Apartment in Ashapura Ayodhya, Navi Mumbai
1 BHK 360 Sq. Ft. Apartment

Price:₹ 27.20 Lac

₹ 18.88 K EMI

Master Plan, Photos, Videos & Brochure of Ashapura Ayodhya

Explore the master plan, project photos and walkthrough videos of Ashapura Ayodhya to understand the overall layout, tower placement, amenities, landscaped spaces and key highlights before making your buying decision.

Master Plan 1

Overview about Ashapura Ayodhya
  • Ashapura Ayodhya offers a residential experience with essential amenities and administrative spaces. The project features a building with extensive parking and convenient access points. It is surrounded by a landscaped perimeter, providing a pleasant environment.
Land Use and Density
  • Around 12%-18% of the plot is green, primarily featuring a Landscaped Perimeter that adds natural beauty.
  • The open area covers 29%-41% of the plot, with Stilt for Parking and an Entrance Looby providing functional non-green spaces for residents.
  • Only 15%-20% of the plot has been built on, so homes here get more air and light than in a tightly packed complex.
Connectivity Access
  • Karjat Road is very close by, and the project is also accessible via D.P. Road, ensuring convenient travel for residents.
Amenities Lifestyle
  • A Society Office and Driver Room provide essential administrative and support services for the community.
Tower Placement Orientation
  • The building stands as a single, rectangular structure, positioned centrally within the property.
  • Its longer sides face north and south, allowing for consistent light exposure throughout the day.
  • This central placement ensures open areas surround the structure, providing clear separation from boundaries.
Amenity Access
  • Residents can easily reach the main vertical transport from the building's entry point.
  • Essential administrative spaces are located near the main entrance for resident convenience and easy reach.
  • Utility services are centrally positioned within the parking area for quick and easy access.
  • All ground floor facilities are within a short walk for residents from any parking spot.
Noise Privacy Road Facing
  • Residences on the northern edge of the building may hear sounds from the adjacent street.
  • The building's central placement offers some distance from external activity on all sides.
  • Units facing the southern boundary could experience street noise from passing cars and activity.
  • The planted areas along the property line help reduce outside disturbances and enhance quiet.
Corridor Analysis
  • The building's single block design creates clear and unobstructed pathways around its exterior.
  • Open areas surround the structure, allowing for good light penetration into the building.
  • The layout provides unobstructed views towards the landscaped edges of the property's perimeter.
  • Gaps between parking rows ensure an airy feel within the stilt area below.
Internal Circulation Pedestrian
  • People can walk directly from the property's access points into the building's main entry.
  • Residents move easily between parked cars and the building's main access point inside.
  • Vertical movement within the building is supported by a primary ascent route for all.
  • The ground floor plan allows for simple movement paths for all residents and visitors.
Child Senior Friendly Zones
  • The ground floor offers flat surfaces for easy movement by older residents and those with mobility needs.
  • The presence of a main entry area provides a safe waiting spot for children.
  • The parking areas are well-defined, separating cars from pedestrian paths for safety.
  • Landscaped edges offer visual interest and a pleasant environment for all age groups.
Green Cover Landscape
  • Planted areas line the entire property boundary, creating a natural and soft border.
  • Trees and shrubs are distributed along the eastern and western edges of the plot.
  • The green spaces form a continuous band around the building's exterior, enhancing aesthetics.
  • These natural elements soften the hardscape of the parking areas and surrounding paths.
Traffic Flow Access Planning
  • Cars enter the property from two distinct points on the main road, facilitating flow.
  • Parking is available directly under the building structure, maximizing space utilization.
  • Vehicles can move around the building to access different parking spots easily and efficiently.
  • The layout provides clear paths for cars entering and exiting the premises smoothly.
Overall Livability Assessment
  • Residents benefit from a well-organized ground floor with clear functional zones for daily use.
  • The building's design prioritizes convenient access to all essential services on site.
  • Ample parking ensures ease for car owners within the property boundaries and beyond.
  • The surrounding green elements contribute to a pleasant living atmosphere for everyone.
Final Summary

Living at this area provides a functional and comfortable home environment with essential services readily available. Residents benefit from convenient access to their homes and administrative support within the community. This project stands out for its focus on practical living spaces and a low built-up density.

Download Hub for Ashapura Ayodhya

Download brochure, master plan & walkthrough video of Ashapura Ayodhya to explore floor plans, layout, and complete project details in Karjat, Navi Mumbai.

Master Plan

Overall project layout & design

Walkthrough Video

Virtual tour of the property

Amenities & Specifications of Ashapura Ayodhya

Sports

  • Kids' Play Areas / Sand Pits

Convenience

  • Power Backup
  • Treated Water Supply
  • Driver Area
  • 24*7 Water Supply
  • Lift

Safety

  • 24 x 7 Security
  • CCTV / Video Surveillance

Environment

  • Normal Park / Central Green

Leisure

  • Indoor Games

Specifications

Master Bedroom-Walls
Oil Bound Distemper
Master Bedroom-Flooring
Vitrified Tiles
Other Bedrooms-Flooring
Vitrified Tiles
Walls
Oil Bound Distemper
Living Area-Flooring
Vitrified Tiles
Structure
RCC Frame Structure

Location and Connectivity Around Ashapura Group Karjat

Connectivity map showing nearby places around Raigad
Raigad Check Travel Time

Estimate commute from your office or kid's school to Ashapura Ayodhya.

RERA Details of Ashapura Ayodhya

Scan the QR code to verify the project's RERA registration details.

P52000078564

Ayodhya

View Detailed RERA
  • Square Yards RERA Reg. A51800000454

How does Ashapura Ayodhya compare with similar projects?

Compare Ashapura Ayodhya with similar projects. Evaluate pricing, configurations, possession timelines, and project scale to find the best fit for your needs.
Current Project
Ashapura Ayodhya project in Karjat, Navi Mumbai

Ashapura Ayodhya

Karjat, Navi Mumbai

Price
₹27.20 Lac - 42.39 Lac
Per Sq. Ft
₹7,850 Per Sq. Ft
Configuration
1, 2 BHK Flats
Unit Size
360 to 561 Sq. Ft
Possession
Dec 2027
Status
Under Construction
RERA No.
P52000078564
Land Area
0.53 Acres
Total Units
49
Density
92 Units/Acre
Arihant Aloki project in Karjat, Navi Mumbai

Arihant Aloki

Karjat, Navi Mumbai

Price
₹21.29 Lac - 48.05 Lac
Per Sq. Ft
₹5,263 Per Sq. Ft
Configuration
1, 2, 3 BHK Flats
Unit Size
300 to 677 Sq. Ft
Possession
Dec 2026
Status
Partially Ready To Move
RERA No.
P52000024460 P52000025180P52000025052P52000004014P52000019001P52000025041P52000006314
Land Area
6.5 Acres
Total Units
1042
Density
160 Units/Acre
Arihant Aloki Phase 3 project in Karjat, Navi Mumbai

Arihant Aloki Phase 3

Karjat, Navi Mumbai

Price
₹24.91 Lac - 35.37 Lac
Per Sq. Ft
₹7,100 Per Sq. Ft
Configuration
1, 2 BHK Flats
Unit Size
350 to 497 Sq. Ft
Possession
N/A
Status
Under Construction
RERA No.
A51800000454
Land Area
6.5 Acres
Total Units
225
Density
35 Units/Acre
View Detailed Comparison

Ashapura Group Track Record

6 Total
Projects
3 Delivered
Projects
You May Also Like
*Disclaimer

This website is only for the purpose of providing information regarding real estate projects in different geographies. Any information which is being provided on this website is not an advertisement or a solicitation. The company has not verified the information and the compliances of the projects. Further, the company has not checked the RERA* registration status of the real estate projects listed herein. The company does not make any representation in regards to the compliances done against these projects. Please note that you should make yourself aware about the RERA* registration status of the listed real estate projects.

*Real Estate (Regulation & Development) Act, 2016.