Tater World developer logo

Space India Tater Florence Karjat, Navi Mumbai

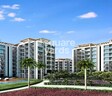
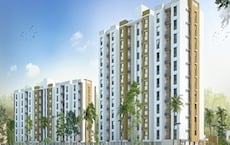
Space India Tater Florence by Tater World is an Apartment in Karjat, Navi Mumbai, with 1 BHK, 2 BHK, Studio Flats floor plans. Unit sizes are available from 235 Sq.Ft. to 495 Sq.Ft.. The project is Ready to Move, with possession Scheduled for Dec 2018. Units are priced from ₹ 16.76 Lac.

₹16.76 Lac - 35.31 Lac

Project Status
Ready to Move
Ready to Move Since
Dec 2018
Unit Config
1, 2 BHK Flats
Size
235 to 495 Sq. Ft.
Number of Units
130
Total Area
11 Acres
On this page

About Space India Tater Florence, Karjat by Tater World

Space India Tater Florence is located in Karjat, Mumbai Beyond Thane in Mumbai. Space India Tater Florence is currently a Mid Stage project and is available at approximate price of 0 Per Sq. Ft. Onwards.Space India Tater Florence is offering 4 towers of 1, 2 BHK Apartment in size ranging from 366 Sq. Ft. to 819 Sq. Ft.Project has a connectivity rating of 0, livability rating of 6.4, lifestyle rating of 6.4 and value for money rating of 6.1 out of 10.

Space India Tater Florence Price List, Price Trends and Market Insights

Price List

View the latest price list for Space India Tater Florence.

Unit Type (Carpet) Price* Action
Studio 235 Sq. Ft. ₹ 16.76 Lac
Studio 259 Sq. Ft. ₹ 18.47 Lac
1 BHK Apartment 302 Sq. Ft. ₹ 21.54 Lac
1 BHK Apartment 327 Sq. Ft. ₹ 23.32 Lac
2 BHK Apartment 425 Sq. Ft. ₹ 30.31 Lac
2 BHK Apartment 453 Sq. Ft. ₹ 32.31 Lac
2 BHK Apartment 495 Sq. Ft. ₹ 35.31 Lac

*Prices are indicative and subject to applicable charges and project terms.

Space India Tater Florence Floor Plans

Representative image for Floor plan of 1 BHK 302 Sq. Ft. Apartment in Space India Tater Florence, Navi Mumbai
Floor Plans Coming Soon We're working on updating the latest floor plans. Get notified when they're ready!
1 BHK 302 Sq. Ft. Apartment

Price:₹ 21.54 Lac

₹ 14.95 K EMI

Master Plan, Photos, Videos & Brochure of Space India Tater Florence

Explore the master plan, project photos and walkthrough videos of Space India Tater Florence to understand the overall layout, tower placement, amenities, landscaped spaces and key highlights before making your buying decision.

Master Plan 1

Overview about Space India Tater Florence
  • Space India Tater Florence is a residential development featuring multiple building blocks organized into distinct zones. It includes a central amenity hub with a clubhouse, swimming pool, and party lawn, alongside a proposed school, temple, and a large open space. The layout is structured with a clear road network connecting various parts of the community.
Land Use and Density
  • Around 35%-40% of the plot is green, anchored by internal green spaces and a large this amenity, so homes here feel connected to nature.
  • The open area covers 40%-50% of the plot, providing residents with ample room to relax and gather outdoors.
  • Only 25%-30% of the plot has been built on, so homes here get more air and light than in a tightly packed complex.
Connectivity Access
  • Karjat Road is close by, providing residents with good connectivity for daily commutes and errands.
Amenities Lifestyle
  • This amenity gives residents a place to cool off and relax without leaving home.
  • The CLUB HOUSE and this amenity provide residents with spaces for social gatherings and community events.
  • These amenities mean families have essential facilities and spiritual spaces within the community.
Tower Placement Orientation
  • The residential blocks are arranged into distinct clusters, such as LAVENDER on the west side.
  • Buildings like ORCHID and MAPLE are positioned along the eastern D.P. ROAD boundary.
  • The southern part of the development includes clusters named IRIS, DAISY, OLIVE, and IVY.
  • Towers are generally oriented to face internal roads or green spaces within their respective zones.
Amenity Access
  • Residents in the central-west blocks have quick access to the recreational facilities nearby.
  • The eastern residential clusters are conveniently located near the educational and spiritual facilities.
  • Homes in the southern zones are a short walk from the large open green area.
  • All residential areas are connected by internal roads, making amenities reachable on foot.
Noise Privacy Road Facing
  • Buildings facing the D.P. ROAD on the north and east may experience more external sound.
  • Residential blocks like LAVENDER are set back from the main D.P. ROAD, offering more quiet.
  • Internal facing units benefit from reduced noise, looking onto green patches or other buildings.
  • The layout provides buffer zones of green space along the D.P. ROAD, potentially dampening sound.
Corridor Analysis
  • Wide internal roads, like the 9.00 M WIDE ROAD, create generous gaps between building clusters.
  • The arrangement of blocks allows for clear lines of sight across internal green areas.
  • Spaces between residential structures prevent a cramped feeling, letting in more natural light.
  • The layout ensures a sense of openness, with buildings not directly obstructing each other's views.
Internal Circulation Pedestrian
  • The 9.00 M WIDE ROAD and 12.00 M WIDE ROAD form a clear network for moving within the property.
  • Pedestrians can walk along the edges of the internal roads to reach different residential zones.
  • Surface parking areas are integrated alongside the residential blocks for easy access.
  • The design allows for straightforward movement between homes and various community facilities.
Child Senior Friendly Zones
  • The central green spaces within residential clusters offer safe play areas for younger residents.
  • Flat internal roads and pathways provide easy movement for older residents and those with strollers.
  • The absence of significant elevation changes makes the entire property accessible for all ages.
  • Designated open areas provide safe zones for children to play and seniors to relax.
Green Cover Landscape
  • Green patches are distributed within the residential blocks, creating small neighborhood parks.
  • A significant green belt runs along the northern and eastern D.P. ROAD boundaries.
  • The large open area in the south-east provides a substantial natural gathering space.
  • Smaller landscaped sections are integrated between building clusters, enhancing the environment.
Traffic Flow Access Planning
  • Access points are distributed along the D.P. ROAD and the 9.00 M WIDE ROAD for entry and exit.
  • Internal roads are designed to manage traffic within the development efficiently.
  • Surface parking is available adjacent to the residential buildings, simplifying car storage.
  • The road network ensures smooth movement for residents driving to and from their homes.
Overall Livability Assessment
  • The project offers a well-structured environment with distinct residential zones for varied preferences.
  • Residents benefit from a clear separation of living spaces and community amenities.
  • The layout promotes a sense of order and ease of navigation throughout the property.
  • Thoughtful placement of buildings creates a comfortable and functional living environment for all.
Final Summary

Living here offers a balanced home life with a strong connection to nature and community facilities. Families benefit from the convenience of these amenities nearby, while everyone can enjoy the social spaces for relaxation and connection. This project stands out for its thoughtful integration of green areas and essential community amenities, creating a comfortable and engaging environment for residents.

Download Hub for Space India Tater Florence

Download master plan of Space India Tater Florence to explore layout details in Karjat, Navi Mumbai.

Master Plan

Overall project layout & design

Walkthrough Video

Virtual tour of the property

Amenities & Specifications of Space India Tater Florence

Sports

  • Gymnasium
  • Swimming Pool
  • Kids' Pool
  • Kids' Play Areas / Sand Pits
  • Yoga Areas
  • Table Tennis
  • Snooker/Pool/Billiards

Convenience

  • Power Backup
  • Treated Water Supply
  • Concierge Desk
  • Lift

Safety

  • 24 x 7 Security
  • CCTV / Video Surveillance
  • Fire Fighting Systems
  • Intercom Facility

Leisure

  • Reading Room/Library
  • Party Hall
  • Clubhouse
  • Amphitheater
  • Indoor Games

Environment

  • Rain Water Harvesting
  • Normal Park / Central Green
  • Eco Friendly

Specifications

Master Bedroom-Walls
Oil Bound Distemper
Master Bedroom-Flooring
Vitrified Tiles
Other Bedrooms-Flooring
Vitrified Tiles
Walls
Oil Bound Distemper
Living Area-Flooring
Vitrified Tiles
Structure
RCC Frame Structure

Location and Connectivity Around Tater World Karjat

Connectivity map showing nearby places around Raigad
Raigad Check Travel Time

Estimate commute from your office or kid's school to Space India Tater Florence.

RERA Details of Space India Tater Florence

P52000002578 Tater Florence Ivy-B Wing Rera Url : https://maharerait.maharashtra.gov.in/project/view/4932
P52000003661 Tater Florence Orchid Rera Url : https://maharerait.maharashtra.gov.in/project/view/4992
  • Square Yards RERA Reg. A51800000454

How does Space India Tater Florence compare with similar projects?

Compare Space India Tater Florence with similar projects. Evaluate pricing, configurations, possession timelines, and project scale to find the best fit for your needs.
Current Project
Space India Tater Florence project in Karjat, Navi Mumbai

Space India Tater Florence

Karjat, Navi Mumbai

Price
₹16.76 Lac - 35.31 Lac
Configuration
1, 2 BHK Flats
Unit Size
235 to 495 Sq. Ft
Possession
Dec 2018
Status
Ready to Move
RERA No.
P52000002578 P52000003661
Land Area
11 Acres
Total Units
130
Towers
4
Density
12 Units/Acre
Arihant Aloki project in Karjat, Navi Mumbai

Arihant Aloki

Karjat, Navi Mumbai

Price
₹21.29 Lac - 48.05 Lac
Configuration
1, 2, 3 BHK Flats
Unit Size
300 to 677 Sq. Ft
Possession
Dec 2026
Status
Partially Ready To Move
RERA No.
P52000024460 P52000025180P52000025052P52000004014P52000019001P52000025041P52000006314
Land Area
6.5 Acres
Total Units
1042
Towers
N/A
Density
160 Units/Acre
Skyline Riverside project in Karjat, Navi Mumbai

Skyline Riverside

Karjat, Navi Mumbai

Price
₹14.90 Lac - 26.90 Lac
Configuration
1 BHK Flats
Unit Size
195 to 352 Sq. Ft
Possession
Mar 2027
Status
Partially Ready To Move
RERA No.
P52000003852 P52000053092PR1270002502229
Land Area
1.59 Acres
Total Units
84
Towers
N/A
Density
53 Units/Acre
View Detailed Comparison

Tater World Track Record

5 Total
Projects
5 Delivered
Projects
You May Also Like

Frequently Asked Questions About Space India Tater Florence

Residents of Space India Tater Florence can enjoy amenities such as Gymnasium, Swimming Pool, Power Backup, Treated Water Supply, 24 x 7 Security, CCTV / Video Surveillance, Reading Room/Library, Party Hall, Rain Water Harvesting, Normal Park / Central Green, designed for comfort and a modern lifestyle.

Yes, Space India Tater Florence is a Ready to Move residential project, allowing buyers to take possession immediately without any construction wait.

Before purchasing in Space India Tater Florence, verify the land title, chain of ownership, and encumbrance status. Also cross-check the RERA registration number P52000002578, P52000003661 and confirm approvals with local authorities for the address Karjat Navi Mumbai, 410201.

Yes, Space India Tater Florence is conveniently located in Karjat, close to reputed schools such as KES English Medium School, Abhinav Jnyan Mandir School, Sharda Mandir Secondary School, Good Shepherd Convent School, Sundar English Medium School, banks including State Bank of India Karjat, Bank Of India Khalapur, Central Bank Of India, and everyday shopping options like D Mart Karjat, Reliance Smart Point, ensuring daily convenience for residents.

Space India Tater Florence enjoys excellent connectivity via Karjat Road and is well connected to the Raigad area.

*Disclaimer

This website is only for the purpose of providing information regarding real estate projects in different geographies. Any information which is being provided on this website is not an advertisement or a solicitation. The company has not verified the information and the compliances of the projects. Further, the company has not checked the RERA* registration status of the real estate projects listed herein. The company does not make any representation in regards to the compliances done against these projects. Please note that you should make yourself aware about the RERA* registration status of the listed real estate projects.

*Real Estate (Regulation & Development) Act, 2016.