Sports

- Gymnasium
- Swimming Pool
- Badminton Court(s)
- Cricket
- Kids' Play Areas / Sand Pits
- Basketball
- Volleyball
- Yoga Areas
- Jogging / Cycle Track


Price on Request
Tater Florence Olive, a premier residential project situated in the serene surroundings of Karjat, offers a unique blend of luxury and tranquility. Spanning across the city s most promising location, the project benefits from seamless connectivity to Karjat Road, making it an ideal abode for those seeking ease of access to the city s commercial and recreational hubs.
Welcome to Tater Florence Olive, where every day feels like a sweet escape. The project s innovative architecture and thoughtfully designed spaces not only provide the perfect blend of comfort and functionality but also ensure that you live life to the fullest. With state-of-the-art amenities such as a well-equipped gymnasium and reliable power backup, Tater Florence Olive has it all! Whether you re a young professional or a family looking for a peaceful retreat, this project has something to offer for everyone.
Explore the vibrant world of Tater Florence Olive, where every moment counts! To experience the ultimate in luxury and comfort, choose from a range of thoughtfully designed 1 and 2-bedroom apartments. With floor-to-ceiling windows, Vitrified Tiles in Master Bedroom, and meticulous attention to detail, every aspect of the project has been carefully curtailed to ensure that your dream home is turned into a reality. Don t miss out on this once-in-a-lifetime opportunity to own a part of Tater Florence Olive!
Available Unit OptionsThe following table outlines the available unit options at Tater Florence Olive:
| Unit Type | Area (Sq. Ft.) | Price (Rs.) |
| 1 BHK Apartment | 358 Sq. Ft. | On Request |
| 1 BHK Apartment | 568 Sq. Ft. | On Request |
| 2 BHK Apartment | 819 Sq. Ft. | On Request |
This esteemed real estate project is situated near various prominent landmarks, offering residents a supreme blend of comfort, convenience, and accessibility. These notable landmarks not only enhance the quality of life for residents but also provide a picturesque view of the surrounding area.
View the latest price list for Tater Florence Olive.
*Prices are indicative and subject to applicable charges and project terms.
Tater Florence Olive avg. price is ₹ 5.2 k/Sq.Ft. compared to Karjat at ₹ 5 k/Sq.Ft.
Get the latest price and market updates for Tater Florence Olive.
Mumbai Railway Vikas Corporation (MRVC) has made significant progress on suburban rail projects. The Panvel-Karjat New Suburban Corridor is nearing completion, The Virar-Dahanu Road Quadrupling Project is progressing fast. Signalling and telecommunication works have been commissioned at Kelve Road station.
Structural Works reach 80% completion. External Works has reached 100%. Internal finishing stands at 100%. MEP Services including lift and staircases, are now 100% done
A total of 6 out of 32 launched units have been booked as of April 2025, including 19% of 1 BHK(6 out of 32).
TATER FLORENCE OLIVE, developed by TATER REALTY, officially launched on 05-Aug-2017 and expected to complete by 30-Jun-2018. Registered under RERA No. P52000003313. The project comprises 2 towers and offers 32 residential units, including 1 BHK, with unit sizes ranging from 291 to 334 Square feet across a total area of 0.09 Acre.

Price:Price on Request

Price:Price on Request
Price:Price on Request
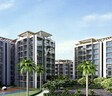
Explore the master plan, project photos and walkthrough videos of Tater Florence Olive to understand the overall layout, tower placement, amenities, landscaped spaces and key highlights before making your buying decision.

This project offers a balanced home life with a strong emphasis on community and open spaces. Families will benefit from this amenity and dedicated open areas, making daily life convenient and engaging. The well-planned layout and variety of facilities create a comfortable and connected living environment in Raigad.
Download master plan of Tater Florence Olive to explore layout details in Karjat, Navi Mumbai.

Estimate commute from your office or kid's school to Tater Florence Olive.

Please select the starting point to calculate the travel time.
Trust & Verification
Tater Florence Olive
Rera Url:

Karjat, Navi Mumbai

Karjat, Navi Mumbai

Karjat, Navi Mumbai
Compare multiple homes side-by-side and find the option that best fits your budget, lifestyle, and needs.

Full Cost Clarity
Compare sale price or rent, applicable charges, and key ownership/rental expenses.
Amenities & Features
Compare amenities, furnishing, configuration, and property features side-by-side.
Best Pick Recommendation
Get an expert-recommended option based on your selected preferences.
Builder / Seller Details
Review key trust signals like builder profile, seller details, and project history.


Karjat, Navi Mumbai
1 BHK Apartment
₹ 25.00 Lac to 26.00 Lac

Karjat, Navi Mumbai
1, 2 BHK Apartment
₹ 23.40 Lac to 32.39 Lac

Karjat, Navi Mumbai
1, 2 BHK Apartment, Studio
₹ 14.55 Lac to 35.31 Lac

Karjat, Navi Mumbai
1, 2 BHK Apartment, Studio
₹ 16.76 Lac to 35.31 Lac

Karjat, Navi Mumbai
1,2 BHK
Price On Request

Karjat, Navi Mumbai
1 BHK
₹ 14.90 Lac to 26.90 Lac

Karjat, Navi Mumbai
1,2 BHK
₹ 22.63 Lac to 42.92 Lac

Karjat, Navi Mumbai
1,2 BHK
₹ 24.69 Lac to 37.44 Lac

Karjat, Navi Mumbai
1,2,3 BHK
₹ 21.29 Lac to 48.05 Lac

Karjat, Navi Mumbai
1,2 BHK
₹ 25.00 Lac to 39.22 Lac

Karjat, Navi Mumbai
1,2 BHK
₹ 18.06 Lac to 34.21 Lac

Karjat, Navi Mumbai
2,3 BHK
₹ 73.30 Lac to 3.03 Cr

Karjat, Navi Mumbai
1,2 BHK
₹ 11.25 Lac to 18.49 Lac

Karjat, Navi Mumbai
1,2 BHK
₹ 11.63 Lac to 32.55 Lac
This project offers 1 BHK and 2 BHK apartments with varying unit sizes, ranging from 358 Sq. Ft to 819 Sq. Ft.
The apartments at Tater Florence Olive come with specifications like vitrified tiles flooring, premium bath fittings, and RCC frame structure.
The project is ready to move, making it an ideal option for home buyers seeking immediate possession.
The project is strategically located near Karjat Road, just 1.7 km away from it.
The prices for apartments in Tater Florence Olive are available on request, making it suitable for both budget-conscious buyers and luxury seekers.
This website is only for the purpose of providing information regarding real estate projects in different geographies. Any information which is being provided on this website is not an advertisement or a solicitation. The company has not verified the information and the compliances of the projects. Further, the company has not checked the RERA* registration status of the real estate projects listed herein. The company does not make any representation in regards to the compliances done against these projects. Please note that you should make yourself aware about the RERA* registration status of the listed real estate projects.
*Real Estate (Regulation & Development) Act, 2016.


