Squareyards Logo
Blogs
Sell or Rent Property
Login

Unimont Aurum Karjat, Navi Mumbai

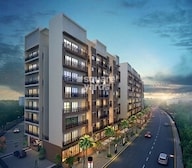
Unimont Aurum by Unimont is an Apartment in Karjat, Navi Mumbai, with 1 BHK, 2 BHK Flats floor plans. Unit sizes are available from 245 Sq.Ft. to 464 Sq.Ft.. The project is Ready to Move, with possession Scheduled for May 2025. Units are priced from ₹ 14.45 L.
  • ₹14.45 L - 27.37 L + Charges
    Price Insights
  • Project Status Ready to Move
    Ready to Move Since May 2025
    RERA Updates
  • Unit Config 1, 2 BHK Flats
    Size 245 to 464
    Sq. Ft
    Number of Units 491
    Total area 2.08 Acres

Why you should consider Unimont Aurum?

  • Strategically located on Karjat Road, easy access
  • Rera certified project with P52000021298
  • Luxurious amenities like gym and power backup
  • High-quality specifications with acrylic emulsion walls
  • Vitrified flooring in master bedroom and other spaces

About Unimont Aurum

Introducing Unimont Aurum, a prestigious residential project located in the heart of Karjat, just 0.5 km away from Karjat Road. With its RERA registration number P52000021298, this project offers a unique blend of luxury and comfort to its residents. The project is designed to provide a flawless living experience, with modern amenities like a fully equipped gymnasium and power backup facilities for uninterrupted living.

Unimont Aurum comprises of spacious and tastefully designed apartments, with options ranging from 1 BHK to 2 BHK units. Each apartment is thoughtfully crafted to provide ample natural light and ventilation, with specifications like acrylic emulsion walls in the master bedroom. The project offers a range of unit sizes to suit different budgets, starting from a compact 245 sq. ft. 1 BHK apartment at 20.00 Lac to a spacious 464 sq. ft. 2 BHK apartment at 34.69 Lac.

Invest in Unimont Aurum today and experience the perfect blend of style, comfort, and convenience! Enjoy a hassle-free living experience with its modern amenities and strategically located at just 0.5 km from Karjat Road.

Available Unit Options

The following table outlines the available unit options at Unimont Aurum:

Unit TypeArea (Sq. Ft.)Price (Rs.)
1 BHK Apartment24520.00 Lac
1 BHK Apartment38331.26 Lac
2 BHK Apartment42832.00 Lac
2 BHK Apartment46434.69 Lac
Nearby Landmarks

The residential property is strategically located near several notable landmarks, providing residents with easy access to essential amenities and services. These landmarks not only enhance the quality of life for residents but also offer a unique blend of convenience and comfort.

  • KES English Medium School is just 1.03 km away, making it an ideal choice for families with children.
  • Phadke Hospital is 1.06 km away, ensuring timely medical attention in case of an emergency.
  • State Bank of India Karjat provides a convenient city connection, just 1.43 km away.
  • Pinewood Resort Karjat is 2.24 km away, perfect for guests and visitors.
  • D Mart Karjat is 2.89 km away, offering a range of shopping and dining options.
Listing Information

In resale we have 14 properties available ranging from 1 BHK - 2 BHK having price from 21.00 L - 36.00 L

Listing TypeTotal ListingsUnit Type RangePrice Range
Resale141 BHK - 2 BHK 21.00 L - 36.00 L

Unimont Aurum Price List

Unit Type (Carpet) Price*
1 BHK Apartment 245
Sq. Ft
₹ 14.45 L Check Availability
1 BHK Apartment 383
Sq. Ft
₹ 22.59 L Check Availability
2 BHK Apartment 428
Sq. Ft
₹ 25.25 L Check Availability
2 BHK Apartment 464
Sq. Ft
₹ 27.37 L Check Availability

Unimont Aurum Recent Updates

Last Update: Jun 2024
Jun 2024
Internal finishing stands at 86%, MEP Services including lift and staircases, are now 86% done.
Jun 2024
A total of 338 out of 527 launched units have been booked as of June 2024, including 82% of SHOP(18 out of 22 units), 57% of 1 BHK(196 out of 343 units), 57% of 2 BHK(20 out of 35 units), 64% of 1.5 BHK(36 out of 56 units), 96% of 1 RK(68 out of 71 units).
Feb 2024
External Works has reached 86%, Internal finishing stands at 70%, MEP Services including lift and staircases, are now 77% done.
Feb 2024
A total of 318 out of 527 launched units have been booked as of February 2024, including 55% of SHOP(12 out of 22 units), 54% of 1 BHK(184 out of 343 units), 43% of 2 BHK(15 out of 35 units), 68% of 1.5 BHK(38 out of 56 units), 97% of 1 RK(69 out of 71 units).
Nov 2023
External Works has reached 79%, Internal finishing stands at 68%, MEP Services including lift and staircases, are now 73% done.
Sep 2023
Structural Works reach 86% completion, External Works has reached 79%, Internal finishing stands at 58%, MEP Services including lift and staircases, are now 58% done.
Sep 2023
A total of 300 out of 566 launched units have been booked as of September 2023, including 55% of SHOP(12 out of 22 units), 45% of 1 BHK(161 out of 361 units), 37% of 2 BHK(21 out of 57 units), 67% of 1.5 BHK(37 out of 55 units), 97% of 1 RK(69 out of 71 units).
May 2023
Structural Works reach 69% completion, External Works has reached 62%, Internal finishing stands at 46%, MEP Services including lift and staircases, are now 53% done.
Feb 2023
Structural Works reach 68% completion, External Works has reached 57%, Internal finishing stands at 33%, MEP Services including lift and staircases, are now 50% done.
Feb 2023
A total of 250 out of 548 launched units have been booked as of February 2023, including 23% of SHOP(6 out of 26 units), 36% of 1 BHK(128 out of 358 units), 35% of 2 BHK(13 out of 37 units), 66% of 1.5 BHK(37 out of 56 units), 93% of 1 RK(66 out of 71 units).

Unimont Aurum Floor Plans

  • 1 BHK
  • 2 BHK
  • 245 sq.ft ₹ 14.45 L
  • 383 sq.ft ₹ 22.59 L
  • 428 sq.ft ₹ 25.25 L
  • 464 sq.ft ₹ 27.37 L
Floor plan of 1 BHK 245 Sq. Ft. Apartment in Unimont Aurum, Navi Mumbai
1 BHK 245 Sq. Ft. Apartment
₹ 14.45 L + Charges
₹ 10.03 K EMI

Unimont Aurum Master Plan

Overview about Unimont Aurum
  • Unimont Aurum is a residential development located in Raigad, offering homes close to Mumbai city. It features a well-organized layout with residential wings surrounding a central hub of facilities, providing a balanced living environment.
Land Use and Density
  • Around 25%-35% of the plot is green, anchored by a Central Garden and Open Lawn, so most homes look out over natural spaces.
  • The open area covers 35%-45% of the plot and the Siting Area With Pebble Garden fills non-green stretches, giving residents places to gather and relax outside their doors.
  • Only 25%-35% of the plot has been built on, so most of what you see from your window is open space rather than other buildings and homes here get more air and light than in a tightly packed complex.
Connectivity Access
  • Karjat Road is close by, and internal roads of 12.00 Meters Wide Road and 9.00 Mt. Wide Road ensure smooth movement within the complex. Surface parking and dedicated entry and exit gates make daily commutes and errands convenient.
Amenities Lifestyle
  • The Swimming Pool and Swimming Pool Deck give residents a place to cool off or relax without leaving home.
  • The Clubhouse includes a Multipurpose Hall With Pantry and Indoor Games Area, covering social gatherings and entertainment all under one roof.
  • A Fitness Center With Common Toilets, Skating Rink, and Badminton Court let residents handle cardio, sport, and recovery without stepping outside the community.
  • A Children's Play Area, Senior Citizen Area, and Box Cricket Area mean children and seniors have dedicated outdoor spaces built into the layout.
Tower Placement Orientation
  • The six residential wings are arranged in a curved formation around a central activity zone.
  • Wings B and C are centrally positioned within the development's main residential cluster.
  • Wings E and F are located towards the northern perimeter of the property.
  • Wing A and Wing D anchor the southern ends of the overall residential layout.
Amenity Access
  • Residents in Wings B and C have direct, close access to the central activity hub.
  • The facilities on the western side are easily reached by foot from Wing D.
  • Wings A and F are positioned for convenient access to the eastern sports areas.
  • All residential wings are within a short walk of the main recreational facilities.
Noise Privacy Road Facing
  • Wings A, C, and D face the main road, potentially experiencing some traffic sounds.
  • Wings B, E, and F are set back from the primary road, offering more quiet.
  • The central amenity area creates a buffer between inner-facing units and external roads.
  • Parking zones around each wing provide separation from adjacent buildings.
Corridor Analysis
  • The curved arrangement of wings creates open spaces between buildings, promoting air flow.
  • Units facing inward towards the central area will enjoy open views of the landscaped core.
  • The gaps between Wings D and E, and Wings A and F, allow for natural light penetration.
  • The overall layout prevents buildings from feeling too close together, enhancing openness.
Internal Circulation Pedestrian
  • A network of internal pathways connects all residential blocks to the central facilities.
  • Residents can walk easily between their homes and the various outdoor activity zones.
  • The layout supports convenient movement for cars to reach parking spots near each wing.
  • Dedicated routes for walking ensure separation from driving areas in many places.
Child Senior Friendly Zones
  • A dedicated area on the western side provides a safe space for younger residents to play.
  • Older residents have their own quiet zone located at the southern end of the property.
  • The central green space offers a large, open area for families to gather.
  • Walking paths connect these specialized zones, making them easy to reach for all ages.
Green Cover Landscape
  • A substantial landscaped area forms the heart of the residential cluster.
  • Smaller planted sections are distributed around the edges of the property.
  • Greenery extends along the main access routes, softening the hard surfaces.
  • The eastern side features a significant expanse of natural ground cover.
Traffic Flow Access Planning
  • The property has two distinct points for vehicles to enter and leave the premises.
  • Ample space for cars is provided directly adjacent to each residential wing.
  • Internal routes allow drivers to reach any building within the development.
  • The layout ensures smooth movement for vehicles accessing residential areas.
Overall Livability Assessment
  • The project offers a balanced environment with residential and recreational spaces integrated.
  • Its design prioritizes community interaction within the central activity zones.
  • The separation of the Sales Office + Sample Flat suggests a focus on resident privacy post-occupancy.
  • The careful placement of buildings ensures residents have access to varied outdoor experiences.
Final Summary

Living here means residents can enjoy a balanced lifestyle with plenty of options for recreation and relaxation right at home. Families will appreciate the dedicated spaces for children and seniors, while individuals seeking wellness can easily maintain an active routine. This project stands out for its thoughtful integration of green spaces and community amenities, creating a comfortable and engaging place to reside.

Unimont Aurum Photos & Videos

Unimont Aurum Amenities

  • Power Backup
  • 24 x 7 Security
  • CCTV / Video Surveillance
  • Fire Fighting Systems
  • Treated Water Supply
  • High Speed Elevators
  • Intercom Facility
  • Kids' Play Areas / Sand Pits
  • Kids' Pool
  • Senior Citizen Area
  • Gymnasium

Unimont Aurum Specifications

Master Bedroom-Walls Acrylic Emulsion
Master Bedroom-Flooring Vitrified Tiles
Other Bedrooms-Flooring Vitrified Tiles
Walls Acrylic Emulsion
Living Area-Flooring Vitrified Tiles
Structure RCC Frame Structure

Downloads Hub for Unimont Aurum

Download brochure, master plan & walkthrough video of Unimont Aurum to explore floor plans, layout, and complete project details in Karjat, Navi Mumbai.

Master Plan

Overall project layout & design

Walkthrough Video

Virtual tour of the property

Nearby Landmarks - Unimont Aurum

Prime Connectivity Map
Nearby Places
  • Kes English Medium School
    School
    1.0 km
  • Shreeg Square
    Office Park
    12.7 km
  • Snap Comercial Plaza
    Shopping Mall
    13.1 km
  • Phadke Hospital
    Hospital
    1.1 km

Is Unimont Aurum Right for You?

Insights based on nearby schools, healthcare, connectivity, workplaces and everyday infrastructure.

For Families

Day-to-day family routines can feel easier here with schools and healthcare facilities close by. Access to nearby essentials and open spaces can also help reduce travel time for everyday activities.

  • Kes English Medium School within walking distance
  • Phadke Hospital nearby for healthcare access
  • Snap Comercial Plaza
For Working Professionals

Existing connectivity along with upcoming infrastructure developments may contribute to future demand growth in the area.

  • Shreeg Square
  • Snap Comercial Plaza

Check Travel Time

Connecting Roads - Unimont Aurum

  • Karjat Road ~ 0.5 Kms

Unimont Aurum RERA Details

P52000021298 Unimont Aurum Rera Url : https://maharerait.maharashtra.gov.in/project/view/23509
  • Square Yards RERA Reg. A51800000454

Price Rates & Insights for Unimont Aurum

Price Trend in Unimont Aurum
Unimont Aurum's average asking price is cooling quarter-on-quarter, compared with Karjat.
Quarter Child Rate Parent Rate
Jun 2026 5900 0
Mar 2026 7350 0
Dec 2025 7350 0
Sep 2025 9800 0
Asking Price in Unimont Aurum
Unimont Aurum has 1 Listings on Marketplaces with Median Price of ₹ 5.9 k/Sq.Ft.
Transaction Value Sale Count
6K - 6.5K 1
Comparable Project Pricing for Unimont Aurum
Unimont Aurum avg. price is ₹ 5.9 k/Sq.Ft. compared to Karjat at ₹ 5 k/Sq.Ft.
₹ 10,950
Sheltrex Smart Phone City
₹ 7,100
Arihant Aloki Phase II
₹ 6,100
Arihant Aloki
₹ 5,900
Unimont Aurum
₹ 4,950
Karjat
Square Yards' Data Intelligence powers real estate with the most comprehensive & accurate authenticated data. See how it can work for your business

Properties in Unimont Aurum & Top Sellers

  • Buy
  • Rent
  • Top Sellers
  • All
  • 1 BHK
https://img.squareyards.com/secondaryPortal/optImages/IN_639083284215018291-050326052701271.jpg Cover Image
1 BHK Apartment For Sale in Unimont Aurum Karjat, Navi Mumbai
Karjat, Navi Mumbai
₹ 25 L
  • Ready to Move
  • 600 Sq.Ft. (Built-up Area)
  • All
  • 3.5 BHK
https://img.squareyards.com/secondaryPortal/optImages/IN_639073659805038619-220226020620620.jpg Cover Image
3.5 BHK Apartment For Rent in Unimont Aurum Karjat, Navi Mumbai
Karjat, Navi Mumbai
₹ 98,500
  • Ready to Move
  • 2375 Sq.Ft. (Built-up Area)
  • Gated Society
  • Spacious
  • Safe & Secure Locality
  • Luxury lifestyle
  • Tasteful Interiors
Amresh Verma profile picture
Amresh Verma Prince Real Estate
  • Total Transactions: 1
Dosti Real Estate profile picture
Dosti Real Estate Dosti Real Estate
  • Resale Listings: 5
  • Rental Listings: 2
About Unimont
Unimont Logo
  • Experience 9 Years
  • Total Projects 7
  • Delivered Projects5

Unimont Realty was founded in the year 2010 by enterprising professionals and businesses who aimed at offering quality lifestyles to Indian customers through superior construction quality and premium amenities. The company has several projects in Mumbai and has also forayed into Jaipur. The company develops projects across residential, commercial and industrial segments. The company has already delivered more than 1 million sq. ft. across 6 premium projects in a timely manner. The company adheres to the motto Quality Space for All and is known for its emphasis on project quality, strategic locations and timely delivery. Unimont Realty is headquartered at Navi Mumbai and some of its landmark projects include Unimont Coral, Unimont Sapphire and Unimont Empire among others.

Projects by Unimont in Navi Mumbai
  • All
  • Under Construction
  • Ready to Move

How does Unimont Aurum compare with other top projects?

Compare Unimont Aurum with similar projects. Evaluate pricing, configurations, possession timelines, and project scale to find the best fit for your needs.
The Honest Take
current Project
Unimont Aurum
Unimont Aurum
Karjat, Navi Mumbai
Price ₹14.45 L - 27.37 L
Configuration 1, 2 BHK Flats
Unit Size 245 to 464 Sq. Ft
Possession May 2025
Status
Ready to Move
RERA No.
P52000021298
Land Area 2.08 Acres
Total Units 491
Towers 6
Density 236 Units/Acre
Arihant Aloki
Arihant Aloki
Karjat, Navi Mumbai
Price ₹21.29 Lac - 48.05 Lac
Configuration 1, 2, 3 BHK Flats
Unit Size 300 to 677 Sq. Ft
Possession Dec 2026
Status
Partially Ready To Move
RERA No.
P52000024460 P52000025180P52000025052P52000004014P52000019001P52000025041P52000006314
Land Area 6.5 Acres
Total Units 1042
Towers N/A
Density 160 Units/Acre
Skyline Riverside
Skyline Riverside
Karjat, Navi Mumbai
Price ₹14.90 Lac - 26.90 Lac
Configuration 1 BHK Flats
Unit Size 195 to 352 Sq. Ft
Possession Mar 2027
Status
Partially Ready To Move
RERA No.
P52000003852 P52000053092PR1270002502229
Land Area 1.59 Acres
Total Units 84
Towers N/A
Density 53 Units/Acre
Similar Alternate Projects you can consider in Navi Mumbai
Post Property Ad for Free, Sell or Rent Property Online
Projects in Karjat, Navi Mumbai
  • New Launch
  • Under Construction
  • Ready to Move
Projects Near Karjat, Navi Mumbai

Frequently Asked Questions About Unimont Aurum

Q: Are the units available for resale?

Yes, the project offers resale units, with a total of 14 listings available in the price range of 21.00 L - 36.00 L for 1 BHK and 2 BHK apartments.

Q: What are the key amenities offered in the project?

The project offers a range of amenities, including a gymnasium, power backup, 24x7 security, normal park, and indoor games, ensuring a comfortable and enjoyable living experience for residents.

Q: Who is the developer of the project?

The project is developed by Unimont, a well-known developer with a portfolio of 6 projects.

Q: Are there any nearby infrastructure developments and future growth potential?

Yes, the project is located near Karjat Road, with a distance of 0.5 km, making it easily accessible and offering potential for future growth and development.

Q: What is the construction status of the project?

The project is currently in the mid-stage of construction, with an expected completion date of August 03, 2019.

Q: What are the available unit sizes and configurations?

The project offers 1 BHK and 2 BHK apartments with varying sizes, including 245 Sq. Ft., 383 Sq. Ft., 428 Sq. Ft., and 464 Sq. Ft., catering to different requirements and budgets.

i *Disclaimer

This website is only for the purpose of providing information regarding real estate projects in different geographies. Any information which is being provided on this website is not an advertisement or a solicitation. The company has not verified the information and the compliances of the projects. Further, the company has not checked the RERA* registration status of the real estate projects listed herein. The company does not make any representation in regards to the compliances done against these projects. Please note that you should make yourself aware about the RERA* registration status of the listed real estate projects.

*Real Estate (regulation & development) act 2016.
Around Unimont Aurum
Country/City