B Qubes developer logo

B Qubes Holiday Maiyaan Karjat Karjat, Navi Mumbai

Price on Request

Project Status
Under Construction
Possession Starting From
Dec 2028
Unit Config
1 BHK Flats
Size
264 to 593 Sq. Ft.
Number of Units
393
Total Area
9.54 Acres
On this page

B Qubes Holiday Maiyaan Karjat Price List, Price Trends and Market Insights

Price List

View the latest price list for B Qubes Holiday Maiyaan Karjat.

Unit Type (Carpet) Price* Action
1 BHK Apartment 593 Sq. Ft. Price on Request
Studio 264 Sq. Ft. Price on Request

*Prices are indicative and subject to applicable charges and project terms.

B Qubes Holiday Maiyaan Karjat Floor Plans

Floor plan of 1 BHK 593 Sq. Ft. Apartment in B Qubes Holiday Maiyaan Karjat, Navi Mumbai
1 BHK 593 Sq. Ft. Apartment

Price:Price on Request

Master Plan, Photos, Videos & Brochure of B Qubes Holiday Maiyaan Karjat

Explore the master plan, project photos and walkthrough videos of B Qubes Holiday Maiyaan Karjat to understand the overall layout, tower placement, amenities, landscaped spaces and key highlights before making your buying decision.

Master Plan 1

Overview about B Qubes Holiday Maiyaan Karjat
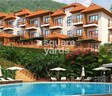
  • B Qubes Holiday Maiyaan Karjat is a residential development featuring apartment blocks set within a green environment. The project offers a tranquil living experience with a focus on outdoor spaces and community amenities.
Land Use and Density
  • Around 55%-70% of the plot is green, anchored by Landscaped gardens, so homes here are surrounded by natural beauty.
  • The open area covers 65%-85% of the plot and the Terraced communal area and Pedestrian pathways fill the non-green stretches, giving residents places to gather and move freely.
  • Only 18%-28% of the plot has been built on, so most of what you see from your window is open space rather than other buildings and homes here get more air and light than in a tightly packed complex.
Connectivity Access
  • The Karjat ByPass is close by, so getting to other areas does not need much planning around traffic. Internal roads and Surface parking ensure smooth movement and convenient vehicle storage within the project.
Amenities Lifestyle
  • Swimming pools and Leisure pools give residents a place to cool off and relax without leaving home.
  • The Clubhouse buildings provide a central hub for social gatherings and community activities.
  • This amenity provides a versatile space for families to gather and children to play outdoors.
Tower Placement Orientation
  • Residential blocks are grouped into distinct clusters across the sloping terrain.
  • Many buildings are set back from this amenity, allowing for front gardens.

  • The blocks are generally low-rise, blending into the natural landscape.
  • Some buildings are arranged in parallel lines, creating defined courtyards.
Amenity Access
  • Residents in the central blocks have short walks to the main social building.
  • The water features are distributed, making one easily reachable from most homes.
  • Homes on the western side are close to the terraced gathering space.
  • The layout ensures that common facilities are within a comfortable walking distance.
Noise Privacy Road Facing
  • Generous spacing between residential blocks helps maintain individual privacy.
  • Many homes are buffered from this amenity by green strips, reducing noise.
  • The project's setting away from major urban centers suggests a quiet environment.
  • The low-density construction means less activity directly outside homes.
Corridor Analysis
  • The layout features wide gaps between building clusters, allowing for open views.
  • Homes receive ample natural light due to the dispersed building arrangement.
  • The sloping land provides varied perspectives across the development.
  • The low-rise nature of the buildings prevents overshadowing of adjacent structures.
Internal Circulation Pedestrian
  • Paved paths connect residential blocks to common areas for easy walking.
  • Cars can navigate the winding routes to access various parts of the property.
  • The design separates walking areas from car routes in several places.
  • Residents can move freely between different zones on foot or by car.
Child Senior Friendly Zones
  • This amenity offers a dedicated space for children to play safely.
  • Extensive green lawns provide soft surfaces for children's activities.
  • The internal pathways are suitable for older residents to walk comfortably.
  • The generally low traffic within the property enhances safety for all ages.
Green Cover Landscape
  • The property is deeply integrated into a natural, heavily wooded environment.
  • Expansive lawns and planted areas surround most residential buildings.
  • Greenery forms continuous belts, linking different parts of the development.
  • The landscape includes natural slopes and varied plant arrangements.
Traffic Flow Access Planning
  • A single main entrance manages all incoming cars to the property.
  • Cars exit through a dedicated point, streamlining departure.
  • Parking areas are located conveniently next to residential buildings.
  • The internal routes allow cars to reach all sections of the development.
Overall Livability Assessment
  • The project offers a comfortable lifestyle with well-built homes and good finishes.
  • Residents benefit from a layout that prioritizes natural surroundings and community spaces.
  • The thoughtful integration of buildings into the landscape creates a pleasant atmosphere.
  • This development provides a balanced setting for relaxation and social interaction.
Final Summary

Living at B this area offers a peaceful retreat where green surroundings and open spaces define the daily experience. Families and those seeking a relaxed environment will appreciate the communal areas and the opportunity to enjoy outdoor living. The project stands out for its generous green coverage and low density, providing a refreshing alternative to more crowded developments in the region.

Download Hub for B Qubes Holiday Maiyaan Karjat

Download master plan of B Qubes Holiday Maiyaan Karjat to explore layout details in Karjat, Navi Mumbai.

Master Plan

Overall project layout & design

Walkthrough Video

Virtual tour of the property

Amenities & Specifications of B Qubes Holiday Maiyaan Karjat

Sports

  • Kids' Play Areas / Sand Pits

Convenience

  • Power Backup
  • Treated Water Supply
  • 24*7 Water Supply

Safety

  • 24 x 7 Security

Environment

  • Normal Park / Central Green

Leisure

  • Indoor Games

Specifications

Master Bedroom-Walls
Oil Bound Distemper
Master Bedroom-Flooring
Vitrified Tiles
Walls
Oil Bound Distemper
Living Area-Flooring
Vitrified Tiles
Structure
RCC Frame Structure

Location and Connectivity Around B Qubes Karjat

Connectivity map showing nearby places around Raigad
Raigad Check Travel Time

Estimate commute from your office or kid's school to B Qubes Holiday Maiyaan Karjat.

RERA Details of B Qubes Holiday Maiyaan Karjat

Scan the QR code to verify the project's RERA registration details.

P52000000477

Holiday Maiyaan Karjat

View Detailed RERA
Scan the QR code to verify the project's RERA registration details.

P52000000505

Holiday Maiyaan Karjat Phase III

View Detailed RERA
Scan the QR code to verify the project's RERA registration details.

P52000000479

Holiday Maiyaan Karjat Phase II

View Detailed RERA
  • Square Yards RERA Reg. A51800000454

How does B Qubes Holiday Maiyaan Karjat compare with similar projects?

Compare B Qubes Holiday Maiyaan Karjat with similar projects. Evaluate pricing, configurations, possession timelines, and project scale to find the best fit for your needs.
Current Project
B Qubes Holiday Maiyaan Karjat project in Karjat, Navi Mumbai

B Qubes Holiday Maiyaan Karjat

Karjat, Navi Mumbai

Price
Price on Request
Configuration
1 BHK Flats
Unit Size
264 to 593 Sq. Ft
Possession
Dec 2028
Status
Under Construction
RERA No.
P52000000477 P52000000505P52000000479
Land Area
9.54 Acres
Total Units
393
Density
41 Units/Acre
Sunny Orchid Park project in Bhivpuri, Navi Mumbai

Sunny Orchid Park

Bhivpuri, Navi Mumbai

Price
Price on Request
Configuration
1 BHK Flats
Unit Size
421 Sq. Ft
Possession
N/A
Status
Ready to Move
RERA No.
A51800000454
Land Area
N/A
Total Units
N/A
Density
N/A
LA Arihant Harmony II project in Bhivpuri, Navi Mumbai

LA Arihant Harmony II

Bhivpuri, Navi Mumbai

Price
₹23.00 Lac
Configuration
1 BHK Flats
Unit Size
600 Sq. Ft
Possession
N/A
Status
Ready to Move
RERA No.
A51800000454
Land Area
N/A
Total Units
150
Density
N/A
View Detailed Comparison

B Qubes Track Record

1 Total
Projects
You May Also Like
*Disclaimer

This website is only for the purpose of providing information regarding real estate projects in different geographies. Any information which is being provided on this website is not an advertisement or a solicitation. The company has not verified the information and the compliances of the projects. Further, the company has not checked the RERA* registration status of the real estate projects listed herein. The company does not make any representation in regards to the compliances done against these projects. Please note that you should make yourself aware about the RERA* registration status of the listed real estate projects.

*Real Estate (Regulation & Development) Act, 2016.