Sports

- Gymnasium
- Swimming Pool
- Kids' Pool
- Badminton Court(s)
- Kids' Play Areas / Sand Pits
- Yoga Areas
- Jogging / Cycle Track
- Table Tennis
- Snooker/Pool/Billiards
- Gazebo


Located in Panvel, Navi Mumbai, Anant Serene Park offers a premium residential experience. Developed by Anant Realty, the property features 1 BHK and 2 BHK apartments to suit diverse needs. This development provides a range of options starting from ₹37.50 lakh up to ₹1.44 crore. Residents can enjoy a host of a grand clubhouse, infinity swimming pool, kids’ pool, fully equipped gymnasium, yoga room, landscaped gardens, party lawn, indoor games area, children’s play zone, Ganesh temple, and a dedicated senior citizen park, designed for a modern lifestyle.
With 240 homes, the project is spread across 2.44 acres. The location is well-connected via Mumbai–Pune Expressway and NH-48, and is close to Panvel Railway Station and Panvel City Centre Families will appreciate the proximity to local schools in Panvel and the convenience of having banks and supermarkets in Panvel nearby. The pincode of this location is 410206. This address offers a blend of comfort and convenience for discerning homebuyers.

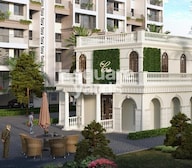 +15 Photos
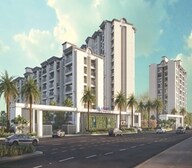 Video
Video
₹39.35 Lac - 1.29 Cr
₹10,000 Per Sq. Ft.
Anant Serene Park, developed by Anant Realty, is situated at Wardoli, Panvel, Navi Mumbai, Maharashtra, offering a premium residential experience. The project features a total of 240 residential units, with 1 BHK and 2 BHK apartments to suit diverse needs. The homes are priced from ₹37.50 lakh to ₹1.44 crore, providing options for various budgets. The development spans across 2.44 acres and is designed with modern living in mind. Residents can enjoy a grand clubhouse, infinity swimming pool, kids’ pool, fully equipped gymnasium, yoga room, landscaped gardens, party lawn, indoor games area, children’s play zone, Ganesh temple, and a dedicated senior citizen park, enhancing their lifestyle. The possession status is currently under construction. This development is registered under MahaRERA Registration Number P52000052516.
View the latest price list for Anant Serene Park.
*Prices are indicative and subject to applicable charges and project terms.
Anant Serene Park's average asking price is rising quarter-on-quarter, compared with Vardoli.
At Anant Serene Park, the purchase conditions specify several additional charges and statutory taxes. A flat car parking charge of Rs 2.5 Lakh is applicable. Buyers must also account for society formation charges of Rs 65 Thousand per unit. Registration fees of Rs 30 Thousand and legal charges of Rs 15 Thousand apply to the 2 BHK Imperial, 2 BHK Regal, and 2 BHK Majesty configurations. Stamp duty is charged at 6 percent, amounting to Rs 3.6 Lakh for 2 BHK Imperial, Rs 3.69 Lakh for 2 BHK Regal, and Rs 3.906 Lakh for 2 BHK Majesty. Goods and services tax is applicable at 1 percent for property values below Rs 45 Lakh and at 5 percent for values above Rs 45 Lakh.
Indicative payment schedule. Confirm the final cost sheet with the developer.
Get the latest price and market updates for Anant Serene Park.
During Q2'2026, average property prices for Anant Serene Park moved from ₹ 7,200/sqft to ₹ 9,850/sqft, reflecting a 36.81% rise.
Structural Works reach 74% completion, Internal finishing stands at 13%.
Structural Works reach 70% completion.
A total of 46 out of 136 launched units have been booked as of November 2024, including 43% of 1 BHK(24 out of 56 units), 39% of 2 BHK(22 out of 56 units).
Structural Works reach 65% completion.
Structural Works reach 60% completion.
A total of 50 out of 136 launched units have been booked as of April 2024, including 4% of SHOP(1 out of 24 units), 41% of 1 BHK(23 out of 56 units), 46% of 2 BHK(26 out of 56 units).
Structural Works reach 28% completion.
A total of 37 out of 136 launched units have been booked as of February 2024, including 38% of 1 BHK(21 out of 56 units), 29% of 2 BHK(16 out of 56 units).
Anant Serene Park, developed by Greenpath Realty Private Limited, officially launched on 08-Sep-2023 and expected to complete by 31-Dec-2026. Registered under RERA No. P52000052516. The project comprises 2 towers and offers 136 residential units, including SHOP, 1 BHK, 2 BHK, with unit sizes ranging from 65 to 441 Square feet across a total area of 2.45 Acre.
Anant Serene Park offers a variety of 1 BHK, 2 BHK, 4 BHK and 5 BHK apartments designed for modern living. Offering 8 layout options, potential residents can find the perfect fit. The 4 BHK Apartment features 1062 sq. ft and is priced at ₹1.00 Cr.
The 5 BHK Apartment comes with 1225 sq. ft, available at ₹1.36 Cr.
For larger families, the 5 BHK Apartment provides 1312 sq. ft of living space, with pricing starting from ₹1.44 Cr.
The 1 BHK Apartment includes 405 sq. ft and is priced at ₹37.50 Lac.
There is also a 1 BHK Apartment which features 463 sq. ft and is priced at ₹43.00 Lac.
Additionally, the development includes 2 BHK Apartment options, spanning 540 sq. ft and available for ₹51.00 Lac.
The 2 BHK Apartment comes with 656 sq. ft and is priced at ₹73.36 Lac.
Lastly, the 4 BHK Apartment offers 945 sq. ft of space, priced at ₹92.00 Lac.
These units are designed to maximize space and comfort.

Price:₹ 44.99 Lac

Price:₹ 39.35 Lac

Price:₹ 53.81 Lac

Price:₹ 65.37 Lac

Price:₹ 85.00 Lac
Price:₹ 72.30 Lac
Price:₹ 93.24 Lac
Price:₹ 1.05 Cr
Price:₹ 1.21 Cr
Price:₹ 1.29 Cr
Explore the master plan, project photos and walkthrough videos of Anant Serene Park to understand the overall layout, tower placement, amenities, landscaped spaces and key highlights before making your buying decision.


Living at this area offers a comfortable residential experience with a focus on well-organized spaces and community interaction. Families will appreciate the dedicated play areas and social spots, while working professionals benefit from convenient access to major highways. This project stands out for its clear layout and provision for future growth, ensuring a developing yet structured environment.
Living here offers a home life deeply connected to nature, with abundant green spaces and a natural lake providing a peaceful backdrop for daily living. Families and those seeking wellness benefit most from the dedicated play areas, senior zones, and fitness facilities, fostering a strong sense of community. This project stands out for its extensive natural elements combined with a wide array of amenities, creating a balanced and engaging environment.
Download brochure, master plan & walkthrough video of Anant Serene Park to explore floor plans, layout, and complete project details in Vardoli, Navi Mumbai.
Residents can enjoy a range of amenities designed to enhance their lifestyle, including a grand clubhouse, infinity swimming pool, kids’ pool, fully equipped gymnasium, yoga room, landscaped gardens, party lawn, indoor games area, children’s play zone, Ganesh temple, and a dedicated senior citizen park. The development offers 1 BHK, 2 BHK, 4 BHK and 5 BHK apartments to suit various family sizes and preferences. These homes offer a comfortable living space with sizes starting from 405 sq. ft.
This project provides a family-friendly environment with dedicated play areas for children and spaces for senior citizens to relax. Residents can easily access daily necessities with D Mart and local retail markets in Panvel, conveniently located nearby. For financial needs, the State Bank of India and other leading banks in Panvel are also in close proximity.
With pricing options across multiple apartment configurations, finding the perfect home within budget is now easier. This development is designed to provide a balanced and fulfilling lifestyle for all its residents.
Anant Serene Park is strategically located at Wardoli, Panvel, Navi Mumbai, Maharashtra, offering excellent connectivity. The location is enhanced by Mumbai–Pune Expressway and NH-48, ensuring smooth commutes. Residents benefit from the close proximity to St. Joseph High School and D Mart. This development is also near Panvel Railway Station and Orion Mall, adding to its prime location. With a pincode of 410206, the area is well-serviced.

Estimate commute from your office or kid's school to Anant Serene Park.

Please select the starting point to calculate the travel time.

Based on demand, livability, and activity
Know More About Vardoli
No Reviews exist for Vardoli
Be the first to review this localityTrust & Verification
Anant Serene Park is currently Under Construction to ensure a timely handover to future residents. This development is designed with meticulous attention to detail and adherence to all regulatory guidelines. The project is registered under MahaRERA Registration Number P52000052516, offering transparency and security to all stakeholders. The focus remains on delivering high-quality homes within the stipulated timeline, giving homebuyers peace of mind. Anant Realty is committed to ensuring that every aspect of construction aligns with the highest industry standards.
Anant Serene Park
Rera Url:
Anant Serene Park II
Rera Url:
Anant Serene Park III
Rera Url:

Vardoli, Navi Mumbai

Old Panvel, Navi Mumbai

Old Panvel, Navi Mumbai
Compare multiple homes side-by-side and find the option that best fits your budget, lifestyle, and needs.

Full Cost Clarity
Compare sale price or rent, applicable charges, and key ownership/rental expenses.
Amenities & Features
Compare amenities, furnishing, configuration, and property features side-by-side.
Best Pick Recommendation
Get an expert-recommended option based on your selected preferences.
Builder / Seller Details
Review key trust signals like builder profile, seller details, and project history.

Anant Serene Park is presented by Anant Realty. The developer has a strong foundation with several completed projects, reflecting their dedication to quality and timely delivery in the residential sector. They focus on creating homes that cater to the needs of modern families. The company is known for its meticulous planning and innovative designs, ensuring each project offers a unique living experience. Their commitment extends to incorporating sustainable practices and creating vibrant communities. This developer carefully considers every detail, from the initial concept to the finishing touches, aiming to exceed expectations and provide lasting value to homebuyers. They bring expertise in crafting spaces that resonate with residents.

Vardoli, Navi Mumbai
3 BHK Villa
₹ 3.20 Cr

Vadghar, Navi Mumbai
1, 2 BHK Apartment
Price On Request

Karjat, Navi Mumbai
1, 2 BHK Apartment, Studio
₹ 12.82 Lac to 23.53 Lac

Vihighar, Navi Mumbai
1, 2 BHK Studio, Apartment
₹ 17.20 Lac to 37.20 Lac

New Panvel, Navi Mumbai
1, 2 BHK Studio, Apartment
₹ 15.35 Lac to 39.69 Lac

Taloja, Navi Mumbai
Price On Request

New Panvel, Navi Mumbai
1 BHK Studio, Apartment
₹ 13.28 Lac to 19.98 Lac
Vadghar, Navi Mumbai
1, 2 BHK Apartment
Price On Request
Karjat, Navi Mumbai
1, 2 BHK Apartment, Studio
₹ 12.82 Lac to 23.53 Lac
Vihighar, Navi Mumbai
1, 2 BHK Studio, Apartment
₹ 17.20 Lac to 37.20 Lac
New Panvel, Navi Mumbai
1, 2 BHK Studio, Apartment
₹ 15.35 Lac to 39.69 Lac
Taloja, Navi Mumbai
Price On Request
New Panvel, Navi Mumbai
1 BHK Studio, Apartment
₹ 13.28 Lac to 19.98 Lac
Old Panvel, Navi Mumbai
1,2 BHK
₹ 41.84 Lac to 54.74 Lac

Old Panvel, Navi Mumbai
1,2 BHK
₹ 41.75 Lac to 54.74 Lac

Shedung, Navi Mumbai
1,2 BHK
₹ 32.27 Lac to 52.96 Lac
Old Panvel, Navi Mumbai
1,2 BHK
₹ 52.65 Lac to 86.94 Lac
Old Panvel, Navi Mumbai
1 BHK
₹ 41.13 Lac to 57.06 Lac
Old Panvel, Navi Mumbai
1,2 BHK
₹ 56.36 Lac to 76.00 Lac
Old Panvel, Navi Mumbai
1,2 BHK
₹ 71.85 Lac to 94.20 Lac
Old Panvel, Navi Mumbai
1,2 BHK
₹ 34.00 Lac to 55.70 Lac

Old Panvel, Navi Mumbai
1 BHK
₹ 25.19 Lac to 35.04 Lac
Shedung, Navi Mumbai
1,2 BHK
₹ 29.19 Lac to 46.27 Lac

Panvel, Navi Mumbai
Retail Shop, Office Space
₹ 90.00 Lac to 1.80 Cr

Panvel, Navi Mumbai
2, 3, 4 BHK Apartment
₹ 1.97 Cr to 3.92 Cr

Shedung, Navi Mumbai
1 BHK Retail Shop, Apartment
₹ 27.25 Lac to 30.63 Lac

Aajivali, Navi Mumbai
2 BHK Apartment
₹ 76.22 Lac to 82.70 Lac

Poyanje, Navi Mumbai
1, 2 BHK Retail Shop, Apartment
Price On Request

Ariwali, Navi Mumbai
1, 2, 3 BHK Retail Shop, Studio, Apartment
Price On Request

Panvel, Navi Mumbai
1, 2, 3 BHK Apartment
₹ 88.00 Lac to 2.30 Cr

Old Panvel, Navi Mumbai
3, 4 BHK Row House, Villa
₹ 3.10 Cr to 3.56 Cr

Old Panvel, Navi Mumbai
3, 4 BHK Row House, Villa
₹ 3.10 Cr to 3.56 Cr

Old Panvel, Navi Mumbai
3, 4 BHK Villa
₹ 3.25 Cr to 3.58 Cr

New Panvel, Navi Mumbai
1, 2, 3, 4 BHK Apartment
₹ 1.15 Cr to 3.63 Cr

Poyanje, Navi Mumbai
1, 2, 3 BHK Apartment
₹ 80.67 Lac to 1.83 Cr

Poyanje, Navi Mumbai
2, 3 BHK Apartment
Price On Request

Poyanje, Navi Mumbai
1, 2, 3 BHK Apartment
₹ 63.48 Lac to 1.58 Cr

Bherle, Navi Mumbai
1, 2 BHK Apartment
Price On Request

Vaje, Navi Mumbai
1, 2 BHK Apartment
₹ 24.50 Lac to 44.92 Lac

Nere, Navi Mumbai
1 BHK Apartment
Price On Request

Pali Khurd, Navi Mumbai
1 BHK Studio, Apartment
₹ 18.65 Lac to 22.00 Lac

Shedung, Navi Mumbai
1 BHK Apartment
₹ 26.05 Lac to 28.95 Lac
Explore resale listings currently available in Anant Serene Park, Navi Mumbai.
This website is only for the purpose of providing information regarding real estate projects in different geographies. Any information which is being provided on this website is not an advertisement or a solicitation. The company has not verified the information and the compliances of the projects. Further, the company has not checked the RERA* registration status of the real estate projects listed herein. The company does not make any representation in regards to the compliances done against these projects. Please note that you should make yourself aware about the RERA* registration status of the listed real estate projects.
*Real Estate (Regulation & Development) Act, 2016.


