Sports

- Kids' Play Areas / Sand Pits


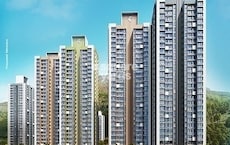
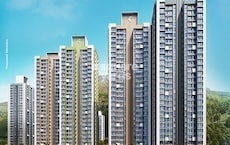
Discover Megha Narmada Heights, a premier residential development located in the desirable Ariwali of Navi Mumbai, offering a sophisticated living experience. This project by the reputable Megha Enterprises provides a range of 1, 2, 3 BHK Flats, with homes starting from 121 Sq.Ft.. Residents will appreciate the project's strategic location, enhanced by excellent Mumbai Pune Road, JNPT Road and proximity to Life Care Multi Speciality Hospital, Vichumbe, Stephin International High School, Adai, Little World Mall, Kharghar, Cidco Garden, Kalamboli, contributing to its high 4.8. The development is designed to cater to modern lifestyles, featuring sought-after Kids' Play Areas / Sand Pits, Power Backup, Treated Water Supply, 24 x 7 Security, Normal Park / Central Green, Indoor Games and a commitment to quality as evidenced by the developer's 1.

Price on Request
Megha Narmada Heights offers a compelling residential opportunity for a wide range of homebuyers. Young professionals will find sophisticated living spaces designed for their dynamic lifestyles, complemented by the project's prime location with a connectivity index of 4.8 and the convenience of nearby Rainbow Mini Supermarket, D Mart Ready Karanjade, D Mart New Panvel, Reliance Smart, Dmart Ready and State Bank Of India Rasayani, Axis Bank Karanjade, Indian Overseas Bank, State Bank of India, Dena Bank.
Families will appreciate the nurturing environment at Megha Narmada Heights, with access to a high education & healthcare index of 4.2, and the availability of Eurokids, St George School, St Vincent Pallotti School, Stephin International High School, HOC International School, making it an ideal place to raise children. The spacious homes, offering configurations from Retail Shop to 3 BHK Apartment, cater to evolving family needs.
Savvy investors will recognize the significant potential within this development, particularly given its location in the micromarket with an average asking price of ₹ 15,450 /Sq.Ft., and the project's launch date of Mar 2026 suggesting future appreciation. The PR1270002502920 ensures transparency and security for all transactions.
Megha Narmada Heights, a premium residential development by Megha Enterprises, is situated at Ariwali Navi Mumbai, offering a distinguished living experience within the vibrant Panvel. This thoughtfully designed project features a total of 216 residential units spread across 1, with configurations ranging from 1, 2, 3 BHK, starting from 121 Sq.Ft. and covering areas up to 1102 Sq.Ft.. Residents can anticipate possession by Dec 2029, with the current status being New Launch. The development boasts an impressive 1.16 Acres, promising ample space and a high quality of life, with pricing . This project is ideal for homebuyers seeking modern amenities and a strategic location, further enhanced by a locality rank of 103 and an education & healthcare index of 4.2.
View the latest price list for Megha Narmada Heights.
*Prices are indicative and subject to applicable charges and project terms.
Megha Narmada Heights's average asking price is rising quarter-on-quarter, compared with Ariwali.
Megha Narmada Heights avg. price is ₹ 8.8 k/Sq.Ft. compared to Panvel at ₹ 15.4 K/Sq.Ft.
Megha Narmada Heights offers a diverse range of living spaces, catering to various lifestyle needs, with configurations from Retail Shop spanning 121 Sq. Ft. and , to the expansive Studio covering 235 Sq. Ft. and available at, and the well-appointed Studio within 257 Sq. Ft., , alongside the thoughtfully designed 1 BHK Apartment across 321 Sq. Ft., costing, and the elegant 1 BHK Apartment extending over 407 Sq. Ft., offered at.
Further options include the spacious 2 BHK Apartment encompassing 410 Sq. Ft. and , the comfortable 2 BHK Apartment covering 547 Sq. Ft. with a price of, and the generously sized 3 BHK Apartment situated within 1102 Sq. Ft., available from, providing a comprehensive selection of homes.

Price:Price on Request
Price:Price on Request
Price:Price on Request
Price:Price on Request
Price:Price on Request
Price:Price on Request
Price:Price on Request
Price:Price on Request
Explore the master plan, project photos and walkthrough videos of Megha Narmada Heights to understand the overall layout, tower placement, amenities, landscaped spaces and key highlights before making your buying decision.

Living at this area offers residents a home with a strong connection to green spaces and efficient internal movement. Families will appreciate the dedicated recreational ground for children and community interaction. This project stands out for its thoughtful layout and accessible location, making daily life convenient and pleasant.
Download master plan of Megha Narmada Heights to explore layout details in Ariwali, Navi Mumbai.
Residents at Megha Narmada Heights can embrace a vibrant lifestyle with a comprehensive array of Kids' Play Areas / Sand Pits, Power Backup, Treated Water Supply, 24 x 7 Security, Normal Park / Central Green, Indoor Games designed for modern living. This development offers dedicated spaces for recreation and relaxation, fostering a strong sense of community among homeowners. The focus on family-friendly features ensures that every resident, from young professionals to families, finds something to enhance their daily life. These thoughtfully curated facilities contribute to an enriching living experience.
Megha Narmada Heights offers unparalleled convenience, situated at Ariwali Navi Mumbai with pincode 410221 This strategic location ensures excellent connectivity to major thoroughfares like Mumbai Pune Road, JNPT Road, facilitating effortless commutes to key business hubs and offering swift access to Life Care Multi Speciality Hospital, Vichumbe, Stephin International High School, Adai, Little World Mall, Kharghar, Cidco Garden, Kalamboli Residents will appreciate the proximity to essential services, including esteemed educational institutions such as Eurokids, St George School, St Vincent Pallotti School, Stephin International High School, HOC International School, banking facilities like State Bank Of India Rasayani, Axis Bank Karanjade, Indian Overseas Bank, State Bank of India, Dena Bank, and vibrant shopping destinations like Rainbow Mini Supermarket, D Mart Ready Karanjade, D Mart New Panvel, Reliance Smart, Dmart Ready, all contributing to a highly desirable living experience. The area boasts a strong 4.8, making it an ideal residential choice.

Estimate commute from your office or kid's school to Megha Narmada Heights.


Please select the starting point to calculate the travel time.

Based on demand, livability, and activity
Know More About Ariwali
No Reviews exist for Ariwali
Be the first to review this localityTrust & Verification
Construction Status & RERA
Megha Narmada Heights is currently on track for its New Launch, with the Dec 2029 marking a significant milestone for future residents. This development is fully RERA registered under PR1270002502920, ensuring transparency and adherence to all regulatory standards. The project's construction is progressing efficiently, reflecting a commitment to timely delivery and quality craftsmanship, with detailed Oil Bound Distemper, Vitrified Tiles, RCC Frame Structure outlining the premium finishes and building standards. Offering a diverse range of 1, 2, 3 BHK Flats, it caters to various lifestyle needs, all within a well-planned community.
Narmada Heights
Rera Url:

Ariwali, Navi Mumbai

Poyanje, Navi Mumbai

Palaspe Phata, Navi Mumbai
Compare multiple homes side-by-side and find the option that best fits your budget, lifestyle, and needs.

Full Cost Clarity
Compare sale price or rent, applicable charges, and key ownership/rental expenses.
Amenities & Features
Compare amenities, furnishing, configuration, and property features side-by-side.
Best Pick Recommendation
Get an expert-recommended option based on your selected preferences.
Builder / Seller Details
Review key trust signals like builder profile, seller details, and project history.

Megha Narmada Heights is brought to you by a developer with a strong commitment to quality residential developments, evident in their portfolio of 1 completed projects. This company focuses on creating family-oriented living spaces, prioritizing homebuyer satisfaction and community building within their Commercial offerings. Their approach is characterized by a dedication to delivering exceptional living experiences, making them a trusted name for discerning homeowners seeking well-crafted residences. The developer's expertise ensures that Megha Narmada Heights will embody their signature blend of thoughtful design and enduring value, offering a lifestyle index of 3.3 and a livability index of 4.1.

Shivkar, Navi Mumbai
1 BHK
Price On Request

Old Panvel, Navi Mumbai
1,2 BHK
₹ 41.75 Lac to 54.74 Lac

Panvel, Navi Mumbai
1,2,3 BHK
₹ 88.00 Lac to 2.30 Cr

Panvel, Navi Mumbai
1,2,3 BHK
₹ 75.33 Lac to 1.83 Cr

Panvel, Navi Mumbai
2,3,4 BHK
₹ 1.97 Cr to 3.92 Cr

Aajivali, Navi Mumbai
2 BHK
₹ 76.22 Lac to 82.70 Lac
Old Panvel, Navi Mumbai
1 BHK
₹ 41.13 Lac to 57.06 Lac
Old Panvel, Navi Mumbai
1,2 BHK
₹ 71.85 Lac to 94.20 Lac

Palaspe Phata, Navi Mumbai
2,3,4,5 BHK
₹ 98.00 Lac to 2.16 Cr

Shedung, Navi Mumbai
1 BHK
₹ 27.25 Lac to 30.63 Lac

Panvel, Navi Mumbai
Retail Shop, Office Space
₹ 90.00 Lac to 1.80 Cr

Bhokarpada, Navi Mumbai
1, 2 BHK Apartment
₹ 44.99 Lac to 79.99 Lac

Usarli Khurd, Navi Mumbai
1, 2 BHK Apartment
₹ 57.68 Lac to 77.60 Lac

Panvel Sector 21, Navi Mumbai
1, 2 BHK Apartment
₹ 56.70 Lac to 95.00 Lac

Vichumbe, Navi Mumbai
1, 2 BHK Apartment
Price On Request

Palaspe Phata, Navi Mumbai
1, 2, 3 BHK Apartment, Retail Shop
₹ 38.00 Lac to 1.17 Cr

Old Panvel, Navi Mumbai
1, 2 BHK Apartment
₹ 34.00 Lac to 55.70 Lac

Old Panvel, Navi Mumbai
3, 4 BHK Row House, Villa
₹ 3.10 Cr to 3.56 Cr

Old Panvel, Navi Mumbai
3, 4 BHK Row House, Villa
₹ 3.10 Cr to 3.56 Cr

Old Panvel, Navi Mumbai
1, 2 BHK Apartment
₹ 56.36 Lac to 76.00 Lac

Panvel, Navi Mumbai
Plot
₹ 1.69 Cr to 4.22 Cr

New Panvel, Navi Mumbai
1, 2, 3, 4 BHK Apartment
₹ 1.15 Cr to 3.63 Cr

New Panvel, Navi Mumbai
2 BHK Apartment
₹ 1.32 Cr

Poyanje, Navi Mumbai
1, 2, 3 BHK Apartment
₹ 80.67 Lac to 1.83 Cr

Poyanje, Navi Mumbai
2, 3 BHK Apartment
Price On Request

New Panvel East, Navi Mumbai
Price On Request

Poyanje, Navi Mumbai
1, 2, 3 BHK Apartment
₹ 63.48 Lac to 1.58 Cr

Palaspe Phata, Navi Mumbai
2, 3, 4 BHK Apartment
₹ 57.84 Lac to 1.43 Cr

New Panvel, Navi Mumbai
1, 2 BHK Studio, Apartment
₹ 43.31 Lac to 1.39 Cr

Palaspa, Navi Mumbai
1, 2 BHK Apartment
₹ 49.14 Lac to 75.15 Lac
This website is only for the purpose of providing information regarding real estate projects in different geographies. Any information which is being provided on this website is not an advertisement or a solicitation. The company has not verified the information and the compliances of the projects. Further, the company has not checked the RERA* registration status of the real estate projects listed herein. The company does not make any representation in regards to the compliances done against these projects. Please note that you should make yourself aware about the RERA* registration status of the listed real estate projects.
*Real Estate (Regulation & Development) Act, 2016.


